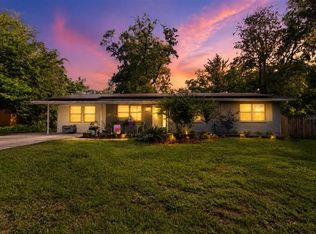
Truly distinctive homes like this rarely come to market, making this a property worth experiencing in person. This remodeled 3-bedroom, 1-bathroom mid-century home is situated on a private half-acre lot in Gainesville. The home features a brand-new roof and two split-system A/C units for zoned climate control. Driftwood Beach waterproof luxury vinyl plank flooring runs throughout the home, providing a cohesive and durable finish. The remodeled kitchen includes imported Scavolini Italian cabinetry, a Jade double oven, Wolf cooktop, fisher and paykel dishwasher and built-in Miele coffee maker. A built-in Scavolini closet adds custom storage and complements the home's modern design. The home also features a built-in laundry area for added convenience. An enclosed front porch provides additional living space, while a covered back patio extends the living area outdoors. Throughout the home, updated finishes complement its mid-century character. Large windows bring natural light into the living spaces and overlook the spacious grounds. The half-acre lot provides privacy and ample space for outdoor living, gardening, or recreation. Major updates and modern systems make the property move-in ready. The combination of premium kitchen equipment, custom Scavolini cabinetry, luxury flooring, updated infrastructure, distinctive architecture, and generous lot size is uncommon in the Gainesville market. This is an opportunity to own a thoughtfully remodeled home with quality finishes and a substantial private setting.
For sale
Price cut: $10K (10/13)
$239,000
3805 NW 17TH STREET, GAINESVILLE, FL 32605
3beds
1,122sqft
Single Family Residence
Built in 1948
0.46 Acres Lot
$234,700 Zestimate®
$213/sqft
$-- HOA
What's special
Quality finishesBrand-new roofGenerous lot sizeSubstantial private settingPrivate half-acre lotBuilt-in laundry areaImported scavolini italian cabinetry
- 21 days
- 408
- 24
Likely to sell faster than
Zillow last checked:
Listing updated:
Listed by:
Dorina Lipovanciuc 954-614-4274,
RE FLORIDA HOMES 954-589-7099
Source: Stellar MLS,MLS#: TB8551350 Originating MLS: Orlando Regional
Originating MLS: Orlando Regional
Facts & features
Interior
Bedrooms & bathrooms
- Bedrooms: 3
- Bathrooms: 1
- Full bathrooms: 1
Rooms
- Room types: Florida Room
Primary bedroom
- Features: Built-in Closet
- Level: First
Bedroom 2
- Features: No Closet
- Level: First
Bedroom 3
- Features: No Closet
- Level: First
Primary bathroom
- Level: First
Family room
- Features: Ceiling Fan(s)
- Level: First
Kitchen
- Level: First
Laundry
- Features: Built-in Closet
- Level: First
Heating
- Electric
Cooling
- Ductless
Appliances
- Included: Oven, Convection Oven, Cooktop, Dishwasher, Dryer, Electric Water Heater, Exhaust Fan, Microwave, Range Hood, Refrigerator, Tankless Water Heater, Washer
- Laundry: Electric Dryer Hookup, Laundry Room, Washer Hookup
Features
- Built-in Features, Ceiling Fan(s), Kitchen/Family Room Combo, Open Floorplan, Primary Bedroom Main Floor, Split Bedroom, Stone Counters
- Flooring: Luxury Vinyl
- Windows: Window Treatments
- Has fireplace: No
- Furnished: Yes
Interior area
- Total structure area: 1,122
- Total interior livable area: 1,122 sqft
Video & virtual tour
Property
Parking
- Parking features: Off Street
Features
- Levels: One
- Stories: 1
- Exterior features: Private Yard
Lot
- Size: 0.46 Acres
Details
- Parcel number: 08964002000
- Zoning: RSF1
- Special conditions: None
Construction
Type & style
- Home type: SingleFamily
- Property subtype: Single Family Residence
Materials
- Concrete, Stucco
- Foundation: Other
- Roof: Shake,Shingle
Condition
- New construction: No
- Year built: 1948
Utilities & green energy
- Sewer: Public Sewer
- Water: Public
- Utilities for property: Cable Connected, Electricity Connected, Sewer Connected, Street Lights, Water Connected
Community & HOA
Community
- Pet fee: $0 monthly
- Subdivision: FOREST PARK FARMS
HOA
- Has HOA: No
Location
- Region: Gainesville
Financial & listing details
- Price per square foot: $213/sqft
- Tax assessed value: $174,598
- Annual tax amount: $1,180
- Date on market: 9/23/2026
- Cumulative days on market: 27 days
- Listing terms: Cash,Conventional,FHA,VA Loan
- Ownership: Fee Simple
- Total actual rent: 0
- Electric utility on property: Yes
- Road surface type: Asphalt
Estimated market value
$234,700
$223,000 - $246,000
$1,746/mo
Price history
| Date | Event | Price |
|---|---|---|
| 10/13/2026 | Price change | $239,000-4%$213/sqft |
Source:  Stellar MLS #TB8551350 Report a problem Stellar MLS #TB8551350 Report a problem | ||
| 10/9/2026 | Price change | $249,000-3.9%$222/sqft |
Source: Stellar MLS #TB8551350 Report a problem | ||
| 10/5/2026 | Price change | $259,000-3.7%$231/sqft |
Source: Stellar MLS #TB8551350 Report a problem | ||
| 9/30/2026 | Price change | $269,000-3.6%$240/sqft |
Source: Stellar MLS #TB8551350 Report a problem | ||
| 9/27/2026 | Price change | $279,000-3.5%$249/sqft |
Source: Owner Report a problem | ||
| 9/24/2026 | Price change | $289,000-3.7%$258/sqft |
Source: Owner Report a problem | ||
| 9/21/2026 | Listed for sale | $299,999+261.4%$267/sqft |
Source: Owner Report a problem | ||
| 5/5/2021 | Sold | $83,000-2.4%$74/sqft |
Source: Public Record Report a problem | ||
| 4/18/2021 | Price change | $85,000-5.6%$76/sqft |
Source: Owner Report a problem | ||
| 4/9/2021 | Price change | $90,000-7.2%$80/sqft |
Source: Owner Report a problem | ||
| 3/22/2021 | Price change | $97,000-4.9%$86/sqft |
Source: Owner Report a problem | ||
| 3/10/2021 | Listed for sale | $102,000+155%$91/sqft |
Source: Owner Report a problem | ||
| 12/18/1997 | Sold | $40,000$36/sqft |
Source: Public Record Report a problem | ||
Public tax history
| Year | Property taxes | Tax assessment |
|---|---|---|
| 2025 | $1,180 +4.9% | $91,025 +2.9% |
| 2024 | $1,124 +4% | $88,460 +3% |
| 2023 | $1,080 +4.7% | $85,883 +3% |
| 2022 | $1,032 -54.7% | $83,382 -12.1% |
| 2021 | $2,278 +11.3% | $94,904 +10% |
| 2020 | $2,048 -5.2% | $86,276 -2.9% |
| 2019 | $2,160 | $88,850 +9.7% |
| 2018 | $2,160 +14.8% | $81,000 +6.6% |
| 2017 | $1,881 +3.5% | $76,000 +8.7% |
| 2016 | $1,817 +6.5% | $69,900 +4.5% |
| 2015 | $1,707 +2.2% | $66,900 -0.1% |
| 2014 | $1,670 -1% | $67,000 +6.9% |
| 2013 | $1,687 | $62,700 -6.3% |
| 2012 | -- | $66,900 -8.1% |
| 2011 | -- | $72,800 -3.3% |
| 2010 | -- | $75,300 -18.9% |
| 2009 | -- | $92,900 -14.8% |
| 2008 | -- | $109,000 +18.1% |
| 2007 | -- | $92,300 +9.2% |
| 2006 | -- | $84,500 +33.1% |
| 2005 | -- | $63,500 +17.4% |
| 2004 | -- | $54,100 +12.2% |
| 2003 | -- | $48,200 |
| 2002 | -- | $48,200 +16.7% |
| 2001 | -- | $41,300 +20.1% |
| 2000 | -- | $34,400 |
Find assessor info on the county website
Monthly payment
Est. payment
Payment breakdown
Explore the cost of this home by adjusting the details. Changes won't be saved.Climate risks
Neighborhood: 32605
Nearby schools
Schools provided by the listing agent
- Elementary: Glen Springs Elementary School-AL
- Middle: Westwood Middle School-AL
- High: Gainesville High School-AL
Source: Stellar MLS. This data may not be complete. We recommend contacting the local school district to confirm school assignments for this home.

Similar homes
- $259,9004 bd3 ba1.4k sqft1636 NW 34TH PLACE, GAINESVILLE, FL 32605For Sale
 MLS ID #GC541303, Laurel Barber, FLORIDA HOMES REALTY & MORTGAGE GVILLE. Stellar MLS
 - $239,0003 bd2 ba1.1k sqft3301 NW 19TH STREET, GAINESVILLE, FL 32605For Sale
 MLS ID #GC541485, Rami Salem, DALTON WADE INC. Stellar MLS
 - $245,0003 bd2 ba1.2k sqftMagnolia Heights, Gainesville, FL 32609For Sale

 MLS ID #A12095540, Alvina Nosikovsky, Premier Elite Realty Inc.. MIAMI
 - $235,0003 bd1 ba1k sqft4319 NW 29TH TERRACE, GAINESVILLE, FL 32605For Sale
 MLS ID #GC543965, Kimberley Brown, FLORIDA'S CHOICE REALTY. Stellar MLS
 - $230,0003 bd2 ba1.1k sqft2541 NW 52ND PLACE, GAINESVILLE, FL 32605For SaleMLS ID #GC541515, Mark Gajda, PEPINE REALTY. Stellar MLS
- $244,9004 bd2 ba1.2k sqft4323 NW 12TH TERRACE, GAINESVILLE, FL 32609For SaleMLS ID #OM723588, Joy Baker, STALLIONS REALTY LLC. Stellar MLS
- $259,9003 bd2 ba1.2k sqft5931 NW 26TH STREET, GAINESVILLE, FL 32653For SaleMLS ID #GC544009, Whitney Johnson Perkins, KELLER WILLIAMS GAINESVILLE REALTY PARTNERS. Stellar MLS
- $224,9003 bd2 ba1.1k sqft4146 NW 30TH TERRACE, GAINESVILLE, FL 32605For SaleMLS ID #GC539225, Perry McDonald, BOSSHARDT REALTY SERVICES LLC. Stellar MLS
- $275,0003 bd2 ba1.2k sqft4219 NW 30TH TERRACE, GAINESVILLE, FL 32605For SaleMLS ID #GC533592, Josef Parr, BHHS FLORIDA REALTY. Stellar MLS
- $225,0002 bd1 ba857 sqft1242 NW 30TH AVENUE, GAINESVILLE, FL 32609For SaleMLS ID #GC543848, Kristine Wendig, BOSSHARDT REALTY SERVICES LLC. Stellar MLS
- $249,9003 bd1 ba1.1k sqft1019 NW 25TH AVENUE, GAINESVILLE, FL 32609For SaleMLS ID #GC542894, Jonathan Mills, KELLER WILLIAMS GAINESVILLE REALTY PARTNERS. Stellar MLS
- $199,0003 bd1 ba1.3k sqft737 NW 4TH STREET, GAINESVILLE, FL 32601For SaleMLS ID #OM734279, Stacey Taylor, 5 STAR REAL ESTATES SERV LLC. Stellar MLS
- $219,0002 bd1 ba1k sqft4135 NW 30TH TERRACE, GAINESVILLE, FL 32605For SaleMLS ID #GC542805, Erin Niedermaier, GARRETT REALTY. Stellar MLS
- $240,0003 bd2 ba1.2k sqft6503 NW 27TH STREET, GAINESVILLE, FL 32653For SaleMLS ID #GC543481, Emily Thomas, BHGRE THOMAS GROUP. Stellar MLS
- $250,7503 bd2 ba1k sqft1973 NW 34TH AVENUE, GAINESVILLE, FL 32605New ConstructionMLS ID #GC543857, Rebecca Johnson, RABELL REALTY GROUP, LLC. Stellar MLS
- $285,0003 bd2 ba1.2k sqft4321 NW 20TH STREET, GAINESVILLE, FL 32605For SaleMLS ID #GC541678, Donavaun Horne, KELLER WILLIAMS GAINESVILLE REALTY PARTNERS. Stellar MLS
- $229,9003 bd2 ba1k sqft2102 NE 8TH STREET, GAINESVILLE, FL 32609For SaleMLS ID #GC542305, Mark Gajda, PEPINE REALTY. Stellar MLS
- $225,0003 bd2 ba1.2k sqft1119 NW 25TH AVENUE, GAINESVILLE, FL 32609For SaleMLS ID #GC541307, Jennifer Barona, KELLER WILLIAMS GAINESVILLE REALTY PARTNERS. Stellar MLS
- $220,0003 bd2 ba975 sqft3626 NE 12 STREET, GAINESVILLE, FL 32609For SaleMLS ID #GC543707, Katiuska Cornielle Reyes, LPT REALTY, LLC. Stellar MLS
