Welcome Home to this charming 3-bedroom, 2-bathroom home nestled in the lovely Northwood South neighborhood of Gainesville, Florida! Offering 1,260 square feet of living space on an oversized lot of over 1/4 acre, this property combines comfort, convenience, and wonderful indoor and outdoor living. Inside, you'll find brand-new flooring just installed in the primary bedroom, dining room, and hallway, adding a fresh, updated touch to these living spaces. The kitchen features recently updated cabinetry, and appliances that are only 6 years old, creating a welcoming space for cooking and gathering. Enjoy additional living space in the enclosed Lanai, perfect for morning coffee, relaxing, or entertaining family and friends. This home offers several valuable updates, including a brand-new air-conditioning unit, and a nearly new 3-yr old metal roof. You'll also appreciate the convenience of an included whole-house water softener, approximately eight years old. Step outside and discover the spacious, fully fenced backyard! With plenty of room for pets, gardening, entertaining, and family gatherings, this outdoor retreat is sure to impress. Gather around the backyard fire pit on cool evenings or unwind with a glass of wine in the included 4 person Jacuzzi after a long day. The backyard backs up to a wooded area of a church, offering an added sense of privacy in a peaceful outdoor setting. Located in the lovely Northwood South neighborhood, this home offers a wonderful combination of fresh updates, comfortable living, extra entertaining space, and fantastic backyard amenities. This is a fantastic location as you are very near I-75, UF, hospitals and state of the art medical facilities, schools, shopping, and great restaurants. Publix and Aldi are within minutes of this home. If you've been searching for a home with charm, space, and fantastic extras, this Gainesville gem is one you won't want to miss! Schedule your private showing today!
For sale
$299,000
4302 NW 32ND STREET, GAINESVILLE, FL 32605
3beds
1,260sqft
Single Family Residence
Built in 1970
0.28 Acres Lot
$295,700 Zestimate®
$237/sqft
$-- HOA
What's special
Spacious fully fenced backyardBackyard fire pitIncluded whole-house water softenerBrand-new air-conditioning unit
- 9 hours
- 177
- 9
Zillow last checked:
Listing updated:
Listed by:
Diana O'Keefe 352-659-3360,
XCELLENCE 866-595-6025
Source: Stellar MLS,MLS#: OM735878 Originating MLS: Suncoast Tampa
Facts & features
Interior
Bedrooms & bathrooms
- Bedrooms: 3
- Bathrooms: 2
- Full bathrooms: 2
Rooms
- Room types: Family Room
Primary bedroom
- Features: Built-in Closet
- Level: First
- Area: 150.08 Square Feet
- Dimensions: 11.2x13.4
Bedroom 2
- Features: Built-in Closet
- Level: First
- Area: 109.2 Square Feet
- Dimensions: 9.1x12
Bedroom 3
- Features: Built-in Closet
- Level: First
- Area: 113.42 Square Feet
- Dimensions: 10.6x10.7
Dining room
- Features: Built-in Closet
- Level: First
- Area: 204.12 Square Feet
- Dimensions: 18.9x10.8
Kitchen
- Features: No Closet
- Level: First
- Area: 77.28 Square Feet
- Dimensions: 8.4x9.2
Living room
- Features: No Closet
- Level: First
- Area: 341.38 Square Feet
- Dimensions: 20.2x16.9
Heating
- Central, Natural Gas
Cooling
- Central Air
Appliances
- Included: Dishwasher, Exhaust Fan, Ice Maker, Microwave, Range, Refrigerator
- Laundry: Electric Dryer Hookup
Features
- Ceiling Fan(s), Laminate Counters, Living Room/Dining Room Combo, Primary Bedroom Main Floor, Solid Wood Cabinets, Thermostat
- Flooring: Laminate
- Doors: Sliding Doors, Sliding Doors
- Has fireplace: No
Interior area
- Total structure area: 1,626
- Total interior livable area: 1,260 sqft
Video & virtual tour
Property
Parking
- Total spaces: 1
- Parking features: Garage - Attached
- Attached garage spaces: 1
Features
- Levels: One
- Stories: 1
- Exterior features: Fire Pit, Lighting, Private Mailbox
Lot
- Size: 0.28 Acres
Details
- Parcel number: 06081006019
- Zoning: RSF2
- Special conditions: None
Construction
Type & style
- Home type: SingleFamily
- Architectural style: Ranch
- Property subtype: Single Family Residence
Materials
- Block, Wood Siding
- Foundation: Slab
- Roof: Metal
Condition
- New construction: No
- Year built: 1970
Utilities & green energy
- Sewer: Public Sewer
- Water: None
- Utilities for property: Cable Available, Electricity Connected, Natural Gas Connected, Public, Sewer Connected, Street Lights, Water Connected
Community & HOA
Community
- Pet fee: $0 monthly
- Subdivision: NORTHWOOD SOUTH
HOA
- Has HOA: No
Location
- Region: Gainesville
Financial & listing details
- Price per square foot: $237/sqft
- Tax assessed value: $202,570
- Annual tax amount: $1,656
- Date on market: 11/17/2026
- Listing terms: Cash,Conventional,FHA,VA Loan
- Ownership: Fee Simple
- Total actual rent: 0
- Electric utility on property: Yes
- Road surface type: Asphalt
Estimated market value
$295,700
$281,000 - $310,000
$2,065/mo
Price history
| Date | Event | Price |
|---|---|---|
| 11/17/2026 | Listed for sale | $299,000+136.4%$237/sqft |
Source:  Stellar MLS #OM735878 Report a problem | ||
| 12/16/2016 | Sold | $126,500$100/sqft |
Source: Public Record Report a problem | ||
Public tax history
| Year | Property taxes | Tax assessment |
|---|---|---|
| 2025 | $1,656 +4.6% | $110,482 +2.9% |
| 2024 | $1,583 +3.4% | $107,368 +3% |
| 2023 | $1,532 +3.4% | $104,240 +3% |
| 2022 | $1,481 +2% | $101,204 +3% |
| 2021 | $1,452 +2.1% | $98,257 +1.4% |
| 2020 | $1,422 +1.2% | $96,901 +2.3% |
| 2019 | $1,406 | $94,722 -16.9% |
| 2018 | $1,406 -19.3% | $114,000 +2.1% |
| 2017 | $1,742 -34.7% | $111,700 +40.8% |
| 2016 | $2,666 +164.5% | $79,350 +0.7% |
| 2015 | $1,008 +47.6% | $78,800 +0.8% |
| 2014 | $683 +1.1% | $78,180 -14% |
| 2013 | $675 | $90,900 -9.9% |
| 2012 | -- | $100,900 +37.2% |
| 2011 | -- | $73,550 -32.5% |
| 2010 | -- | $109,000 -8.5% |
| 2009 | -- | $119,100 -5.8% |
| 2008 | -- | $126,500 +1.7% |
| 2007 | -- | $124,400 +7.5% |
| 2006 | -- | $115,700 +17.7% |
| 2005 | -- | $98,300 +7.7% |
| 2004 | -- | $91,300 +20.4% |
| 2003 | -- | $75,800 |
| 2002 | -- | $75,800 +8.4% |
| 2001 | -- | $69,900 +9.2% |
| 2000 | -- | $64,000 |
Find assessor info on the county website
Monthly payment
Est. payment
Payment breakdown
Explore the cost of this home by adjusting the details. Changes won't be saved.Climate risks
Neighborhood: Spring Tree
Nearby schools
Schools provided by the listing agent
- Elementary: C. W. Norton Elementary School-AL
- Middle: Westwood Middle School-AL
- High: Gainesville High School-AL
Source: Stellar MLS. This data may not be complete. We recommend contacting the local school district to confirm school assignments for this home.
Similar homes
- $296,0003 bd3 ba1.5k sqft2509 NW 37TH PLACE, GAINESVILLE, FL 32605For Sale
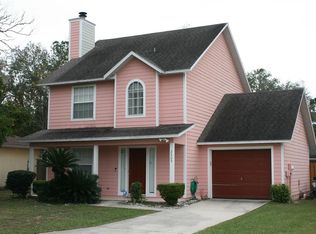
 MLS ID #GC544868, Robert Ryczek, REMAX SELECT PARTNERS. Stellar MLS
- $275,0003 bd2 ba1.2k sqft4219 NW 30TH TERRACE, GAINESVILLE, FL 32605For Sale
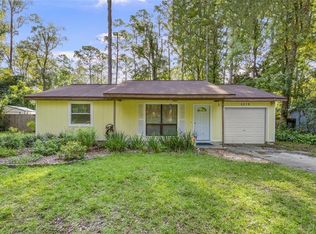 MLS ID #GC533592, Josef Parr, BHHS FLORIDA REALTY. Stellar MLS
- $291,0003 bd2 ba1.4k sqft3145 NW 48TH PLACE, GAINESVILLE, FL 32605For Sale
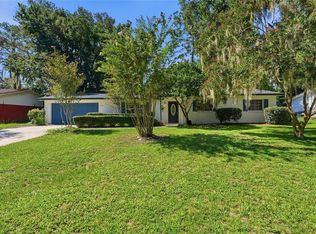 MLS ID #GC542587, Paul Curlings, REAL BROKER, LLC. Stellar MLS
- $299,9693 bd2 ba1.4k sqft4101 NW 21ST TERRACE, GAINESVILLE, FL 32605For Sale
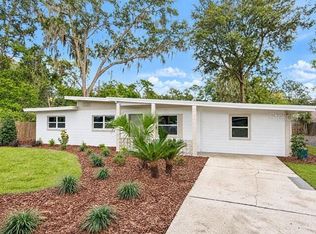 MLS ID #GC544642, Samuel Suskin, SUSKIN REALTY INC. Stellar MLS
- $280,0003 bd2 ba1.4k sqft2827 NW 42ND PLACE, GAINESVILLE, FL 32605For SaleMLS ID #GC543072, Niky Vara, REMAX SELECT PARTNERS. Stellar MLS
- $269,9003 bd2 ba1.5k sqft2937 NW 41ST PLACE, GAINESVILLE, FL 32605For SaleMLS ID #GC541936, Jennifer MacCallum, HORIZON REALTY OF ALACHUA INC. Stellar MLS
- $305,0003 bd2 ba1.4k sqft4302 NW 21ST DRIVE, GAINESVILLE, FL 32605For SaleMLS ID #GC540946, Jonathan Sherrod, REAL BROKER, LLC. Stellar MLS
- $330,0003 bd2 ba1.4k sqft3910 NW NW 23RD TERRACE, GAINESVILLE, FL 32605For SaleMLS ID #GC544297, Cathy Lentz, BOSSHARDT REALTY SERVICES LLC. Stellar MLS
- $325,0003 bd2 ba1.2k sqft4341 NW 34TH TERRACE, GAINESVILLE, FL 32605For SaleMLS ID #GC542728, Jennifer Ford, PEPINE REALTY. Stellar MLS
- $285,0003 bd2 ba1k sqft3310 NW 30TH AVENUE, GAINESVILLE, FL 32605For SaleMLS ID #GC544332, Jacqui Knowles, COLDWELL BANKER M.M. PARRISH REALTORS. Stellar MLS
- $309,0003 bd3 ba1.7k sqft4006 NW 36TH TERRACE, GAINESVILLE, FL 32605For SaleMLS ID #GC539198, Mark Kjeseth, CORNERSTONE REALTY & MANAGEMENT SERVICES LLC. Stellar MLS
- $285,0003 bd2 ba1.2k sqft4321 NW 20TH STREET, GAINESVILLE, FL 32605For SaleMLS ID #GC541678, Donavaun Horne, KELLER WILLIAMS GAINESVILLE REALTY PARTNERS. Stellar MLS
- $259,9004 bd3 ba1.4k sqft6206 NW 27TH TERRACE, GAINESVILLE, FL 32653For SaleMLS ID #GC544859, Jonathan Mills, KELLER WILLIAMS GAINESVILLE REALTY PARTNERS. Stellar MLS
- $320,9003 bd2 ba1.4k sqft4308 NW 35TH TERRACE, GAINESVILLE, FL 32605For SaleMLS ID #GC541552, Deanna Isastia, WATSON REALTY CORP. Stellar MLS
- $330,0003 bd2 ba1.5k sqft4423 NW 36TH STREET, GAINESVILLE, FL 32605For SaleMLS ID #GC543389, Marion Mark, COLDWELL BANKER M.M. PARRISH REALTORS. Stellar MLS
- $309,9003 bd2 ba1.4k sqft5110 NW 24TH DRIVE, GAINESVILLE, FL 32605For SaleMLS ID #GC543395, Larry Price, KELLER WILLIAMS GAINESVILLE REALTY PARTNERS. Stellar MLS
- $235,0002 bd2 ba1k sqft4436 NW 27TH TERRACE, GAINESVILLE, FL 32605For SaleMLS ID #GC544325, Helen Warren, BHHS FLORIDA REALTY. Stellar MLS
- $315,0003 bd2 ba1.4k sqft3815 NW 48TH TERRACE, GAINESVILLE, FL 32606For SaleMLS ID #GC542374, Kat Durst, COLDWELL BANKER M.M. PARRISH REALTORS. Stellar MLS
- $318,9003 bd2 ba1.8k sqft4625 NW 21ST TERRACE, GAINESVILLE, FL 32605For SaleMLS ID #GC543590, Samuel Suskin, SUSKIN REALTY INC. Stellar MLS
- $309,9004 bd2 ba1.6k sqft4628 NW 40TH STREET, GAINESVILLE, FL 32606For SaleMLS ID #GC541993, Lou Guoc, MOMENTUM REALTY - GAINESVILLE. Stellar MLS
