Skip main navigation
Off market
  • $439,800

    10832 Bango Farms, San Antonio, TX 78254

    4beds
    2,297sqft
    Single Family Residence
    Built in 2020
    6,952 Square Feet Lot
    $439,800 Zestimate®
    $191/sqft
    $2,464 Estimated rent

    Home value

    $439,800

    $413,000 - $471,000

    $2,464/mo

    Zestimate® history
    Loading
    Loading...

    Owner options

    List your home for rent

    $2,464/mo

    Rent Zestimate®

    Find your next renter with Zillow Rental Manager. Plus, with online applications, you can quickly screen prospective tenants – for free.

    Learn more

    $2,464/mo

    Rent Zestimate®

    Refinance and save

    $3,471/mo

    Est. payment

    Refinancing to a lower rate could help reduce your monthly payments and save thousands over the life of the loan.

    See today's rates

    $3,471/mo

    Est. payment

    Explore your selling options

    Work with a Zillow partner agent

    Leverage their expertise and Zillow's premium Showcase listings to get your home seen by more buyers.

    Get started

    List with your own agent

    Get your home in front of millions of buyers by listing it on Zillow.

    Learn how to do it

    Sell it yourself

    Take full control of how buyers see your home on Zillow by listing For Sale by Owner (FSBO).

    List your home

    What's special

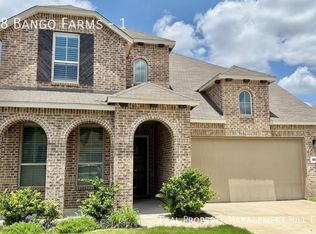
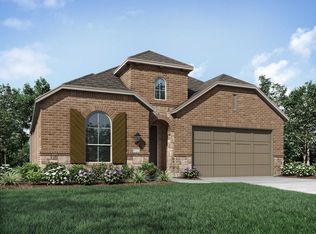
    *** Multiple offers received. Cut off Sunday, January 23rd at 5PM. *** MUST SEE QUICK MOVE-IN smart, energy-efficient 1-story house in the sought-after NW side of town with serene hill country views of Government Canyon in the backyard at Davis Ranch! This 3 side brick masonry house built in 2020 features vaulted high ceilings, an open floor plan with 4 bedrooms, 3 full bathrooms, an extended master bedroom suite, a walk-in shower in the master bathroom, and 2" faux blind coverings. Deluxe kitchen caters to a gas stovetop, quartz countertops, subway tile backsplash, energy star certified stainless steel appliances, 42" two-toned kitchen cabinets, and filtered water loop. Extended covered patio with full landscaping irrigation system, tankless water heater, HomeTeam Pest Defense tubing, and builder and manufacturer warranties that transfer ownership for electrical, plumbing, HVAC, windows, roof, structural, etc. HERs rated and Build San Antonio Green certified builder. Reports to exceptional Northside ISD schools - On-site schools are Tomlinson Elementary and Folks Middle school. No city taxes. Located a few minutes from West Loop 1604 North, Alamo Ranch shopping center, and a couple of miles from IH-10 and Highway 151. On-Site Amenities: Pool with cabana, picnic areas with grills, a playground, 40 miles of hiking/biking trails next to the community, and less than a mile from Government Canyon State Natural Area. Included Smart Automation Home Devices: Bluetooth-enabled smart code touchpad front door deadbolt, video doorbell, and irrigation weathering sensor. Wi-Fi enabled thermostat, garage door smartphone control, two eero Pro mesh network hubs, and 1 USB port in kitchen and master bedroom. Highland Homes Builder Information: https://www.highlandhomes.com/san-antonio/san-antonio/davis-ranch/769-110

    This property is off market, which means it's not currently listed for sale or rent on Zillow. This may be different from what's available on other websites or public sources.

    Zillow last checked:

    Listing updated:

    Listed by:

    Ana Martinez TREC #728812 (210) 606-4029,

    eXp Realty

    Source: LERA MLS,MLS#: 1582279MLS Logo

    Facts & features

    Interior

    Bedrooms & bathrooms
    • Bedrooms: 4
    • Bathrooms: 3
    • Full bathrooms: 3
    Primary bedroom
    • Features: Walk-In Closet(s), Ceiling Fan(s), Full Bath
    • Area: 208
    • Dimensions: 16 x 13
    Bedroom 2
    • Area: 120
    • Dimensions: 10 x 12
    Bedroom 3
    • Area: 120
    • Dimensions: 10 x 12
    Bedroom 4
    • Area: 110
    • Dimensions: 10 x 11
    Primary bathroom
    • Features: Tub/Shower Combo, Single Vanity
    • Area: 108
    • Dimensions: 12 x 9
    Dining room
    • Area: 130
    • Dimensions: 13 x 10
    Kitchen
    • Area: 132
    • Dimensions: 11 x 12
    Living room
    • Area: 255
    • Dimensions: 17 x 15
    Heating
    • Central, Electric, Natural Gas
    Cooling
    • 16+ SEER AC, Ceiling Fan(s), Central Air, Attic Fan
    Appliances
    • Included: Microwave, Range, Gas Cooktop, Disposal, Plumbed For Ice Maker, Tankless Water Heater, ENERGY STAR Qualified Appliances
    • Laundry: Washer Hookup, Dryer Connection
    Features
    • One Living Area, Master Downstairs, Ceiling Fan(s), Programmable Thermostat
    • Flooring: Carpet, Ceramic Tile
    • Windows: Double Pane Windows, Low Emissivity Windows, Window Coverings
    • Has basement: No
    • Has fireplace: No
    • Fireplace features: Not Applicable
    Interior area
    • Total structure area: 2,297
    • Total interior livable area: 2,297 sqft

    Property

    Parking
    • Total spaces: 2
    • Parking features: Two Car Garage, Garage Door Opener, Street Parking Only, Open
    • Garage spaces: 2
    • Has uncovered spaces: Yes
    Accessibility
    • Accessibility features: Int Door Opening 32"+, Hallways 42" Wide, Entry Slope less than 1 foot, No Steps Down, Level Lot, Level Drive, No Stairs, First Floor Bath, Full Bath/Bed on 1st Flr, First Floor Bedroom
    Features
    • Levels: One
    • Stories: 1
    • Patio & porch: Patio, Covered, Deck
    • Exterior features: Sprinkler System
    • Pool features: None, Community
    • Fencing: Privacy
    • Has view: Yes
    • View description: County VIew
    Lot
    • Size: 6,952 Square Feet
    • Dimensions: 50X120
    • Features: Level, Curbs, Street Gutters, Sidewalks, Streetlights
    Details
    • Parcel number: 044502390530

    Construction

    Type & style
    • Home type: SingleFamily
    • Property subtype: Single Family Residence
    Materials
    • Brick, 3 Sides Masonry, Siding, Fiber Cement, Radiant Barrier
    • Foundation: Slab
    • Roof: Composition
    Condition
    • As-Is,Pre-Owned
    • New construction: No
    • Year built: 2020
    Details
    • Builder name: Highland Homes

    Utilities & green energy

    • Electric: CPS Energy
    • Gas: CPS Energy
    • Sewer: SAWS
    • Water: SAWS
    Green energy
    • Green verification: HERS Index Score, HERS 0-85, ENERGY STAR Certified Homes, Build San Antonio Green
    • Energy efficient items: Variable Speed HVAC
    • Indoor air quality: Integrated Pest Management
    • Water conservation: EF Irrigation Control

    Community & HOA

    Community
    • Features: Playground, Jogging Trails, Bike Trails, BBQ/Grill, Other
    • Security: Smoke Detector(s), Prewired, Carbon Monoxide Detector(s)
    • Subdivision: Davis Ranch
    HOA
    • Has HOA: Yes
    • HOA fee: $450 annually
    • HOA name: SPECTRUM
    Location
    • Region: San Antonio

    Financial & listing details

    • Price per square foot: $191/sqft
    • Annual tax amount: $6,812
    • Price range: $461K - $439.8K
    • Date on market: 9/11/2025
    • Cumulative days on market: 3 days
    • Listing terms: Conventional,FHA,VA Loan,Cash
    • Road surface type: Paved

    Price history

    DateEventPrice
    2/18/2022Sold--
    Source: LERA MLS #1582279 Report a problem
    1/24/2022Pending sale$424,900$185/sqft
    Source: LERA MLS #1582279 Report a problem
    1/20/2022Listed for sale$424,900$185/sqft
    Source: LERA MLS #1582279 Report a problem

    Public tax history

    Tax history is unavailable.

    Neighborhood: 78254

    Nearby schools

    GreatSchools rating
    Schools provided by the listing agent
    • Elementary: Tomlinson Elementary
    • Middle: Folks
    • High: Harlan Hs
    • District: Northside

    Source: LERA MLS. This data may not be complete. We recommend contacting the local school district to confirm school assignments for this home.

    Get a cash offer in 3 minutes
    Find out how much your home could sell for in as little as 3 minutes with a no-obligation cash offer.
    Estimated market value
    $439,800
    Get a cash offer in 3 minutes
    Find out how much your home could sell for in as little as 3 minutes with a no-obligation cash offer.
    Estimated market value
    $439,800