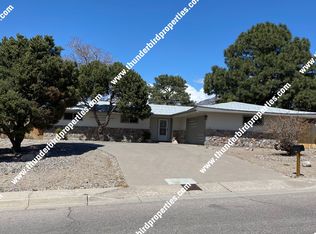
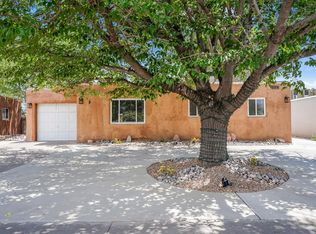
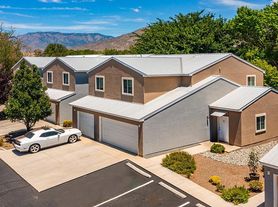
Gated Community! Close to shopping, Kirtland AFB, Sandia Labs and I40 for easy commute.Refrig., dishwasher, stove. No washer and dryer.Side yard with brick patio, astro turf. Easy maintenance.
Townhouse for rent
Townhouse
Available now
Air conditioner, central air
Gas dryer hookup laundry
2 Parking spaces parking
Central
What's special
Astro turf
- 1 day |
- -- |
- -- |
Zillow last checked:
Listing updated:
Travel times

Let’s turn your rent into credit progress
Build credit history with every on-time payment and get credit for the payment you’re already making.
Facts & features
Interior
Bedrooms & bathrooms
- Bedrooms: 3
- Bathrooms: 3
- Full bathrooms: 2
- 1/2 bathrooms: 1
Heating
- Central
Cooling
- Air Conditioner, Central Air
Appliances
- Included: Dishwasher, Range, Refrigerator, Self Cleaning Oven
- Laundry: Gas Dryer Hookup, Hookups, Washer Hookup
Features
- Ceiling Fan(s), Granite Counters, Walk-In Closet(s)
Interior area
- Total interior livable area: 1,646 sqft
Property
Parking
- Total spaces: 2
- Parking features: On Street
- Details: Contact manager
Features
- Exterior features: Fence, Playground
- Pool features: Contact manager
Details
- Parcel number: 102105714519932336
Construction
Type & style
- Home type: Townhouse
- Property subtype: Townhouse
Community & HOA
Community
- Features: Fitness Center, Playground
HOA
- Amenities included: Fitness Center
Location
- Region: Albuquerque
Financial & listing details
- Lease term: 12 Months
Nearby apartments for rent
Price history
| Date | Event | Price |
|---|---|---|
| 10/6/2026 | Listed for rent | $2,100$1/sqft |
Source: SWMLS #1112049 Report a problem | ||
| 9/29/2026 | Sold | -- |
Source:  SWMLS #1107574 Report a problem SWMLS #1107574 Report a problem | ||
| 8/22/2026 | Pending sale | $319,500$194/sqft |
Source: SWMLS #1107574 Report a problem | ||
| 8/11/2026 | Price change | $319,500-1.7%$194/sqft |
Source: SWMLS #1107574 Report a problem | ||
| 7/20/2026 | Listed for sale | $325,000$197/sqft |
Source: SWMLS #1107574 Report a problem | ||