FULLY OWNED SOLAR: Fully paid off 100% owned solar system transfers to buyer with no lease/loan payments. Overproduces at 120%-140% capacity based on history.
CLIMATE-CONTROLLED 3-CAR GARAGE: Professional epoxy flooring, shelving and dedicated mini-split A/C unit.
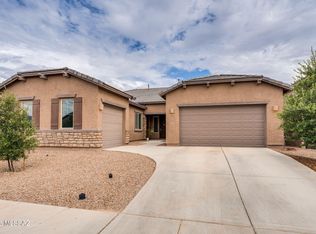
8-VEHICLE PARKING: Oversized curved driveway fits 5 vehicles, plus 3 in the garage. Deep setback from street.
LANDSCAPED YARD: Professionally designed with custom pavers, lush synthetic turf, and perimeter plants on irrigation.
STORAGE & FUNCTIONAL LAYOUT: Flexible 5-bed, 2-bath layout features 4 dedicated walk-in closets. Primary suite features 2 separate walk-in closets. Luxurious master bath with floor-to-ceiling tiled shower and dual vanity. Both front bedrooms retain full walk-in closets. Ceiling fans throughout. Floor plan easily flexes for a dedicated home office, guest room, or traditional multi-bedroom setup.
BEAUTIFUL CHEF READY KITCHEN: Premium quartz countertops, herringbone backsplash, and elegant full-overlay shaker cabinetry. Stainless steel appliances and gas range.
APPLIANCES INCLUDED: Refrigerator, washer, dryer, and water softener system all included.
Premium 5-Bed Cul-De-Sac Retreat with unmatched storage in Gladden Farms. Welcome to your private, energy-independent sanctuary! Nestled at the end of a quiet cul-de-sac, this 2,046 sq. ft. single-story home features the Richmond American Sapphire floor plan. Features custom metal security front door and premium Saddle Brook Oak Trail wood-look porcelain tile flooring. A classic, timeless, neutral move-in ready canvas. Property blends seamlessly into a beautiful community park with sweeping views, playground, and gazebo right outside your door with zero maintenance.
Pending
$455,000
10836 W Perenosa Pl, Marana, AZ 85653
5beds
2,040sqft
Single Family Residence
Built in 2022
7,405 Square Feet Lot
$452,900 Zestimate®
$223/sqft
$87/mo HOA
What's special
Landscaped yardPerimeter plants on irrigationLush synthetic turfSweeping viewsHerringbone backsplashElegant full-overlay shaker cabinetryDeep setback from street
- 47 days |
- 499 |
- 14 |
Likely to sell faster than
Zillow last checked:
Listing updated:
Listed by:
Devin Western 530-218-2883,
My Home Group
Source: MLS of Southern Arizona,MLS#: 22616289
Facts & features
Interior
Bedrooms & bathrooms
- Bedrooms: 5
- Bathrooms: 2
- Full bathrooms: 2
Heating
- Mini-Split, Forced Air, Natural Gas, Zoned
Cooling
- Zoned, Central Air, Ceiling Fan(s)
Appliances
- Included: Exhaust Fan, Dishwasher, Disposal, Refrigerator, Gas Cooktop, Gas Oven, Microwave
- Laundry: Washer, Dryer, Gas Dryer Hookup, Electric Dryer Hookup
Features
- Kitchen Island, Walk-In Closet(s), High Ceilings
- Flooring: Carpet
- Has fireplace: No
- Fireplace features: None
Interior area
- Total structure area: 2,040
- Total interior livable area: 2,040 sqft
Property
Parking
- Total spaces: 3
- Parking features: Garage Door Opener
- Attached garage spaces: 3
Accessibility
- Accessibility features: None
Features
- Levels: One
- Stories: 1
- Entry location: 1
- Patio & porch: Covered, Paver, Patio
- Pool features: None
- Spa features: None
- Fencing: Block
- Has view: Yes
- View description: Mountain(s), Residential
Lot
- Size: 7,405 Square Feet
- Dimensions: 109x55x120x49x29x19x109
- Features: Decorative Gravel, Shrubs, Sprinklers In Front, Subdivided, Corner Lot, Cul-De-Sac, North/South Exposure
Details
- Parcel number: 217543900
- Zoning: Marana - F
- Special conditions: None
Construction
Type & style
- Home type: SingleFamily
- Architectural style: Contemporary
- Property subtype: Single Family Residence
Materials
- Frame, Frame - Stucco, Stucco
- Roof: Tile
Condition
- Year built: 2022
Utilities & green energy
- Electric: Solar PV System
- Sewer: Sewer Connected
- Water: Water Company
Green energy
- Energy generation: Solar
Community & HOA
Community
- Features: Jogging/Bike Path, Basketball Court, Paved Street, Sidewalks, Park
- Security: Smoke Detector(s), Carbon Monoxide Detector(s), Wrought Iron Security Door
- Subdivision: Gladden Farms Blocks 35 & 39
HOA
- Has HOA: Yes
- Amenities included: Park
- Services included: Common Area Maint
- HOA fee: $87 monthly
Location
- Region: Marana
Financial & listing details
- Price per square foot: $223/sqft
- Tax assessed value: $345,250
- Annual tax amount: $4,121
- Date on market: 7/1/2026
- Cumulative days on market: 48 days
- Listing terms: FHA,VA Loan,Conventional,Cash,Submit
- Road surface type: Paved
Estimated market value
$452,900
$430,000 - $476,000
$2,425/mo
Price history
| Date | Event | Price |
|---|---|---|
| 7/23/2026 | Pending sale | $455,000$223/sqft |
Source:  MLS of Southern Arizona #22616289 Report a problem MLS of Southern Arizona #22616289 Report a problem | ||
| 7/1/2026 | Listed for sale | $455,000+10.3%$223/sqft |
Source: MLS of Southern Arizona #22616289 Report a problem | ||
| 3/30/2022 | Sold | $412,420$202/sqft |
Source: Public Record Report a problem | ||
Public tax history
| Year | Property taxes | Tax assessment |
|---|---|---|
| 2026 | $4,121 -4.1% | $34,525 -1.3% |
| 2025 | $4,299 +4.2% | $34,993 -4.6% |
| 2024 | $4,124 +391.9% | $36,694 +657.4% |
| 2023 | $838 -1.6% | $4,845 +6.1% |
| 2022 | $852 +5.2% | $4,565 -2% |
| 2021 | $810 | $4,657 |
Find assessor info on the county website
Monthly payment
Est. payment
Payment breakdown
Explore the cost of this home by adjusting the details. Changes won't be saved.Climate risks
Neighborhood: Gladden Farms
Nearby schools
GreatSchools rating
- 7/10Gladden Farms ElementaryGrades: PK-6Distance: 1 mi
- 3/10Marana Middle SchoolGrades: 7-8Distance: 1.7 mi
- 6/10Marana High SchoolGrades: 9-12Distance: 4.5 mi
Schools provided by the listing agent
- Elementary: Estes
- Middle: Marana
- High: Marana
Source: MLS of Southern Arizona. This data may not be complete. We recommend contacting the local school district to confirm school assignments for this home.
- $9,001-- sqft10850 W Perenosa Pl, Marana, AZ 85653Off Market
- $367,100-- bd-- ba1.7k sqft10846 W Perenosa Pl, Marana, AZ 85653Off Market
- $9,001-- sqft10860 W Perenosa Pl, Marana, AZ 85653Off Market
- $395,100-- bd-- ba2k sqft10856 W Perenosa Pl, Marana, AZ 85653Off Market
- $9,001-- sqft10845 W Sarabella Dr, Marana, AZ 85653Off Market
- $459,400-- bd-- ba2k sqft10827 W Sarabella Dr, Marana, AZ 85653Off Market
- $424,400-- bd-- ba2.6k sqft10837 W Sarabella Dr, Marana, AZ 85653Off Market
- $399,800-- bd-- ba2k sqft12324 N Amberwood Pl, Marana, AZ 85653Off Market
A local agent can set up tours, give advice and negotiate with sellers.
Similar homes
- $539,0004 bd3 ba2.5k sqft10955 W Radcliff Dr, Marana, AZ 85653For Sale
 MLS ID #22619118, Kayla Mendenhall, Realty Executives Arizona Territory. MLS of Southern Arizona
 - $445,0004 bd3 ba2.3k sqft10773 W Larkhill Dr, Marana, AZ 85653For Sale
 MLS ID #22616084, James Snodgrass, NextHome Complete Realty (DBA). MLS of Southern Arizona
 - $490,0004 bd4 ba2.7k sqft12064 N Walz Dr, Marana, AZ 85653For Sale
 MLS ID #22612820, Ruben Moreno, Coldwell Banker Realty. MLS of Southern Arizona
 - $389,9004 bd2 ba2.3k sqft11042 W Case Way, Marana, AZ 85653For Sale
 MLS ID #22612730, Luis Lamadrid, OMNI Homes International. MLS of Southern Arizona
 - $419,9994 bd3 ba2.6k sqft9265 W Tenaza Ln, Marana, AZ 85653For SaleMLS ID #22619656, Kayli Rose Carrillo, OMNI Homes International. MLS of Southern Arizona
- $410,0004 bd3 ba2.2k sqft11670 W Tom Henry Way, Marana, AZ 85653For SaleMLS ID #22617996, Danae S. Jackson, Coldwell Banker Realty. MLS of Southern Arizona
- $425,0004 bd2 ba1.7k sqft10563 W Walker Brown Dr, Marana, AZ 85653For SaleMLS ID #22615921, Kayla Jean Schenek, Keller Williams Southern Arizona. MLS of Southern Arizona
- $490,0004 bd3 ba2.6k sqft10462 W Chadwick Dr, Marana, AZ 85653For SaleMLS ID #22616953, Blaire C. Lometti, Tierra Antigua Realty. MLS of Southern Arizona
- $465,0004 bd3 ba2.5k sqft9639 N Melandra Way, Marana, AZ 85653For SaleMLS ID #22616237, Stephanie Joan Meyer, Realty Executives Arizona Territory. MLS of Southern Arizona
- $525,0004 bd4 ba2.7k sqft10757 W Whitehall Dr, Marana, AZ 85653For SaleMLS ID #22618131, Aidan Logan Jack Villegas, Tierra Antigua Realty. MLS of Southern Arizona
- $499,9994 bd3 ba2.8k sqft11673 W Barley Dr, Marana, AZ 85653For SaleMLS ID #22615550, Brandon R Thompson, Real Broker. MLS of Southern Arizona
- $524,8884 bd4 ba2.7k sqft10709 W Whitehall Dr, Marana, AZ 85653For SaleMLS ID #22614830, Catherine Nichole Morency, Coldwell Banker Realty. MLS of Southern Arizona
- $465,0002 bd2 ba1.8k sqft6794 W Cape Royal Pl, Marana, AZ 85658For SaleMLS ID #22614163, Megan Carroll, Long Realty. MLS of Southern Arizona
- $479,9004 bd2 ba2k sqft9311 W Wild Spring Dr, Marana, AZ 85653For SaleMLS ID #22618773, Michele J Durco Ahern, DRH Properties Inc.. MLS of Southern Arizona
- $480,0004 bd3 ba2.5k sqft9636 N Havenwood Way, Marana, AZ 85653For SaleMLS ID #22611343, Lynette Bruster, Long Realty. MLS of Southern Arizona
- $425,0004 bd3 ba2k sqft8841 W Red Spike Ice Dr, Marana, AZ 85653For SaleMLS ID #22618037, Scott Melde, Realty Executives Arizona Territory. MLS of Southern Arizona
- from $434,9004 bd3 ba2.2k sqftKate - H30K Plan, Barnett Village, Marana, AZ 85653New ConstructionDR Horton
- $399,8885 bd3 ba2.5k sqft14302 N Fragile Clay Ave, Marana, AZ 85658For SaleMLS ID #22616372, Catherine Nichole Morency, Coldwell Banker Realty. MLS of Southern Arizona
- $484,9002 bd2 ba2k sqft6840 W Komo Point Trl, Marana, AZ 85658For SaleMLS ID #22619526, Nara Brown, Long Realty. MLS of Southern Arizona
- $335,0003 bd2 ba1.7k sqft10596 W Harrigan Dr, Marana, AZ 85653For SaleMLS ID #22612542, Drew Smith, Real Broker. MLS of Southern Arizona
