Some homes stand out because of what's inside. Others because of where they sit. This one offers both.
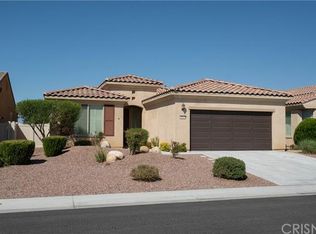
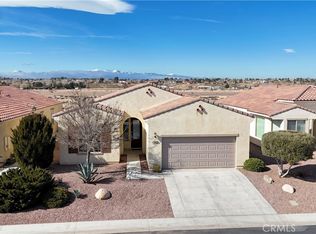
Set along the edge of the gated 55+ Sun City Apple Valley community, this beautifully maintained 2-bedroom, 2-bath home enjoys one of its greatest features before you even step inside: an open High Desert backdrop with beautiful mountain views and no row of homes directly behind the property.
The backyard was made for enjoying that setting. A covered patio, attractive landscaping, green lawn and firepit area create an inviting outdoor retreat with a wonderful sense of openness. Start the morning with coffee outside, gather around the firepit as the sun goes down, or simply sit back and take in the expansive desert sky and mountains beyond.
Inside, abundant natural light and an open floor plan make the home feel bright and welcoming. The spacious living area flows naturally into the kitchen and dining spaces, creating an easy layout for both everyday living and entertaining. The kitchen features granite countertops, generous cabinetry, a pantry and built-in desk, while the bay-window dining area brings in even more light. Wood-look laminate flooring and plantation shutters add warmth and character throughout.
The private primary suite offers a comfortable retreat with a walk-in closet and ensuite bath featuring a soaking tub and separate shower. A second bedroom and full guest bath provide flexibility for overnight guests, hobbies or a home office. An indoor laundry room, attached garage and fire sprinkler system add everyday convenience.
Another standout feature is the home's solar energy system with SunPower battery backup. The system will be paid off at closing, allowing the new owner to enjoy the benefits of solar without assuming the existing solar loan. The battery also provides backup power during outages—an especially valuable feature for added comfort and peace of mind.
All of this is located within Sun City Apple Valley, an established Del Webb 55+ community offering the amenities and lifestyle for which it is known.
For sale
Listed by: First Team Real Estate-HighDes • Suzanne Good • Contact: webegood2@verizon.net
$465,000
10838 Phoenix Rd, Apple Valley, CA 92308
2beds
1,518sqft
Single Family Residence
Built in 2013
5,555 Square Feet Lot
$461,900 Zestimate®
$306/sqft
$268/mo HOA
What's special
- 2 days
- 110
- 7
Likely to sell faster than
Zillow last checked:
Listing updated:
Listed by:
Suzanne Good DRE #01304701 webegood2@verizon.net,
First Team Real Estate-HighDes
Source: CRMLS,MLS#: HD26207881 Originating MLS: California Regional MLS
Originating MLS: California Regional MLSFacts & features
Interior
Bedrooms & bathrooms
- Bedrooms: 2
- Bathrooms: 2
- Full bathrooms: 2
- Main level bathrooms: 1
- Main level bedrooms: 1
Rooms
- Room types: Bedroom
Bedroom
- Features: All Bedrooms Down
Bathroom
- Features: Dual Sinks, Soaking Tub, Separate Shower
Kitchen
- Features: Granite Counters, Kitchen/Family Room Combo
Heating
- Central
Cooling
- Central Air
Appliances
- Included: Dishwasher, Free-Standing Range, Disposal, Gas Oven, Microwave, Refrigerator, Tankless Water Heater
- Laundry: Laundry Room
Features
- Breakfast Area, Ceiling Fan(s), Granite Counters, Open Floorplan, Pantry, All Bedrooms Down
- Flooring: Laminate, Tile
- Windows: Bay Window(s), Double Pane Windows, Shutters
- Has fireplace: Yes
- Common walls with other units/homes: No Common Walls
Interior area
- Total interior livable area: 1,518 sqft
Property
Parking
- Total spaces: 2
- Parking features: Garage
- Attached garage spaces: 2
Features
- Levels: One
- Stories: 1
- Entry location: 1
- Patio & porch: Covered
- Exterior features: Fire Pit
- Pool features: None, Association
- Spa features: None
- Fencing: Block,Vinyl,Wrought Iron
- Has view: Yes
- View description: Desert, Mountain(s)
Lot
- Size: 5,555 Square Feet
- Dimensions: 52 x 107 x 52 x 109
- Features: Drip Irrigation/Bubblers, Landscaped
Details
- Parcel number: 0434902240000
- Special conditions: Standard
Construction
Type & style
- Home type: SingleFamily
- Property subtype: Single Family Residence
Materials
- Foundation: Slab
- Roof: Tile
Condition
- Turnkey
- New construction: No
- Year built: 2013
Details
- Builder name: Solera
Utilities & green energy
- Sewer: Public Sewer
- Water: Public
- Utilities for property: Electricity Connected, Natural Gas Connected, Sewer Connected, Water Connected
Community & HOA
Community
- Features: Biking, Golf, Gated
- Security: Carbon Monoxide Detector(s), Fire Sprinkler System, Gated Community, 24 Hour Security
- Senior community: Yes
HOA
- Has HOA: Yes
- Amenities included: Bocce Court, Billiard Room, Clubhouse, Fitness Center, Golf Course, Meeting/Banquet/Party Room, Pickleball, Pool, Guard, Spa/Hot Tub, Tennis Court(s)
- HOA fee: $268 monthly
- HOA name: Solera
- HOA phone: 760-247-0724
Location
- Region: Apple Valley
Financial & listing details
- Price per square foot: $306/sqft
- Tax assessed value: $239,000
- Date on market: 9/26/2026
- Cumulative days on market: 2 days
- Listing terms: Cash,Cash to New Loan,Conventional,FHA
- Inclusions: washer/dryer/frig/patio table
- Exclusions: potted lemon tree on patio, doggy door on slider
- Road surface type: Paved
Estimated market value
$461,900
$439,000 - $485,000
$2,218/mo
Price history
| Date | Event | Price |
|---|---|---|
| 9/27/2026 | Listed for sale | $465,000+144.1%$306/sqft |
Source:  CRMLS #HD26207881 Report a problem CRMLS #HD26207881 Report a problem | ||
| 2/15/2013 | Sold | $190,500$125/sqft |
Source: Public Record Report a problem | ||
Public tax history
| Year | Property taxes | Tax assessment |
|---|---|---|
| 2026 | -- | $239,000 +2% |
| 2025 | $2,698 +3% | $234,314 +2% |
| 2024 | $2,620 +1% | $229,720 +2% |
| 2023 | $2,595 +1.6% | $225,216 +2% |
| 2022 | $2,554 +2.4% | $220,800 +2% |
| 2021 | $2,495 -0.8% | $216,470 +1% |
| 2020 | $2,515 +1.9% | $214,250 +2% |
| 2019 | $2,468 +2.6% | $210,049 +2% |
| 2018 | $2,406 +1.5% | $205,931 +2% |
| 2017 | $2,372 | $201,893 +2% |
| 2016 | $2,372 +4.4% | $197,934 +1.5% |
| 2015 | $2,273 +1.5% | $194,961 +2% |
| 2014 | $2,238 | $191,142 |
Find assessor info on the county website
Monthly payment
Est. payment
Payment breakdown
Explore the cost of this home by adjusting the details. Changes won't be saved.Climate risks
Neighborhood: 92308
Similar homes
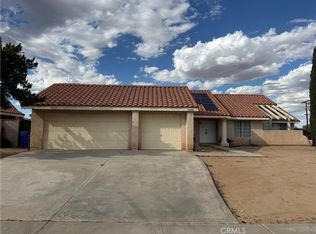
- $469,0003 bd2 ba1.9k sqft20682 Pah Ute Rd, Apple Valley, CA 92308For Sale
 MLS ID #HD26210114, Jessica Horne, Elite Premier Properties. CRMLS
 - $390,0002 bd2 ba1.9k sqft11244 Country Club Dr, Apple Valley, CA 92308For Sale
 MLS ID #HD26206074, Gina Schene, First Team Real Estate. CRMLS
 - $469,0002 bd2 ba1.8k sqft10927 Katepwa St, Apple Valley, CA 92308For Sale
 MLS ID #HD26108070, Heidi Gostanian, eXp Realty of Southern CA Inc.. CRMLS
 - $399,0002 bd2 ba1.7k sqft11351 Camden St, Apple Valley, CA 92308For Sale
 MLS ID #CV26205515, Karen Cochran, FIRST TEAM REAL ESTATE. CRMLS
