Welcome to Solera at Apple Valley, one of the High Desert’s most desirable 55+ communities, where comfort, convenience, and resort-style living come together. This beautifully maintained single-story home offers 2 bedrooms, 2 bathrooms, sunroom and a versatile flex room that is perfect for a home office, hobby room, or den. The interior of the home and garage have been freshly painted, creating a clean and inviting feel throughout.
The bright, open-concept floor plan seamlessly connects the living room, dining area, and kitchen, making it ideal for everyday living and entertaining. Designed with gathering in mind, the spacious kitchen features rich espresso cabinetry, granite countertops, walk-in pantry, lots of cabinet space, stainless steel appliances, and a large center island with generous seating.
The primary suite provides a peaceful retreat with a spacious bathroom featuring a large soaking tub, dual-sink vanity, and separate walk-in shower. The second bedroom and bathroom offer privacy and comfortable accommodations for guests.
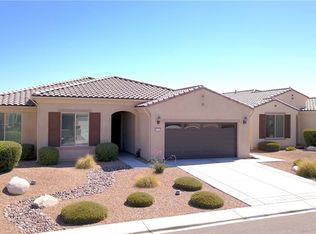
Enjoy easy, low-maintenance outdoor living with drought-tolerant landscaping in the front and rockscaped backyard with plants and shrubs—a great space to relax and unwind. Additional highlights include an indoor laundry room with storage and direct access to the 2-car garage.
Solera residents enjoy an impressive selection of amenities, including the Aspen and Mariposa clubhouses, three outdoor pools, an indoor pool, 3 spas, tennis courts, amphitheater, fitness center, access to the 27 hole Ashwood Golf Course, and a vibrant calendar of social activities. Experience the comfort and convenience of living in a welcoming community designed for an active, low-maintenance lifestyle.
For sale
Listed by: FIRST TEAM REAL ESTATE • Karen Cochran • Contact: 760-885-6277
$399,000
11351 Camden St, Apple Valley, CA 92308
2beds
1,736sqft
Single Family Residence
Built in 2015
5,248 Square Feet Lot
$398,500 Zestimate®
$230/sqft
$265/mo HOA
What's special
- 18 days
- 420
- 35
Zillow last checked:
Listing updated:
Listed by:
Karen Cochran DRE #01347456 760-885-6277,
FIRST TEAM REAL ESTATE
Source: CRMLS,MLS#: CV26205515 Originating MLS: California Regional MLS
Originating MLS: California Regional MLSFacts & features
Interior
Bedrooms & bathrooms
- Bedrooms: 2
- Bathrooms: 2
- Full bathrooms: 2
- Main level bathrooms: 2
- Main level bedrooms: 2
Rooms
- Room types: Bonus Room, Bedroom, Kitchen, Laundry, Living Room, Primary Bathroom, Primary Bedroom, Other, Pantry
Bedroom
- Features: All Bedrooms Down
Bathroom
- Features: Dual Sinks, Granite Counters, Separate Shower
Kitchen
- Features: Granite Counters, Kitchen Island, Kitchen/Family Room Combo, Walk-In Pantry
Other
- Features: Walk-In Closet(s)
Pantry
- Features: Walk-In Pantry
Heating
- Central
Cooling
- Central Air
Appliances
- Included: Dishwasher, Gas Range, Microwave, Water Heater
- Laundry: Inside, Laundry Room
Features
- Breakfast Bar, Granite Counters, High Ceilings, Open Floorplan, Pantry, All Bedrooms Down, Walk-In Pantry, Walk-In Closet(s)
- Flooring: Carpet, Tile
- Windows: Shutters
- Has fireplace: No
- Fireplace features: None
- Common walls with other units/homes: No Common Walls
Interior area
- Total interior livable area: 1,736 sqft
Property
Parking
- Total spaces: 4
- Parking features: Concrete, Driveway Level, Door-Single, Garage Faces Front, Garage
- Attached garage spaces: 2
- Uncovered spaces: 2
Features
- Levels: One
- Stories: 1
- Entry location: Front
- Patio & porch: Concrete
- Pool features: Community, In Ground, Lap, Association
- Has spa: Yes
- Spa features: Association, Community
- Fencing: Block,Vinyl
- Has view: Yes
- View description: Mountain(s), Neighborhood
Lot
- Size: 5,248 Square Feet
- Dimensions: 50 x 105
- Features: Level, Rectangular Lot, Rocks, Street Level
Details
- Parcel number: 0399371040000
- Special conditions: Standard
Construction
Type & style
- Home type: SingleFamily
- Architectural style: Modern
- Property subtype: Single Family Residence
Materials
- Foundation: Slab
- Roof: Tile
Condition
- Turnkey
- New construction: No
- Year built: 2015
Utilities & green energy
- Sewer: Public Sewer
- Water: Public
- Utilities for property: Electricity Connected, Natural Gas Connected, Sewer Connected
Community & HOA
Community
- Features: Biking, Curbs, Golf, Sidewalks, Gated, Pool
- Security: Carbon Monoxide Detector(s), Gated Community, Gated with Attendant, Smoke Detector(s)
- Senior community: Yes
HOA
- Has HOA: Yes
- Amenities included: Bocce Court, Billiard Room, Clubhouse, Fitness Center, Meeting Room, Meeting/Banquet/Party Room, Outdoor Cooking Area, Barbecue, Pool, Recreation Room, Spa/Hot Tub, Security, Tennis Court(s)
- HOA fee: $265 monthly
- HOA name: Solera at Apple Valley Community Association
- HOA phone: 760-247-0724
Location
- Region: Apple Valley
Financial & listing details
- Price per square foot: $230/sqft
- Tax assessed value: $297,024
- Date on market: 9/19/2026
- Cumulative days on market: 18 days
- Listing terms: Cash,Conventional,FHA,Submit,VA Loan
Estimated market value
$398,500
$379,000 - $418,000
$2,197/mo
Price history
| Date | Event | Price |
|---|---|---|
| 9/20/2026 | Listed for sale | $399,000+62.2%$230/sqft |
Source:  CRMLS #CV26205515 Report a problem CRMLS #CV26205515 Report a problem | ||
| 7/28/2015 | Sold | $246,000$142/sqft |
Source: Public Record Report a problem | ||
Public tax history
| Year | Property taxes | Tax assessment |
|---|---|---|
| 2026 | -- | $297,024 +2% |
| 2025 | $3,309 +0.7% | $291,200 +2% |
| 2024 | $3,287 +3.2% | $285,490 +2% |
| 2023 | $3,184 +1.6% | $279,892 +2% |
| 2022 | $3,135 +2.4% | $274,404 +2% |
| 2021 | $3,062 +0.1% | $269,024 +1% |
| 2020 | $3,059 +1.9% | $266,266 +2% |
| 2019 | $3,002 +2.6% | $261,046 +2% |
| 2018 | $2,927 +1.4% | $255,928 +2% |
| 2017 | $2,885 | $250,910 +2% |
| 2016 | $2,885 +3.9% | $245,990 +1651.4% |
| 2015 | $2,777 | $14,045 |
Find assessor info on the county website
Monthly payment
Est. payment
Payment breakdown
Explore the cost of this home by adjusting the details. Changes won't be saved.Climate risks
Neighborhood: 92308

Similar homes
- $--3 bd2 ba2.1k sqft20515 Geronimo Rd, Apple Valley, CA 92308AuctionServiceLink Auction
- $390,0002 bd2 ba1.9k sqft11244 Country Club Dr, Apple Valley, CA 92308For Sale
 MLS ID #HD26206074, Gina Schene, First Team Real Estate. CRMLS
 - $410,0004 bd2 ba1.4k sqft11425 Kiowa Rd, Apple Valley, CA 92308For Sale
 MLS ID #HD26217161, Andrea Bergin, Realty ONE Group Empire. CRMLS
 - $379,0002 bd2 ba1.6k sqft11162 Avonlea Rd, Apple Valley, CA 92308For Sale
 MLS ID #HD26184744, James Conlon, RE/MAX FREEDOM. CRMLS
