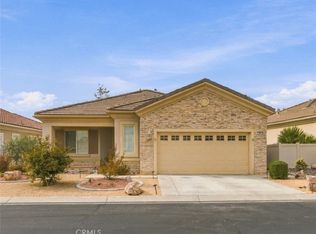
PRICED TO SELL. Welcome to Your Move-In Ready Dream Retirement Home! Nestled in the highly sought-after 55+ Del Webb/ Sun City golf course community, this turn-key 2-bedroom, 2-bathroom (Sycamore Model) home with a versatile den is the epitome of comfortable living. The open-concept layout connects the spacious living areas, ideal for both entertaining and relaxing. This home features an inviting breakfast nook perfect for casual dining or morning coffee. Abundant cabinetry provides ample storage space, with Corian countertops offering a sleek and durable surface for all your cooking needs. The den can be used as flex space for a home office, guest room, or your favorite hobby. The primary suite offers a spacious private bath with a standing shower and dual sink vanity, plus a large walk-in closet. This home has modern finishes and has low-maintenance landscaping, situated on the Ashwood Golf Course. The community includes a club house with golf, a gym, indoor and out door pools, social clubs, and more.
For sale
Listed by: T.N.G. Real Estate Consultants • Ida Rubio • 626-383-9326
$405,000
10638 Nobleton Rd, Apple Valley, CA 92308
2beds
1,768sqft
Single Family Residence
Built in 2005
5,000 Square Feet Lot
$415,000 Zestimate®
$229/sqft
$268/mo HOA
What's special
- 1 day
- 53
- 2
Zillow last checked:
Listing updated:
Listed by:
Ida Rubio DRE #02225795 626-383-9326,
T.N.G. Real Estate Consultants
Source: CRMLS,MLS#: PW26240654 Originating MLS: California Regional MLS
Facts & features
Interior
Bedrooms & bathrooms
- Bedrooms: 2
- Bathrooms: 2
- Full bathrooms: 2
- Main level bathrooms: 1
- Main level bedrooms: 1
Rooms
- Room types: Bedroom, Den, Kitchen, Laundry, Living Room, Primary Bathroom, Primary Bedroom, Office, Other
Primary bedroom
- Features: Main Level Primary
Bedroom
- Features: All Bedrooms Down
Bathroom
- Features: Bidet, Dual Sinks, Enclosed Toilet, Laminate Counters, Separate Shower
Kitchen
- Features: Kitchen/Family Room Combo, Laminate Counters
Other
- Features: Walk-In Closet(s)
Heating
- Central
Cooling
- Central Air
Appliances
- Included: Dishwasher, Gas Cooktop, Disposal, Gas Oven, Gas Range, High Efficiency Water Heater, Microwave
- Laundry: Washer Hookup, Gas Dryer Hookup, Inside
Features
- Breakfast Bar, Ceiling Fan(s), High Ceilings, Open Floorplan, Recessed Lighting, Solid Surface Counters, All Bedrooms Down, Main Level Primary, Walk-In Closet(s)
- Flooring: Tile, Wood
- Windows: Blinds, Double Pane Windows
- Has fireplace: Yes
- Fireplace features: Family Room, Gas
- Common walls with other units/homes: No Common Walls
Interior area
- Total interior livable area: 1,768 sqft
Property
Parking
- Total spaces: 6
- Parking features: Direct Access, Door-Single, Driveway, Garage
- Attached garage spaces: 2
- Carport spaces: 2
- Covered spaces: 4
- Uncovered spaces: 2
Accessibility
- Accessibility features: Grab Bars, No Stairs
Features
- Levels: One
- Stories: 1
- Entry location: Front Door
- Patio & porch: Rear Porch, Concrete
- Pool features: None, Association
- Spa features: None
- Fencing: Block,Vinyl
- Has view: Yes
- View description: Golf Course, Mountain(s)
Lot
- Size: 5,000 Square Feet
- Features: Close to Clubhouse, Desert Back, Desert Front, Drip Irrigation/Bubblers, Front Yard, Landscaped, On Golf Course
Details
- Parcel number: 0434861260000
- Special conditions: Standard
Construction
Type & style
- Home type: SingleFamily
- Architectural style: Modern
- Property subtype: Single Family Residence
Materials
- Foundation: Slab
- Roof: Tile
Condition
- Turnkey
- New construction: No
- Year built: 2005
Utilities & green energy
- Electric: 220 Volts Other, See Remarks
- Sewer: Public Sewer
- Water: Private
- Utilities for property: Electricity Connected, Natural Gas Connected, Sewer Connected, Water Connected
Community & HOA
Community
- Features: Curbs, Golf, Gated
- Security: Prewired, Carbon Monoxide Detector(s), Gated Community, Gated with Attendant, Smoke Detector(s)
- Senior community: Yes
HOA
- Has HOA: Yes
- Amenities included: Bocce Court, Billiard Room, Clubhouse, Fitness Center, Golf Course, Management, Pickleball, Pool, Pet Restrictions, Recreation Room, Spa/Hot Tub, Security, Tennis Court(s)
- HOA fee: $268 monthly
- HOA name: Solera
- HOA phone: 760-247-0724
Location
- Region: Apple Valley
Financial & listing details
- Price per square foot: $229/sqft
- Tax assessed value: $426,360
- Date on market: 11/9/2026
- Listing terms: Cash,Cash to New Loan,Conventional,Submit,VA Loan
- Inclusions: Stove, Dishwasher, Microwave
- Road surface type: Paved
Estimated market value
$415,000
$394,000 - $436,000
$2,243/mo
Price history
| Date | Event | Price |
|---|---|---|
| 11/10/2026 | Listed for sale | $405,000-3.1%$229/sqft |
Source:  CRMLS #PW26240654 Report a problem | ||
| 10/10/2024 | Sold | $418,000+0.7%$236/sqft |
Source: CRMLS #HD24180482 Report a problem | ||
| 9/24/2024 | Pending sale | $415,000$235/sqft |
Source: CRMLS #HD24180482 Report a problem | ||
| 9/9/2024 | Contingent | $415,000$235/sqft |
Source: CRMLS #HD24180482 Report a problem | ||
| 9/4/2024 | Listed for sale | $415,000+57.2%$235/sqft |
Source: CRMLS #HD24180482 Report a problem | ||
| 10/20/2016 | Listing removed | $264,000$149/sqft |
Source: Afton Real Estate #477116 Report a problem | ||
| 10/12/2016 | Price change | $264,000-2.2%$149/sqft |
Source: Afton Real Estate #477116 Report a problem | ||
| 10/5/2016 | Price change | $269,900-1.8%$153/sqft |
Source: Afton Real Estate #477116 Report a problem | ||
| 9/25/2016 | Listed for sale | $274,900-2%$155/sqft |
Source: Afton Real Estate #477116 Report a problem | ||
| 12/16/2005 | Sold | $280,500$159/sqft |
Source: Public Record Report a problem | ||
Public tax history
| Year | Property taxes | Tax assessment |
|---|---|---|
| 2026 | -- | $426,360 +2% |
| 2025 | $4,848 +12.9% | $418,000 +11.2% |
| 2024 | $4,294 +0.9% | $375,811 +2% |
| 2023 | $4,254 +1.6% | $368,442 +2% |
| 2022 | $4,188 +18.2% | $361,218 +17.1% |
| 2021 | $3,542 -1.2% | $308,400 |
| 2020 | $3,586 +2.9% | $308,400 +3% |
| 2019 | $3,486 +0.6% | $299,400 |
| 2018 | $3,465 +6.7% | $299,400 +7.5% |
| 2017 | $3,247 | $278,500 +8% |
| 2016 | $3,247 +9.7% | $257,800 +8.5% |
| 2015 | $2,960 +8.4% | $237,600 |
| 2014 | $2,731 | $237,600 +20% |
| 2013 | -- | $198,000 +8.6% |
| 2012 | -- | $182,300 |
| 2011 | -- | $182,300 |
| 2010 | -- | $182,300 -19% |
| 2009 | -- | $225,000 -11.4% |
| 2008 | -- | $254,000 -11.2% |
| 2007 | -- | $286,110 +2% |
| 2006 | -- | $280,500 |
Find assessor info on the county website
Monthly payment
Est. payment
Payment breakdown
Explore the cost of this home by adjusting the details. Changes won't be saved.Climate risks
Neighborhood: 92308
- $373,5002 bd2 ba1.5k sqft10650 Nobleton Rd, Apple Valley, CA 92308Off Market

- $356,9002 bd2 ba1.5k sqft10626 Nobleton Rd, Apple Valley, CA 92308Off Market
- $368,3002 bd2 ba1.7k sqft10614 Nobleton Rd, Apple Valley, CA 92308Off Market

- $420,0002 bd2 ba1.7k sqft19533 Cherrydale Ct, Apple Valley, CA 92308Sold
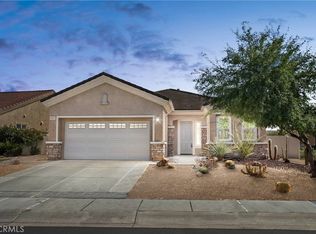
Similar homes
- $425,0002 bd2 ba1.8k sqft10475 Lakeshore Dr, Apple Valley, CA 92308For Sale
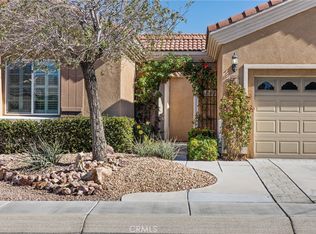 MLS ID #SW26239491, Zachary Kauffman, Radius Agent. CRMLS
- $409,9002 bd2 ba1.7k sqft10425 Lakeshore Dr, Apple Valley, CA 92308For Sale
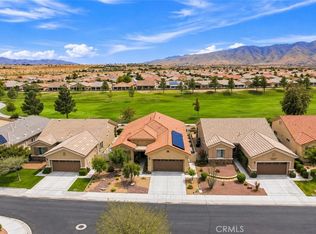 MLS ID #PW26196841, Linda Wilkie, Seven Gables Real Estate. CRMLS
- $399,5002 bd2 ba1.7k sqft10509 Lanigan Rd, Apple Valley, CA 92308For Sale
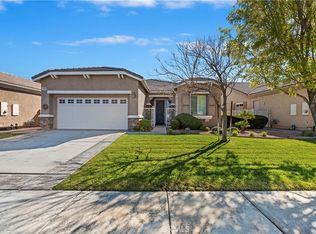 MLS ID #IV26033939, TYRONE ANGEL, Angel Realty Group. CRMLS
- $449,0002 bd2 ba1.6k sqft11072 Rockaway Glen Rd, Apple Valley, CA 92308For Sale
 MLS ID #WS26235030, ADAM LEACH, NEW NEIGHBOR PROPERTIES. CRMLS
