Welcome to 1084 Seaside Street, a move-in ready townhome in the highly sought-after Northshore community. Built in 2020, this home features an open-concept layout with quartz countertops, a gas range, three spacious bedrooms, second-floor laundry, an attached two-car garage, and generous storage-offering the perfect blend of style and functionality. Enjoy resort-style amenities including a pool, clubhouse, parks, playgrounds, pickleball courts, and walking trails, all just minutes from Utah Lake, Costco, Thanksgiving Point, shopping, dining, and Silicon Slopes. Whether you're a first-time buyer, investor, or looking for low-maintenance living, this home offers exceptional value in one of Utah County's fastest-growing communities.
Pending
Price cut: $10K (7/21)
$364,900
1084 E Seaside St N, Saratoga Springs, UT 84045
3beds
1,290sqft
Townhouse
Built in 2020
871 Square Feet Lot
$-- Zestimate®
$283/sqft
$123/mo HOA
What's special
Walking trailsGenerous storagePickleball courtsMove-in ready townhomeAttached two-car garageGas rangeOpen-concept layout
- 25 days |
- 193 |
- 10 |
Zillow last checked:
Listing updated:
Listed by:
Ethan John Holcomb 385-338-0639,
Summit Sotheby's International Realty
Source: UtahRealEstate.com,MLS#: 2173313
Facts & features
Interior
Bedrooms & bathrooms
- Bedrooms: 3
- Bathrooms: 2
- Full bathrooms: 2
Rooms
- Room types: Master Bathroom
Primary bedroom
- Level: Second
Heating
- Forced Air, Central, >= 95% efficiency
Cooling
- Central Air
Appliances
- Included: Disposal, Gas Range, Free-Standing Range
Features
- Walk-In Closet(s)
- Flooring: Carpet, Laminate
- Windows: Double Pane Windows
- Basement: None
- Has fireplace: No
Interior area
- Total structure area: 1,290
- Total interior livable area: 1,290 sqft
- Finished area above ground: 1,290
Video & virtual tour
Property
Parking
- Total spaces: 6
- Parking features: Garage - Attached
- Attached garage spaces: 2
- Uncovered spaces: 4
Features
- Stories: 2
- Pool features: Association
- Has view: Yes
- View description: Mountain(s)
Lot
- Size: 871 Square Feet
- Features: Curb & Gutter
- Topography: Terrain
- Residential vegetation: Landscaping: Full
Details
- Parcel number: 473620162
- Zoning: R-1
- Zoning description: Single-Family, Multi-Family
Construction
Type & style
- Home type: Townhouse
- Property subtype: Townhouse
Materials
- Stucco, Cement Siding
- Roof: Asphalt
Condition
- Blt./Standing
- New construction: No
- Year built: 2020
Utilities & green energy
- Sewer: Public Sewer, Sewer: Public
- Water: Culinary
- Utilities for property: Natural Gas Connected, Electricity Connected, Sewer Connected, Water Connected
Community & HOA
Community
- Features: Clubhouse, Sidewalks
- Subdivision: Northshore
HOA
- Has HOA: Yes
- Amenities included: Biking Trails, Clubhouse, Trail(s), Maintenance, Picnic Area, Playground, Pool, Snow Removal
- Services included: Maintenance Grounds
- HOA fee: $123 monthly
- HOA name: Advantage Management
- HOA phone: 801-235-7368
Location
- Region: Saratoga Springs
Financial & listing details
- Price per square foot: $283/sqft
- Annual tax amount: $1,588
- Date on market: 7/21/2026
- Listing terms: Cash,Conventional,FHA,VA Loan
- Acres allowed for irrigation: 0
- Electric utility on property: Yes
- Road surface type: Paved
Estimated market value
Not available
Estimated sales range
Not available
Not available
Price history
| Date | Event | Price |
|---|---|---|
| 8/5/2026 | Pending sale | $364,900$283/sqft |
Source:  UtahRealEstate.com #2173313 Report a problem UtahRealEstate.com #2173313 Report a problem | ||
| 7/21/2026 | Price change | $364,900-2.7%$283/sqft |
Source: UtahRealEstate.com #2173313 Report a problem | ||
| 10/13/2023 | Listed for sale | $374,900$291/sqft |
Source: UtahRealEstate.com #1904258 Report a problem | ||
| 10/13/2023 | Pending sale | $374,900$291/sqft |
Source: UtahRealEstate.com #1904258 Report a problem | ||
| 10/4/2023 | Listed for sale | $374,900$291/sqft |
Source: UtahRealEstate.com #1904258 Report a problem | ||
Public tax history
Tax history is unavailable.
Monthly payment
Est. payment
Payment breakdown
Explore the cost of this home by adjusting the details. Changes won't be saved.Climate risks
Neighborhood: 84045
Nearby schools
GreatSchools rating
- 9/10Dry Creek SchoolGrades: PK-6Distance: 1.1 mi
- 7/10Willowcreek Middle SchoolGrades: 7-9Distance: 1.9 mi
- 6/10Lehi High SchoolGrades: 10-12Distance: 3.2 mi
Schools provided by the listing agent
- Elementary: Dry Creek
- Middle: Willowcreek
- High: Lehi
- District: Alpine
Source: UtahRealEstate.com. This data may not be complete. We recommend contacting the local school district to confirm school assignments for this home.
- $362,8003 bd2 ba1.3k sqft1086 E Seaside St, Saratoga Springs, UT 84045Off Market
- $345,2003 bd2 ba1.3k sqft1088 E Seaside St, Saratoga Springs, UT 84045Off Market
- $350,9003 bd2 ba1.4k sqft1084 E Seaside St, Saratoga Springs, UT 84045Off Market
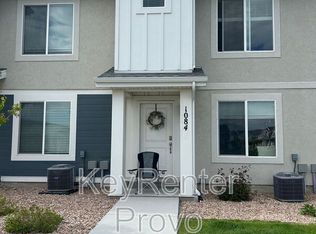
- $357,0003 bd2 ba1.3k sqft1082 E Seaside St, Saratoga Springs, UT 84045Off Market
- $360,4003 bd2 ba1.3k sqft1092 E Seaside St, Saratoga Springs, UT 84045Off Market
- $433,4004 bd3 ba2k sqft973 E Seaside St, Saratoga Springs, UT 84045Off Market
- $361,1003 bd2 ba1.3k sqft1078 E Seaside St, Saratoga Springs, UT 84045Off Market
- $433,4004 bd3 ba2k sqft997 E Seaside St, Saratoga Springs, UT 84045Off Market
A local agent can set up tours, give advice and negotiate with sellers.
Similar homes
- $375,0003 bd3 ba1.5k sqft1097 E Waterway Ln, Saratoga Springs, UT 84045For Sale

 MLS ID #2177034, Kylie M Rowley, KW WESTFIELD. UtahRealEstate.com
 - $359,9993 bd2 ba1.3k sqft431 N Northshore Dr, Saratoga Springs, UT 84045For Sale
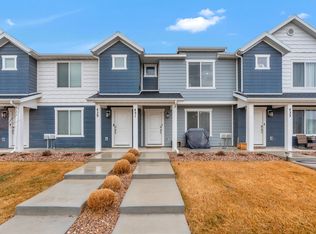 MLS ID #2143154, Carl Spencer, KW WESTFIELD. UtahRealEstate.com
 - $346,0003 bd2 ba1.3k sqft943 Jack Dr #2201, Saratoga Springs, UT 84045For Sale
 MLS ID #2165494, Roberth Sanguino Uribe, Ultimate Homes of Utah LLC. UtahRealEstate.com
 - $360,0003 bd2 ba1.3k sqft1152 E Trident Dr, Saratoga Springs, UT 84045For Sale
 MLS ID #2155798, Brayden Lewis, RANLife Real Estate Inc. UtahRealEstate.com
 - $369,9973 bd2 ba1.3k sqft228 E Hummingbird Ct, Saratoga Springs, UT 84045For SaleMLS ID #2145780, Brittany Blake, Real Broker, LLC. UtahRealEstate.com
- $391,9903 bd3 ba1.4k sqft484 N Weber River Rd, Saratoga Springs, UT 84045New ConstructionMLS ID #2177563, Julie Israelsen, Advantage Real Estate, LLC. UtahRealEstate.com
- $374,9503 bd2 ba1.3k sqft878 N Old Ranch Rd, Lehi, UT 84043For SaleMLS ID #2175270, Luis F Calquin, EXP Realty, LLC. UtahRealEstate.com
- $359,9902 bd3 ba1k sqft55 N Jordon River Way, Saratoga Springs, UT 84045New ConstructionMLS ID #2177368, John D Chavez, Advantage Real Estate, LLC. UtahRealEstate.com
- $365,0002 bd2 ba1.3k sqft15459 S Midnight View Way W, Riverton, UT 84065For SaleMLS ID #2178895, Adam Speth, RE/MAX Associates. UtahRealEstate.com
- $359,9003 bd3 ba1.5k sqft2783 E Griffin Aly, Eagle Mountain, UT 84005For SaleMLS ID #2174357, Sandy Hixson, Equity Real Estate (Results). UtahRealEstate.com
- $409,9003 bd3 ba1.7k sqft109 S Tamarak Cir, Lehi, UT 84043For SaleMLS ID #2173325, Javier M Poveda, Fathom Realty (Orem). UtahRealEstate.com
- $406,5003 bd3 ba1.7k sqft187 S Tamarak Cir, Lehi, UT 84043For SaleMLS ID #2174883, Luke Kochniuk, RE/MAX Associates. UtahRealEstate.com
- $394,5003 bd2 ba1.3k sqft3715 W Cold Spring Dr, Lehi, UT 84043For SaleMLS ID #2158439, Alayna Wells, Medlink Real Estate LLC. UtahRealEstate.com
- $390,0003 bd2 ba1.3k sqft3783 W Cold Spring Dr, Lehi, UT 84043For Sale By Owner
- $408,9003 bd3 ba1.7k sqft212 S Tamarak Cir, Lehi, UT 84043For SaleMLS ID #2170473, Casey Williams, Windermere Real Estate (Draper). UtahRealEstate.com
- $305,0003 bd2 ba1.2k sqft1794 W Eaglewood Dr Unit 201, Saratoga Springs, UT 84045For SaleMLS ID #2171330, Trent Phippen, Coldwell Banker Realty (Salt Lake-Sugar House). UtahRealEstate.com
- $369,9003 bd2 ba1.2k sqft421 N 580th St W, American Fork, UT 84003For SaleMLS ID #2156767, Anthony Armstrong, Real Estate Essentials. UtahRealEstate.com
- $349,9003 bd2 ba1.2k sqft863 N Coulsen Dr #H102, Saratoga Springs, UT 84045For SaleMLS ID #2168242, Nate Smith, Real Estate Essentials. UtahRealEstate.com
- $342,4003 bd2 ba1.3k sqft752 N Favreau Ln #V201, Saratoga Springs, UT 84045For SaleMLS ID #2163652, Logan Moffett, RE/MAX Associates. UtahRealEstate.com
- $429,9003 bd3 ba1.4k sqft164 E Portico Ln, Saratoga Springs, UT 84045For SaleMLS ID #2170665, Jechelle Secretan, RE/MAX Associates. UtahRealEstate.com
