Under Construction. What's Special: Pond View | No Rear Neighbors | Convenient 1st Floor Living. New Construction - December Completion! Built by America's Most Trusted Home Builder. Welcome to the Saint Vincent at 10844 Eclipse Street in Cassia at Skye Ranch! This thoughtfully designed new home embraces easy Florida living with a welcoming foyer that includes a convenient powder room and leads you straight into the heart of the home. The kitchen overlooks the dining area and great room and features quartz countertops, an apron front kitchen sink, soft close cabinets, and a layout that flows perfectly for everyday living. Sliding doors open to the covered lanai, creating a bright and comfortable connection between indoor and outdoor spaces. Tucked at the back of the home, the primary suite offers a relaxing retreat with an en-suite bath and a spacious walk-in closet, while two secondary bedrooms share a full bathroom and a dedicated study adds flexible space. Whole house impact windows provide added peace of mind, and the laundry room offers direct access to the two-car garage. Skye Ranch sits in a prime Sarasota location at Clark and Lorraine Roads, offering a vibrant setting with access to the Skye Ranch K-8 school. The community preserves natural beauty with grand oaks, palms, wetlands, lakes, and native wildlife. Miles of trails connect you to nature, parks, and exceptional on-site amenities. Additional Highlights Include: Study in place of flex, 8' interior doors, tray ceiling pkg, impact windows, pre-plumb for future laundry tub, and upgraded cabinets and flooring. Photos are for representative purposes only. MLS#A4690301
Pending
$564,651
10844 ECLIPSE STREET, SARASOTA, FL 34241
3beds
1,790sqft
Single Family Residence
Built in 2026
5,880 Square Feet Lot
$-- Zestimate®
$315/sqft
$251/mo HOA
What's special
Pond viewQuartz countertopsEn-suite bathWhole house impact windowsPowder roomWelcoming foyerSoft close cabinets
- 154 days
- 7
- 0
Zillow last checked:
Listing updated:
Listed by:
Michelle Campbell 866-495-6006,
TAYLOR MORRISON RLTY OF FLA 866-495-6006
Source: Stellar MLS,MLS#: A4690301 Originating MLS: Sarasota - Manatee
Originating MLS: Sarasota - Manatee
Facts & features
Interior
Bedrooms & bathrooms
- Bedrooms: 3
- Bathrooms: 3
- Full bathrooms: 2
- 1/2 bathrooms: 1
Rooms
- Room types: Den/Library/Office, Great Room, Utility Room
Primary bedroom
- Features: Other, Walk-In Closet(s)
- Level: First
- Area: 168 Square Feet
- Dimensions: 14x12
Bedroom 2
- Features: Built-in Closet
- Level: First
- Area: 120 Square Feet
- Dimensions: 12x10
Bedroom 3
- Features: Built-in Closet
- Level: First
- Area: 120 Square Feet
- Dimensions: 12x10
Primary bathroom
- Features: Shower No Tub, Walk-In Closet(s)
- Level: First
Den
- Level: First
- Area: 130 Square Feet
- Dimensions: 13x10
Dining room
- Level: First
- Area: 165 Square Feet
- Dimensions: 15x11
Great room
- Level: First
- Area: 225 Square Feet
- Dimensions: 15x15
Kitchen
- Features: Kitchen Island, Pantry
- Level: First
- Area: 120 Square Feet
- Dimensions: 12x10
Laundry
- Level: First
Heating
- Central
Cooling
- Central Air
Appliances
- Included: Dishwasher, Disposal, Microwave, Range
- Laundry: Inside, Laundry Room
Features
- Open Floorplan, Primary Bedroom Main Floor, Split Bedroom, Tray Ceiling(s), Walk-In Closet(s)
- Flooring: Carpet, Laminate
- Doors: Sliding Doors
- Windows: Window Treatments
- Has fireplace: No
Interior area
- Total structure area: 2,390
- Total interior livable area: 1,790 sqft
Video & virtual tour
Property
Parking
- Total spaces: 2
- Parking features: Driveway, Garage Door Opener, Ground Level
- Attached garage spaces: 2
- Has uncovered spaces: Yes
Features
- Levels: One
- Stories: 1
- Exterior features: Irrigation System
- Has view: Yes
- View description: Water
- Water view: Water
Lot
- Size: 5,880 Square Feet
Details
- Parcel number: NALOT6158
- Zoning: RES
- Special conditions: None
- Horse amenities: None
Construction
Type & style
- Home type: SingleFamily
- Architectural style: Craftsman
- Property subtype: Single Family Residence
Materials
- Block
- Foundation: Slab
- Roof: Shingle
Condition
- Under Construction
- New construction: Yes
- Year built: 2026
Details
- Builder model: Saint Vincent
- Builder name: Taylor Morrison
- Warranty included: Yes
Utilities & green energy
- Sewer: Public Sewer
- Water: Public
- Utilities for property: BB/HS Internet Available, Cable Available, Electricity Connected, Natural Gas Connected, Public, Sewer Connected, Sprinkler Recycled, Street Lights, Underground Utilities, Water Connected
Community & HOA
Community
- Features: Clubhouse, Community Mailbox, Deed Restrictions, Dog Park, Fitness Center, Gated Community - No Guard, Golf Carts OK, Irrigation-Reclaimed Water, Park, Playground, Pool, Sidewalks, Tennis Court(s)
- Security: Gated Community
- Pet fee: $0 monthly
- Subdivision: CASSIA AT SKYE RANCH
HOA
- Has HOA: Yes
- Amenities included: Basketball Court, Clubhouse, Fitness Center, Gated, Park, Pickleball Court(s), Playground, Pool, Recreation Facilities, Spa/Hot Tub, Tennis Court(s), Trail(s)
- Services included: Community Pool, Maintenance Grounds, Manager, Pool Maintenance, Private Road, Recreational Facilities
- HOA fee: $251 monthly
- HOA name: Troon - Brittany Bergeron
- HOA phone: 656-233-8150
Location
- Region: Sarasota
Financial & listing details
- Price per square foot: $315/sqft
- Date on market: 4/16/2026
- Cumulative days on market: 154 days
- Listing terms: Cash,Conventional,FHA,VA Loan
- Ownership: Fee Simple
- Total actual rent: 0
- Electric utility on property: Yes
- Road surface type: Asphalt
Estimated market value
Not available
Estimated sales range
Not available
Not available
Price history
| Date | Event | Price |
|---|---|---|
| 5/27/2026 | Pending sale | $564,651$315/sqft |
Source:  Stellar MLS #A4690301 Report a problem Stellar MLS #A4690301 Report a problem | ||
| 5/1/2026 | Price change | $564,651+4.6%$315/sqft |
Source: Stellar MLS #A4690301 Report a problem | ||
| 4/16/2026 | Listed for sale | $539,651$301/sqft |
Source: Stellar MLS #A4690301 Report a problem | ||
Public tax history
Tax history is unavailable.
Monthly payment
Est. payment
Payment breakdown
Explore the cost of this home by adjusting the details. Changes won't be saved.Climate risks
Neighborhood: 34241
Nearby schools
Schools provided by the listing agent
- High: Riverview High
Source: Stellar MLS. This data may not be complete. We recommend contacting the local school district to confirm school assignments for this home.
Similar homes
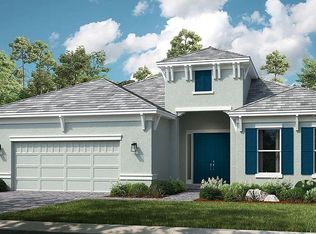
- $627,9744 bd3 ba2.1k sqft10836 ECLIPSE STREET, SARASOTA, FL 34241New Construction
 Stellar MLS
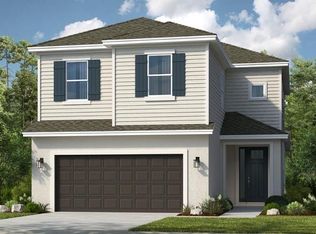
 - $622,9942 bd3 ba1.8k sqft7649 MOONBEAM AVENUE, SARASOTA, FL 34241New Construction
 Stellar MLS
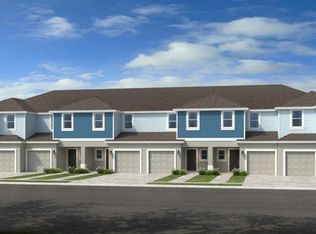
 - from $541,9994 bd3 ba2.1k sqftBoca Grande Plan, Cassia at Skye Ranch, Sarasota, FL 34241New Construction
 Taylor Morrison

 - from $531,9994 bd4 ba2.1k sqftSanta Rosa Plan, Cassia at Skye Ranch, Sarasota, FL 34241New Construction
 Taylor Morrison
 - $460,1382 bd2 ba1.5k sqft7515 MOONBEAM AVENUE, SARASOTA, FL 34241New ConstructionStellar MLS
- $679,5192 bd3 ba1.8k sqft7424 MOONBEAM AVENUE, SARASOTA, FL 34241New ConstructionStellar MLS
- $691,8742 bd3 ba1.8k sqft7416 MOONBEAM AVENUE, SARASOTA, FL 34241New ConstructionStellar MLS
- $451,2332 bd2 ba1.5k sqft7519 MOONBEAM AVENUE, SARASOTA, FL 34241New ConstructionStellar MLS
- $462,9492 bd2 ba1.5k sqft7452 MOONBEAM AVENUE, SARASOTA, FL 34241New ConstructionStellar MLS
- $431,0382 bd2 ba1.5k sqft7528 MOONBEAM AVENUE, SARASOTA, FL 34241New ConstructionStellar MLS
- $427,4332 bd2 ba1.5k sqft7532 MOONBEAM AVENUE, SARASOTA, FL 34241New ConstructionStellar MLS
- $430,7382 bd2 ba1.5k sqft7536 MOONBEAM AVENUE, SARASOTA, FL 34241New ConstructionStellar MLS
- $431,5432 bd2 ba1.5k sqft7516 MOONBEAM AVENUE, SARASOTA, FL 34241New ConstructionStellar MLS
- $679,2594 bd3 ba2.3k sqft7825 CENTAURUS WAY, SARASOTA, FL 34241New ConstructionStellar MLS
- $792,5942 bd3 ba1.8k sqft10610 ECLIPSE STREET, SARASOTA, FL 34241New ConstructionStellar MLS
- $729,8514 bd4 ba2.5k sqft7907 INTERSTELLAR AVENUE, SARASOTA, FL 34241New ConstructionStellar MLS
- $374,4343 bd3 ba1.5k sqft10802 ECLIPSE STREET, SARASOTA, FL 34241New ConstructionStellar MLS
- $319,9003 bd3 ba1.3k sqft8433 LUNAR SKYE STREET, SARASOTA, FL 34241For SaleMLS ID #O6419951, Brent DeHoop, RE/MAX ASSURED. Stellar MLS
