Welcome to this 2 Bedroom + 2 Bathroom manufactured home located in the gated 55+ Highland Springs Country Club Community. A spacious formal living and dining room welcome visitors with a wall of dual pane windows and built-in hutch equipped with ambient lighting. The newer kitchen opens up to the family room with a fireplace and slider door leading to the covered front porch. The primary bedroom has mirrored closet doors and an ensuite bathroom with a separate shower and tub. The second bedroom has mirrored closet doors and has direct access to the second ¾ bathroom. This home also has a storage shed/little workshop for extra space or to exercise creativity.
Notable features of this home are the renovated kitchen, dual pane windows by Andersen, built-in hutch in the formal living/dining room and storage/workroom. The kitchen renovation includes Corian countertops, mosaic tile backsplash, garbage disposal, recessed lighting, task lighting (under the counter) and stainless-steel oven and dishwasher. All windows have blinds or curtains. The yard is easy to maintain as much of the lot is covered in landscaping rock and shrubs. The monthly HOA is $215 and includes access to the pool and spa, pickleball and tennis courts, golf course as well as the clubhouse. Close enough to freeways, restaurants, shopping and festivals (at 123 Farm right next door) but just far enough from the hustle and bustle to enjoy the peaceful countryside and mountain views.
Pre-foreclosure
Listed by: CENTURY 21 LOIS LAUER REALTY • Heidi Miccio • 909-748-7025
Est. $299,500
10845 Bel Air Dr, Cherry Valley, CA 92223
2beds
1,392sqft
Manufactured Home
Built in 1986
4,356 Square Feet Lot
$299,500 Zestimate®
$215/sqft
$215/mo HOA
Overview
- 70 days |
- 4 |
- 0 |
Zillow last checked:
Listing updated:
Listed by:
Heidi Miccio DRE #01917891 909-748-7025,
CENTURY 21 LOIS LAUER REALTY
Source: CRMLS,MLS#: EV24045309 Originating MLS: California Regional MLS
Originating MLS: California Regional MLSFacts & features
Interior
Bedrooms & bathrooms
- Bedrooms: 2
- Bathrooms: 2
- Full bathrooms: 2
- Main level bathrooms: 2
- Main level bedrooms: 2
Rooms
- Room types: Bedroom, Dining Room
Bedroom
- Features: All Bedrooms Down
Bathroom
- Features: Bathtub, Separate Shower
Kitchen
- Features: Solid Surface Counters
Heating
- Central
Cooling
- Central Air
Appliances
- Included: Dishwasher, Free-Standing Range, Gas Oven, Gas Range, Refrigerator
- Laundry: Inside, Laundry Room
Features
- Breakfast Bar, Ceiling Fan(s), Separate/Formal Dining Room, Solid Surface Counters, Unfurnished, All Bedrooms Down
- Flooring: Laminate
- Windows: Double Pane Windows
- Has fireplace: Yes
- Fireplace features: Family Room
- Common walls with other units/homes: 2+ Common Walls
Interior area
- Total interior livable area: 1,392 sqft
Property
Parking
- Total spaces: 2
- Parking features: Carport
- Carport spaces: 1
- Uncovered spaces: 1
Accessibility
- Accessibility features: Safe Emergency Egress from Home
Features
- Levels: One
- Stories: 1
- Entry location: main level
- Patio & porch: Concrete
- Exterior features: Rain Gutters
- Pool features: Association
- Has spa: Yes
- Spa features: Association
- Fencing: Block
- Has view: Yes
- View description: None
Lot
- Size: 4,356 Square Feet
- Features: 0-1 Unit/Acre, Close to Clubhouse
Details
- Additional structures: Shed(s), Storage, Workshop
- Parcel number: 402402035
- Special conditions: Standard,Trust
Construction
Type & style
- Home type: MobileManufactured
- Architectural style: Bungalow
- Property subtype: Manufactured Home
- Attached to another structure: Yes
Materials
- Foundation: Raised
Condition
- New construction: No
- Year built: 1986
Utilities & green energy
- Electric: Standard
- Sewer: Public Sewer
- Water: Public
- Utilities for property: Electricity Connected, Natural Gas Connected, Sewer Connected, Water Connected
Community & HOA
Community
- Features: Curbs, Golf, Sidewalks, Gated
- Security: Carbon Monoxide Detector(s), Gated Community, Key Card Entry, Smoke Detector(s)
- Senior community: Yes
HOA
- Has HOA: Yes
- Amenities included: Clubhouse, Golf Course, Barbecue, Pickleball, Pool, Spa/Hot Tub, Tennis Court(s)
- HOA fee: $215 monthly
- HOA name: Highland Springs Country Club
- HOA phone: 760-776-5100
Location
- Region: Cherry Valley
Financial & listing details
- Price per square foot: $215/sqft
- Tax assessed value: $307,020
- Date on market: 3/6/2024
- Cumulative days on market: 132 days
- Listing terms: Cash,Conventional,FHA,VA Loan
- Inclusions: Fridge, washer & dryer
- Road surface type: Paved
Foreclosure details
Estimated market value
$299,500
$279,000 - $320,000
$1,937/mo
Price history
| Date | Event | Price |
|---|---|---|
| 9/16/2024 | Sold | $301,000$216/sqft |
Source:  CRMLS #EV24045309 Report a problem CRMLS #EV24045309 Report a problem | ||
| 8/20/2024 | Pending sale | $301,000$216/sqft |
Source: CRMLS #EV24045309 Report a problem | ||
| 7/25/2024 | Contingent | $301,000+3.8%$216/sqft |
Source: CRMLS #EV24045309 Report a problem | ||
| 7/15/2024 | Listed for sale | $289,900-3.4%$208/sqft |
Source: CRMLS #EV24045309 Report a problem | ||
| 7/8/2024 | Contingent | $300,000+3.5%$216/sqft |
Source: CRMLS #EV24045309 Report a problem | ||
| 6/18/2024 | Price change | $289,900-1.7%$208/sqft |
Source: CRMLS #EV24045309 Report a problem | ||
| 6/6/2024 | Listed for sale | $294,900+467.1%$212/sqft |
Source: CRMLS #EV24045309 Report a problem | ||
| 2/26/1997 | Sold | $52,000+12.1%$37/sqft |
Source: Public Record Report a problem | ||
| 9/16/1996 | Sold | $46,367$33/sqft |
Source: Public Record Report a problem | ||
Public tax history
| Year | Property taxes | Tax assessment |
|---|---|---|
| 2026 | -- | $307,020 +2% |
| 2025 | $4,524 +322.7% | $301,000 +262.7% |
| 2024 | $1,070 -0.2% | $82,995 +2% |
| 2023 | $1,072 +2% | $81,368 +2% |
| 2022 | $1,051 +2% | $79,773 +2% |
| 2021 | $1,031 +1.3% | $78,210 +1% |
| 2020 | $1,017 +1.7% | $77,409 +2% |
| 2019 | $1,000 +0.7% | $75,892 +2% |
| 2018 | $994 +1.8% | $74,405 +2% |
| 2017 | $976 | $72,947 +2% |
| 2016 | $976 +4.7% | $71,517 +1.5% |
| 2015 | $932 +0.2% | $70,445 +2% |
| 2014 | $931 | $69,067 +0.5% |
| 2013 | -- | $68,757 +2% |
| 2012 | -- | $67,410 +2% |
| 2011 | -- | $66,089 +0.8% |
| 2010 | -- | $65,597 -0.2% |
| 2009 | -- | $65,755 +2% |
| 2008 | -- | $64,466 +2% |
| 2007 | -- | $63,203 +2% |
| 2006 | -- | $61,965 +2% |
| 2005 | -- | $60,751 +3.9% |
| 2003 | -- | $58,471 +2% |
| 2002 | -- | $57,325 +2% |
| 2001 | $617 +2.1% | $56,202 +2% |
| 2000 | $604 | $55,101 |
Find assessor info on the county website
Monthly payment
Climate risks
Neighborhood: 92223
Nearby schools
GreatSchools rating
- 8/10Starlight ElementaryGrades: K-5Distance: 0.8 mi
- 6/10San Gorgonio Middle SchoolGrades: 6-8Distance: 1.4 mi
- 7/10Beaumont Senior High SchoolGrades: 9-12Distance: 2 mi
- $290,3002 bd2 ba1.1k sqft10831 Bel Air Dr, Cherry Valley, CA 92223Off Market

- $317,3002 bd2 ba1.4k sqft10861 Bel Air Dr, Cherry Valley, CA 92223Off Market
- $359,0002 bd2 ba1.6k sqft10816 Cherry Hills Dr, Cherry Valley, CA 92223Off Market
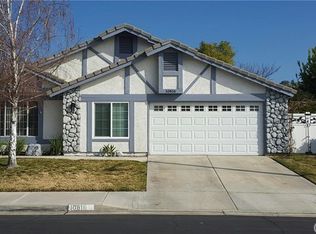
- $290,9002 bd2 ba1.4k sqft10821 Bel Air Dr, Cherry Valley, CA 92223Off Market
- $374,0003 bd2 ba1.6k sqft41023 Cedar Ridge Ln, Beaumont, CA 92223Sold
- $372,3002 bd2 ba1.4k sqft10806 Cherry Hills Dr, Cherry Valley, CA 92223Off Market
- $344,4002 bd2 ba1.6k sqft10850 Bel Air Dr, Cherry Valley, CA 92223Off Market
- $358,2002 bd2 ba1.4k sqft10840 Bel Air Dr, Cherry Valley, CA 92223Off Market
Similar homes
- $275,0002 bd2 ba1.6k sqft10226 Frontier Trl, Cherry Valley, CA 92223For Sale
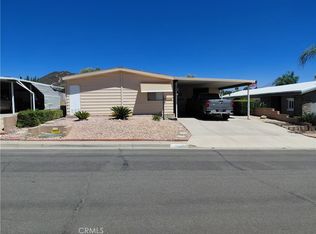 MLS ID #IG26181530, Lori Messner, MESSNER REALTY. CRMLS
 - $235,0002 bd2 ba1.7k sqft40944 Lincoln Pl, Cherry Valley, CA 92223For SaleMLS ID #219139162DA, Marvin Mark Stone, Re/Max Advantage. SDMLS
- $290,0002 bd2 ba1.4k sqft10564 Frontier Trl, Cherry Valley, CA 92223For Sale
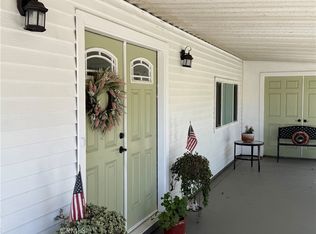 MLS ID #SW26140953, Steve Newport, Allison James Estates & Homes. CRMLS
 - $285,0002 bd2 ba1.6k sqft10115 Frontier Trl, Beaumont, CA 92223For Sale
 MLS ID #IG26167998, April Schmidt-Barrios, REAL ESTATE MASTERS GROUP. CRMLS
 - $310,0002 bd2 ba1.6k sqft10780 Bel Air Dr, Cherry Valley, CA 92223For SaleMLS ID #219151166DA, Marvin Mark Stone, Re/Max Advantage. CRMLS
- $330,0002 bd2 ba1.2k sqft10409 Chisholm Trl, Cherry Valley, CA 92223For SaleMLS ID #IG26167956, April Schmidt-Barrios, REAL ESTATE MASTERS GROUP. CRMLS
- $249,0002 bd2 ba1.4k sqft10495 Frontier Trl, Cherry Valley, CA 92223For SaleMLS ID #IG26128984, April Schmidt-Barrios, REAL ESTATE MASTERS GROUP. CRMLS
- $325,0002 bd2 ba1k sqft40908 Cypress Point Dr, Cherry Valley, CA 92223For SaleMLS ID #26851719, Catherine Leogrande DRE # 01768528, Sundance Realty. CLAW
- $255,0002 bd2 ba1.4k sqft10333 Overland Trl, Cherry Valley, CA 92223For SaleMLS ID #IG26059229, Russ Rigsby, REAL ESTATE MASTERS GROUP. CRMLS
- $359,0002 bd2 ba1.2k sqft40918 Cypress Point Dr, Cherry Valley, CA 92223For SaleMLS ID #219151169DA, Declan Marmion, Equity Union. CRMLS
- $193,9002 bd2 ba1.3k sqft10415 Frontier Trl, Cherry Valley, CA 92223For SaleMLS ID #IG26170322, Nancy Beard, GERALD W BEARD REALTY, INC.. CRMLS
- $360,0002 bd1 ba1.4k sqft40813 Caballero Dr, Cherry Valley, CA 92223For SaleMLS ID #IG26172977, HERNAN ORELLANA, REAL ESTATE MASTERS GROUP. CRMLS
- $229,0002 bd1 ba960 sqft10465 Frontier Trl, Cherry Valley, CA 92223For SaleMLS ID #IG26142248, Russ Rigsby, REAL ESTATE MASTERS GROUP. CRMLS
- $285,0002 bd2 ba1.3k sqft3800 W Wilson St Spc 1, Banning, CA 92220For SaleMLS ID #IG26164706, HERNAN ORELLANA, REAL ESTATE MASTERS GROUP. CRMLS
- $288,0002 bd2 ba1k sqft1085 Pauma Valley Rd, Banning, CA 92220For SaleMLS ID #IG26164669, Pixley Lewis, eXp Realty of California Inc.. CRMLS
- $435,0002 bd2 ba1.4k sqft1510 Sky Vista Way, Beaumont, CA 92223For SaleMLS ID #CV26176624, Sue Ann Challita, The Agency. CRMLS
- $339,0002 bd2 ba1.3k sqft1680 Beaver Crk #B, Beaumont, CA 92223For SaleMLS ID #IG26124581, WILLIAM PAVKOV, Century 21 Sun Lakes Realty. CRMLS
- $295,0002 bd2 ba1.2k sqft1376 Barber Ct, Banning, CA 92220For SaleMLS ID #IV26173155, ELIZABETH MIFFLETON, TRUST PROPERTIES USA, INC. CRMLS
- $304,0002 bd2 ba933 sqft1055 Hogan Ave, Banning, CA 92220For SaleMLS ID #IG26162948, Joan Burke, Solera Real Estate Services. CRMLS
- $299,0002 bd2 ba850 sqft922 Casper Ave, Banning, CA 92220For SaleMLS ID #26863297, Griselda Lara DRE # 01842541, eXp Realty of Greater Los Angeles. CLAW
