**OPEN HOUSE CANCELLED** Welcome to Bentley Place, where refined living meets contemporary convenience in an oasis of style and comfort. This distinguished condo community invites you into a world where seamless design and thoughtful amenities redefine the art of modern living. Nestled in a harmonious space, Bentley Place captivates with its open-plan layout, soaring ceilings, and an abundance of natural light that collectively create an atmosphere of expansive luxury. The open kitchen, dining, and living room combination forms a fluid and inviting space, perfect for entertaining guests. High ceilings amplify the sense of openness, making each area feel larger and setting the stage for a welcoming ambiance. The vaulted ceiling in the living room establishes it as the heart of the condo, creating a cozy atmosphere complemented by a wood-burning fireplace. Access to the balcony from the living room provides an ideal spot for enjoying morning coffee or capturing breathtaking evening sunsets. The kitchen boasts granite counters, recently replaced appliances, and a peninsula with barstool accommodation. Recessed lighting, Pergo flooring, and stainless-steel appliances contribute to the modern aesthetic. The thoughtfully designed first bedroom features a large window for ample natural light and generous closet space. The primary bedroom, generously sized, offers a tranquil retreat with double closets leading to a private en-suite bathroom. Ascend the wide staircase to discover a versatile loft space that can serve as a home office, cozy reading nook, or even a guest bedroom. Complete with a full bathroom and storage, this loft area adds flexibility to your lifestyle. In-unit laundry adds practicality to daily living. One assigned parking space, along with ample visitor spaces, ensures convenience. Bentley Place offers resort-like amenities, including landscaped green areas, an outdoor pool, and tennis courts. Pet-friendly accommodations enhance the community's appeal. Proximity to major transit hubs, including Grosvenor Metro Station and White Flint Metro, facilitates easy commuting (I-270 and I-495). Walking distance to Whole Foods Market, Balducci’s, Pike and Rose shopping center, and adjacency to the Bethesda Trolly Trail. Convenient access to NIH and Walter Reed campuses, just one metro stop south. Notable upgrades include Window Nation Windows (2023), recently replaced kitchen appliances, and Wi-Fi lights linked to a smart home device.
Sold for $475,000
Zillow last checked:
Listing updated:
Bought with:
Mirjana Stanisavljev, 635585
Long & Foster Real Estate, Inc.
Source: Bright MLS,MLS#: MDMC2118536
Price history
| Date | Event | Price |
|---|---|---|
| 2/26/2024 | Sold | $475,000$372/sqft |
Source:  Bright MLS #MDMC2118536 Report a problem Bright MLS #MDMC2118536 Report a problem | ||
| 2/10/2024 | Pending sale | $475,000$372/sqft |
Source: Bright MLS #MDMC2118536 Report a problem | ||
| 2/9/2024 | Listed for sale | $475,000+10.5%$372/sqft |
Source: Bright MLS #MDMC2118536 Report a problem | ||
| 8/28/2020 | Sold | $430,000+0.5%$336/sqft |
Source: Agent Provided Report a problem | ||
| 7/18/2020 | Pending sale | $428,000$335/sqft |
Source: RE/MAX Excellence Realty #MDMC714036 Report a problem | ||
| 7/5/2020 | Listed for sale | $428,000$335/sqft |
Source: RE/MAX Excellence Realty #MDMC714036 Report a problem | ||
| 8/4/2018 | Listing removed | $2,300$2/sqft |
Source: RE/MAX Excellence Realty #1002075104 Report a problem | ||
| 7/20/2018 | Listed for rent | $2,300+4.5%$2/sqft |
Source: RE/MAX Excellence Realty #1002075104 Report a problem | ||
| 2/22/2013 | Listing removed | $2,200$2/sqft |
Source: RE/MAX EXCELLENCE REALTY #MC7973091 Report a problem | ||
| 12/12/2012 | Price change | $2,200-6.4%$2/sqft |
Source: RE/MAX Excellence Realty #MC7973091 Report a problem | ||
| 12/6/2012 | Listed for rent | $2,350+6.8%$2/sqft |
Source: RE/MAX Excellence Realty #MC7973091 Report a problem | ||
| 12/21/2011 | Listing removed | $2,200$2/sqft |
Source: RE/MAX EXCELLENCE REALTY #MC7731466 Report a problem | ||
| 11/23/2011 | Listed for rent | $2,200$2/sqft |
Source: RE/MAX Excellence Realty #MC7731466 Report a problem | ||
Nearby homes
- $--2 bd2 ba1.2k sqft10846 Antigua Ter APT 201, North Bethesda, MD 20852Off Market

- $480,0002 bd2 ba1.2k sqft10848 Antigua Ter APT 201, Rockville, MD 20852Sold

- $535,0002 bd2 ba1.2k sqft5919 Barbados Pl APT 203, Rockville, MD 20852Sold
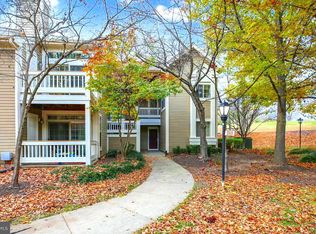
- $428,5002 bd2 ba969 sqft10842 Antigua Ter APT 103, Rockville, MD 20852Off Market
Get a cash offer in 3 minutes
Find out how much your home could sell for in as little as 3 minutes with a no-obligation cash offer.
Estimated market value
$498,900
