Welcome to this fabulous 2-bedroom plus loft room, 2-bathroom garden-style home, ideally located in sought after Bentley Place of North Bethesda. Bright and open floor plan with vaulted ceilings that highlight every living space, enhanced by beautiful hardwood and ceramic tile flooring. The galley kitchen is equipped with modern appliances, including an electric oven/range, refrigerator, built-in microwave, dishwasher, and garbage disposal. The primary suite boasts an en-suite bath and dual closets. Step outside to your private balcony or sit by the corner fireplace, perfect for enjoying morning coffee or evening relaxation. The community amenities include well-maintained common grounds and an inviting outdoor pool. The association fee covers essential services such as water, sewer, trash removal, and maintenance. With assigned and unassigned parking options, accessibility is never a concern. Located near the metro, shopping, dining, and prime commuting routes, as well as top rated schools!
Sold for $535,000
$535,000
5919 Barbados Pl APT 203, Rockville, MD 20852
2beds
1,278sqft
Condominium
Built in 1988
-- sqft lot
$508,500 Zestimate®
$419/sqft
$2,847 Estimated rent
Home value
$508,500
$483,000 - $534,000
$2,847/mo
Zestimate® history
Owner options
List your home for rent
$2,847/mo
Rent Zestimate®
Find your next renter with Zillow Rental Manager. Plus, with online applications, you can quickly screen prospective tenants – for free.
$2,847/mo
Rent Zestimate®
Refinance and save
$3,738/mo
Est. payment
Refinancing to a lower rate could help reduce your monthly payments and save thousands over the life of the loan.
$3,738/mo
Est. payment
Explore your selling options
Work with a Zillow partner agent
Leverage their expertise and Zillow's premium Showcase listings to get your home seen by more buyers.
Get startedList with your own agent
Get your home in front of millions of buyers by listing it on Zillow.
Learn how to do itSell it yourself
Take full control of how buyers see your home on Zillow by listing For Sale by Owner (FSBO).
List your homeWhat's special
Corner fireplaceWell-maintained common groundsModern appliancesVaulted ceilingsPrivate balconyInviting outdoor poolBuilt-in microwave
Zillow last checked:
Listing updated:
Listed by:
Val Vinson 443-745-6551,
Century 21 Redwood Realty
Bought with:
Jory Frankle, 643835
Northrop Realty
Sam Bruck, 655639
Northrop Realty
Source: Bright MLS,MLS#: MDMC2166624
Facts & features
Interior
Bedrooms & bathrooms
- Bedrooms: 2
- Bathrooms: 2
- Full bathrooms: 2
- Main level bathrooms: 2
- Main level bedrooms: 2
Rooms
- Room types: Living Room, Dining Room, Kitchen, Loft
Dining room
- Level: Main
Kitchen
- Level: Main
Living room
- Level: Main
Loft
- Level: Upper
Heating
- Forced Air, Heat Pump, Electric
Cooling
- Central Air, Ceiling Fan(s), Electric
Appliances
- Included: Oven/Range - Electric, Refrigerator, Ice Maker, Microwave, Dishwasher, Disposal, Washer/Dryer Stacked, Electric Water Heater
- Laundry: Washer In Unit, Dryer In Unit, In Unit
Features
- Entry Level Bedroom, Open Floorplan, Kitchen - Galley, Primary Bath(s), Recessed Lighting
- Flooring: Hardwood, Carpet, Ceramic Tile, Wood
- Has basement: No
- Number of fireplaces: 1
- Fireplace features: Corner, Wood Burning
Interior area
- Total structure area: 1,278
- Total interior livable area: 1,278 sqft
- Finished area above ground: 1,278
- Finished area below ground: 0
Property
Parking
- Parking features: Assigned, Unassigned, Parking Lot
- Details: Assigned Parking
Accessibility
- Accessibility features: None
Features
- Levels: Two
- Stories: 2
- Exterior features: Balcony
- Pool features: Community
Details
- Additional structures: Above Grade, Below Grade
- Parcel number: 160402707416
- Zoning: PD9
- Special conditions: Standard
Construction
Type & style
- Home type: Condo
- Architectural style: Contemporary
- Property subtype: Condominium
- Attached to another structure: Yes
Materials
- Wood Siding
Condition
- New construction: No
- Year built: 1988
Utilities & green energy
- Sewer: Public Sewer
- Water: Public
- Utilities for property: Cable Connected
Community & HOA
Community
- Features: Pool
- Condo and coop fee: $423 monthly
- Subdivision: Bentley Place
HOA
- Has HOA: Yes
- Amenities included: Common Grounds, Pool
- Services included: Water, Sewer, Common Area Maintenance, Maintenance Structure, Management, Snow Removal, Trash
- HOA fee: $407 annually
- HOA name: PENBROOKE HOA
- Second HOA name: Bentley Place Condominium
Location
- Region: Rockville
Financial & listing details
- Price per square foot: $419/sqft
- Tax assessed value: $430,000
- Annual tax amount: $4,321
- Date on market: 2/20/2025
- Listing agreement: Exclusive Right To Sell
- Ownership: Condominium
Price history
| Date | Event | Price |
|---|---|---|
| 3/28/2025 | Sold | $535,000+12.6%$419/sqft |
Source:  Bright MLS #MDMC2166624 Report a problem Bright MLS #MDMC2166624 Report a problem | ||
| 2/22/2025 | Pending sale | $475,000$372/sqft |
Source: Bright MLS #MDMC2166624 Report a problem | ||
| 2/20/2025 | Listed for sale | $475,000+9.2%$372/sqft |
Source: Bright MLS #MDMC2166624 Report a problem | ||
| 1/6/2022 | Sold | $435,000-1.1%$340/sqft |
Source: Bright MLS #MDMC2024396 Report a problem | ||
| 12/8/2021 | Pending sale | $439,900$344/sqft |
Source: Bright MLS #MDMC2024396 Report a problem | ||
| 12/3/2021 | Listed for sale | $439,900+166.6%$344/sqft |
Source: Bright MLS #MDMC2024396 Report a problem | ||
| 3/26/1999 | Sold | $165,000$129/sqft |
Source: Public Record Report a problem | ||
Public tax history
| Year | Property taxes | Tax assessment |
|---|---|---|
| 2025 | $5,228 +5.6% | $445,000 +3.5% |
| 2024 | $4,950 +3.5% | $430,000 +3.6% |
| 2023 | $4,782 +8.3% | $415,000 +3.8% |
| 2022 | $4,414 +4% | $400,000 +3.9% |
| 2021 | $4,245 +4% | $385,000 +4.1% |
| 2020 | $4,082 +0% | $370,000 |
| 2019 | $4,080 -0.2% | $370,000 |
| 2018 | $4,087 -5.7% | $370,000 -2.6% |
| 2017 | $4,335 +17.3% | $380,000 +3.6% |
| 2016 | $3,696 | $366,667 +3.8% |
| 2015 | $3,696 | $353,333 +3.9% |
| 2014 | $3,696 | $340,000 |
| 2013 | -- | $340,000 |
| 2012 | -- | $340,000 |
| 2011 | -- | $340,000 |
| 2010 | -- | $340,000 |
| 2009 | -- | $340,000 -22.7% |
| 2008 | -- | $440,000 +12.3% |
| 2007 | -- | $391,666 +14.1% |
| 2006 | -- | $343,333 +16.4% |
| 2005 | -- | $295,000 +17.5% |
| 2004 | -- | $250,966 |
| 2003 | -- | $250,966 +54.1% |
| 2002 | -- | $162,900 |
| 2001 | -- | $162,900 |
Find assessor info on the county website
Neighborhood: 20852
Nearby homes
- $--2 bd2 ba1.2k sqft10846 Antigua Ter APT 201, North Bethesda, MD 20852Off Market

- $475,0002 bd3 ba1.2k sqft10846 Antigua Ter APT 203, Rockville, MD 20852Sold
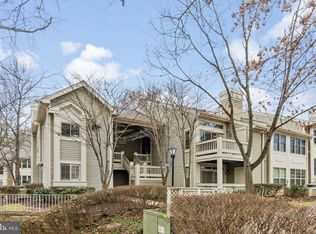
- $480,0002 bd2 ba1.2k sqft10848 Antigua Ter APT 201, Rockville, MD 20852Sold

- $461,1002 bd2 ba1.2k sqft5919 Barbados Pl #22, Rockville, MD 20852Off Market
- $352,0001 bd1 ba824 sqft5917 Barbados Pl APT 101, Rockville, MD 20852Sold
- $455,0002 bd2 ba969 sqft5909 Barbados Pl APT 103, Rockville, MD 20852Sold
- $435,0002 bd2 ba953 sqft5920 Barbados Pl APT 102, Rockville, MD 20852Sold
- $435,0002 bd2 ba969 sqft5918 Barbados Pl APT 103, Rockville, MD 20852Pending
Nearby schools
GreatSchools rating
- 9/10Kensington Parkwood Elementary SchoolGrades: K-5Distance: 1.6 mi
- 9/10North Bethesda Middle SchoolGrades: 6-8Distance: 2 mi
- 9/10Walter Johnson High SchoolGrades: 9-12Distance: 0.8 mi
Schools provided by the listing agent
- Elementary: Kensington Parkwood
- Middle: North Bethesda
- High: Walter Johnson
- District: Montgomery County Public Schools
Source: Bright MLS. This data may not be complete. We recommend contacting the local school district to confirm school assignments for this home.
Get a cash offer in 3 minutes
Find out how much your home could sell for in as little as 3 minutes with a no-obligation cash offer.
Estimated market value
$508,500
Get a cash offer in 3 minutes
Find out how much your home could sell for in as little as 3 minutes with a no-obligation cash offer.
Estimated market value
$508,500
- Maryland
- Montgomery County
- Rockville
- 20852
- 5919 Barbados Pl Apartment 203
Nearby cities
Nearby neighborhoods
Nearby zip codes
Other Rockville Topics
