Skip main navigation
Sold for $1,600,000
  • $1,600,000

    10846 E IRONWOOD Drive, Scottsdale, AZ 85259

    5beds
    7baths
    4,764sqft
    Single Family Residence
    Built in 2005
    1.01 Acres Lot
    $2,497,900 Zestimate®
    $336/sqft
    $7,911 Estimated rent

    Home value

    $2,497,900

    $2.17M - $2.90M

    $7,911/mo

    Zestimate® history
    Loading
    Loading...

    Owner options

    List your home for rent

    $7,911/mo

    Rent Zestimate®

    Find your next renter with Zillow Rental Manager. Plus, with online applications, you can quickly screen prospective tenants – for free.

    Learn more

    $7,911/mo

    Rent Zestimate®

    Refinance and save

    $9,005/mo

    Est. payment

    Refinancing to a lower rate could help reduce your monthly payments and save thousands over the life of the loan.

    See today's rates

    $9,005/mo

    Est. payment

    Explore your selling options

    Work with a Zillow partner agent

    Leverage their expertise and Zillow's premium Showcase listings to get your home seen by more buyers.

    Get started

    List with your own agent

    Get your home in front of millions of buyers by listing it on Zillow.

    Learn how to do it

    Sell it yourself

    Take full control of how buyers see your home on Zillow by listing For Sale by Owner (FSBO).

    List your home

    What's special

    Poolside relaxationCozy fireplaceEnsuite bathroomsOutdoor living spaceDual vanitiesGourmet kitchenCenter island
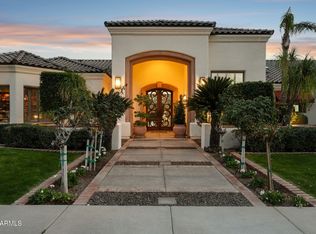
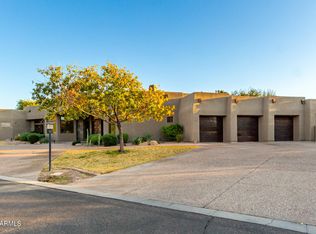
    This rare acre estate is a true gem, nestled within a gated community of only four homes in the heart of Scottsdale's McDowell Mountains. This home offers multiple living areas that flow from one room to the next, creating an ideal space for both intimate gatherings and grand entertaining. The gourmet kitchen is a chef's dream, equipped with top-of-the-line appliances, a center island, ample counter space, and features formal dining. Each of the five spacious bedrooms is a private sanctuary, with ensuite bathrooms offering the utmost in comfort and convenience. The master suite is a haven of luxury, featuring a cozy fireplace, a terrace with views of your private oasis, a spa-like bathroom, complete with a soaking jet tub, a spacious walk-in shower, dual vanities and a massive walk-in closet. Step outside onto the outdoor living space, where you'll find a lavish, resort-style pool surrounded by lush landscaping, providing the perfect backdrop for poolside relaxation and memorable summer soirees. The private children's park on the property offers a serene escape, with well-manicured lawns and mature trees providing shade and tranquility. One of the rarest features of this home is the basement that offers a bathroom, and the space to create your vision into reality. You won't find another estate like this one. Come experience the Lifestyle for yourself.

    Zillow last checked:

    Listing updated:

    Listed by:

    Andreina Parker 480-529-1881,

    Real Broker,

    Tanya Toliver 623-680-6022,

    Real Broker

    Bought with:

    Jesse Higgins, BR660933000

    Resident Arizona

    Source: ARMLS,MLS#: 6626494MLS Logo

    Facts & features

    Interior

    Bedrooms & bathrooms
    • Bedrooms: 5
    • Bathrooms: 7
    Heating
    • Electric, Natural Gas
    Cooling
    • Central Air, Ceiling Fan(s), Programmable Thmstat
    Appliances
    • Included: Dryer, Washer, Refrigerator, Built-in Microwave, Dishwasher, Disposal, Gas Range, Gas Oven, Gas Cooktop
    • Laundry: Inside
    Features
    • Granite Counters, Double Vanity, Eat-in Kitchen, Breakfast Bar, Vaulted Ceiling(s), Kitchen Island, Pantry, Bidet, Full Bth Master Bdrm, Separate Shwr & Tub
    • Flooring: Carpet, Tile
    • Windows: Solar Screens, Double Pane Windows, Mechanical Sun Shds
    • Basement: Finished,Full
    • Number of fireplaces: 3
    Interior area
    • Total structure area: 4,764
    • Total interior livable area: 4,764 sqft

    Property

    Parking
    • Total spaces: 13
    • Parking features: Garage Door Opener, Circular Driveway
    • Garage spaces: 3
    • Uncovered spaces: 10
    Features
    • Stories: 1
    • Patio & porch: Covered, Patio
    • Exterior features: Playground, Private Street(s), Built-in Barbecue
    • Has private pool: Yes
    • Has spa: Yes
    • Spa features: Heated, Private, Bath
    • Fencing: Block
    Lot
    • Size: 1.01 Acres
    • Features: Corner Lot, Cul-De-Sac, Gravel/Stone Front, Gravel/Stone Back, Grass Front, Grass Back, Irrigation Back
    Details
    • Additional structures: Gazebo
    • Parcel number: 21734985

    Construction

    Type & style
    • Home type: SingleFamily
    • Property subtype: Single Family Residence
    Materials
    • Stucco, Wood Frame, Painted
    • Roof: Tile
    Condition
    • Year built: 2005

    Utilities & green energy

    • Sewer: Public Sewer
    • Water: City Water

    Community & HOA

    Community
    • Features: Gated, Biking/Walking Path
    • Subdivision: CARMICHAEL COURT
    HOA
    • Has HOA: No
    • Services included: No Fees
    Location
    • Region: Scottsdale

    Financial & listing details

    • Price per square foot: $336/sqft
    • Tax assessed value: $1,914,200
    • Annual tax amount: $9,420
    • Date on market: 11/9/2023
    • Cumulative days on market: 69 days
    • Listing terms: Cash,Conventional,VA Loan
    • Ownership: Fee Simple

    Price history

    DateEventPrice
    3/11/2024Sold$1,600,000-11.1%$336/sqft
    Source: ARMLS #6626494 Report a problem
    2/1/2024Pending sale$1,799,999$378/sqft
    Source: ARMLS #6626494 Report a problem
    1/2/2024Price change$1,799,999-5.3%$378/sqft
    Source: ARMLS #6626494 Report a problem
    11/28/2023Listed for sale$1,899,900-17.4%$399/sqft
    Source: ARMLS #6626494 Report a problem
    11/11/2023Listing removed$2,300,000$483/sqft
    Source: ARMLS #6626494 Report a problem
    11/9/2023Listed for sale$2,300,000$483/sqft
    Source: ARMLS #6626494 Report a problem

    Public tax history

    YearProperty taxesTax assessment
    2025$9,277 +4.7%$191,420 -2.9%
    2024$8,863 -5.3%$197,060 +54.2%
    2023$9,356 +4.7%$127,758 +3.2%
    2022$8,937 -8.1%$123,850 +6.9%
    2021$9,724 -1.3%$115,880 +1.6%
    2020$9,853 +1.5%$114,010 0%
    2019$9,710 $114,020 +3.2%
    2018$9,710 +2.7%$110,520 +3.2%
    2017$9,459 -8.9%$107,060 -2%
    2016$10,385 +2.8%$109,300 -5.7%
    2015$10,104 $115,950 +6.6%
    2014-- $108,780 -1.6%
    2013-- $110,530 -3%
    2012-- $113,960 -20.9%
    2011-- $144,120 +7.8%
    2009-- $133,741
    Find assessor info on the county website

    Neighborhood: 85259

    Nearby schools

    GreatSchools rating
    Schools provided by the listing agent
    • Elementary: Laguna Elementary School
    • Middle: Mountainside Middle School
    • High: Desert Mountain High School
    • District: Scottsdale Unified District

    Source: ARMLS. This data may not be complete. We recommend contacting the local school district to confirm school assignments for this home.

    Get a cash offer in 3 minutes
    Find out how much your home could sell for in as little as 3 minutes with a no-obligation cash offer.
    Estimated market value
    $2,497,900
    Get a cash offer in 3 minutes
    Find out how much your home could sell for in as little as 3 minutes with a no-obligation cash offer.
    Estimated market value
    $2,497,900