Welcome to an extraordinary estate that seamlessly blends luxury, privacy, and resort-style living. Situated on nearly 1.5 acres within a gated community - yet offering the rare freedom of no HOA - this one-of-a-kind residence delivers an unmatched lifestyle for the most discerning buyer.
Boasting 6 generously appointed bedrooms, 5 full bathrooms, and 2 additional half baths, the home is thoughtfully designed for both grand entertaining and comfortable everyday living. Expansive living spaces are complemented by premium finishes and a flowing floor plan that creates a sense of elegance and scale throughout. At the heart of the home is a full private movie theatre, offering an immersive cinematic experience without ever leaving your residence. For sports enthusiasts and active families, the property also features a full indoor basketball gym, an incredibly rare amenity that elevates the estate to a league of its own.
Car collectors and hobbyists will appreciate the 8-car garage, fully air-conditioned for year-round comfort and protectionperfect for luxury vehicles, storage, or a workshop setup.
Security and peace of mind are paramount, with security roll-down shades on every window and door, providing enhanced protection, privacy, and energy efficiency.
The expansive grounds offer endless possibilitieswhether envisioning a resort-style pool, outdoor entertaining areas, or lush landscapingwhile still maintaining privacy and exclusivity.
This is more than a home; it is a private compound designed for those who demand space, luxury, and freedomwithout compromise. A truly rare offering in an exceptional setting.
For sale
$5,495,000
10876 E IRONWOOD Drive, Scottsdale, AZ 85259
6beds
11,844sqft
Single Family Residence
Built in 2005
1.35 Acres Lot
$-- Zestimate®
$464/sqft
$-- HOA
What's special
Gated communityFlowing floor planPremium finishesExpansive living spacesFull indoor basketball gymExpansive groundsFull private movie theatre
- 234 days
- 761
- 40
Zillow last checked:
Listing updated:
Listed by:
Jesse Higgins 602-339-4422,
Resident Arizona
Source: ARMLS,MLS#: 6964895
Facts & features
Interior
Bedrooms & bathrooms
- Bedrooms: 6
- Bathrooms: 7
- Full bathrooms: 5
- 1/2 bathrooms: 2
Heating
- Forced Air, Natural Gas
Cooling
- Central Air
Appliances
- Included: Dryer, Washer, Reverse Osmosis, Refrigerator, Built-in Microwave, Dishwasher, Disposal, Gas Range, Gas Oven, Gas Cooktop, Built-In Gas Oven
- Laundry: Inside
Features
- Pantry, Granite Counters, Double Vanity, Eat-in Kitchen, Breakfast Bar, Bidet, Full Bth Master Bdrm, Separate Shwr & Tub
- Has basement: No
- Number of fireplaces: 2
Interior area
- Total structure area: 11,844
- Total interior livable area: 11,844 sqft
Property
Parking
- Total spaces: 27
- Parking features: Garage, Carport, Open
- Garage spaces: 8
- Carport spaces: 4
- Covered spaces: 12
- Uncovered spaces: 15
Features
- Stories: 1
- Has private pool: Yes
- Pool features: Fenced, Heated
- Has spa: Yes
- Spa features: Heated, Private, Bath
- Fencing: Perimeter,Back Yard,Block
Lot
- Size: 1.35 Acres
- Features: Desert Back, Desert Front, Grass Front, Grass Back
Details
- Parcel number: 21734983
Construction
Type & style
- Home type: SingleFamily
- Property subtype: Single Family Residence
Materials
- Stucco, Wood Frame
- Roof: Tile
Condition
- Year built: 2005
Utilities & green energy
- Sewer: Public Sewer
- Water: City Water
Community & HOA
Community
- Subdivision: CARMICHAEL COURT
HOA
- Has HOA: No
- Services included: No Fees
Location
- Region: Scottsdale
Financial & listing details
- Price per square foot: $464/sqft
- Tax assessed value: $3,119,300
- Annual tax amount: $15,691
- Date on market: 1/7/2026
- Cumulative days on market: 234 days
- Listing terms: Cash,Conventional
- Ownership: Fee Simple
Estimated market value
Not available
Estimated sales range
Not available
Not available
Price history
| Date | Event | Price |
|---|---|---|
| 3/3/2026 | Price change | $5,495,000-8.3%$464/sqft |
Source:  ARMLS #6964895 Report a problem ARMLS #6964895 Report a problem | ||
| 1/8/2026 | Listed for sale | $5,995,000$506/sqft |
Source: ARMLS #6964895 Report a problem | ||
Public tax history
| Year | Property taxes | Tax assessment |
|---|---|---|
| 2025 | $15,575 +4.5% | $311,930 -4.9% |
| 2024 | $14,898 +1.2% | $328,130 +56.8% |
| 2023 | $14,723 +4.9% | $209,233 +3.2% |
| 2022 | $14,037 -8.1% | $202,750 +6.8% |
| 2021 | $15,275 -1.8% | $189,780 +2% |
| 2020 | $15,547 -0.3% | $186,130 -0.4% |
| 2019 | $15,597 | $186,860 +1.4% |
| 2018 | $15,597 -1.7% | $184,350 -1.1% |
| 2017 | $15,865 -14% | $186,350 -3% |
| 2016 | $18,439 +2.9% | $192,160 -10.8% |
| 2015 | $17,924 | $215,520 +8.1% |
| 2014 | -- | $199,430 -0.7% |
| 2013 | -- | $200,770 -3% |
| 2012 | -- | $206,980 -11% |
| 2011 | -- | $232,480 +6.4% |
| 2009 | -- | $218,436 |
Find assessor info on the county website
Monthly payment
Est. payment
Payment breakdown
Explore the cost of this home by adjusting the details. Changes won't be saved.Climate risks
Neighborhood: 85259
Nearby schools
Schools provided by the listing agent
- Elementary: Laguna Elementary School
- Middle: Mountainside Middle School
- High: Desert Mountain High School
- District: Scottsdale Unified District
Source: ARMLS. This data may not be complete. We recommend contacting the local school district to confirm school assignments for this home.
- $1,408,600-- bd-- ba-- sqft10876 E Ironwood Dr, Scottsdale, AZ 85259Off Market
- $2,940,0004 bd5 ba4.7k sqft10877 E Ironwood Dr, Scottsdale, AZ 85259Sold
- $1,937,900-- bd6 ba4.2k sqft10871 E Gold Dust Ave, Scottsdale, AZ 85259Off Market
- $2,308,8004 bd6 ba4.5k sqft10887 E Gold Dust Ave, Scottsdale, AZ 85259Off Market

Similar homes
- $5,595,0007 bd8 ba8.1k sqft12816 E TURQUOISE Avenue, Scottsdale, AZ 85259For Sale
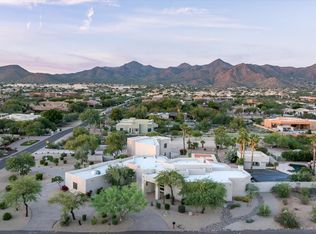 MLS ID #6947943, Perry Bergelt, Arizona Luxury Real Estate. ARMLS
 - $5,999,9997 bd7 ba6.3k sqft6700 E MALCOMB Drive, Paradise Valley, AZ 85253For Sale
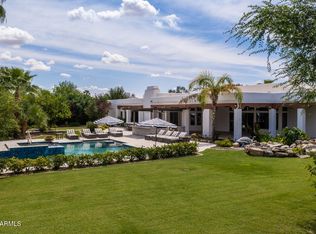 MLS ID #7071224, Julie Halter, Russ Lyon Sotheby's International Realty. ARMLS
 - $5,998,0006 bd7 ba7.5k sqft11745 N 99TH Street, Scottsdale, AZ 85260For Sale
 MLS ID #7060852, Samira Jafari, Realty ONE Group. ARMLS
 - $5,900,0005 bd7 ba7.2k sqft9820 E THOMPSON PEAK Parkway #628, Scottsdale, AZ 85255For Sale
 MLS ID #7053364, Chey Castro, The Agency. ARMLS
