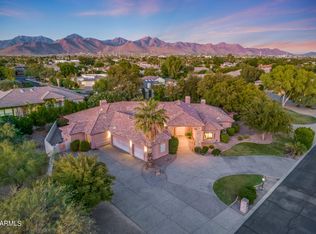
Nestled within a small, private gated enclave in Scottsdale, this exceptional custom home offers timeless design, privacy, and resort-style living.
Exquisitely maintained estate, exudes refined living on a quiet cul-de-sac, surrounded by nearly half an acre of manicured grounds.
A picturesque entry framed by blooming rose trees lush green landscaping, and a tranquil fountain sets a warm and elegant first impression.
Inside, the dramatic living room showcases soaring ceilings and a wall of windows that capture serene views of the expansive covered patio, formal pool, water feature, and beautifully landscaped gardens.
This inviting gathering space features a wet bar and is thoughtfully positioned to maintain sight lines to the formal dining area, making it ideal for elevated... entertaining. Designed with intention, the kitchen features crisp white cabinetry, abundant storage, a pantry, and a center island complete with a prep sink. Premium appliances include a Wolf gas cooktop, double Jenn Air wall ovens, complemented by a farmhouse sink and breakfast bar. An inviting eat-in area with expansive windows overlooks the backyard, while the adjacent living area is anchored by a cozy fireplace. Double doors open to the primary suite, a serene retreat with backyard access, a dual-sided fireplace, and a spa-inspired bath showcasing an extended double vanity, soaking tub, separate shower, and a spacious closet with custom built-ins. Each additional bedroom is thoughtfully designed with its own ensuite bath, offering comfort and privacy for all.
Car enthusiasts will appreciate the oversized 1,100+ square-foot four-car garage, offering exceptional space and functionality. Adding to the home's versatility is a detached casita featuring a living area,
kitchenette, full bath, and washer/dryer hookups, ideal for guests or extended stays. The backyard is a sanctuary of serenity and sophistication, featuring a sparkling pool, a graceful garden fountain, and stately palms that sway gently in the breeze. An expansive covered patio with a built-in BBQ hosts alfresco dining, while multiple lounge areas create distinct settings for entertaining or relaxing, flowing naturally onto a generous stretch of lush green lawn that enhances this private oasis. A dedicated office with ensuite bath, flexible den space, and access to the community tennis court further elevate the lifestyle. Positioned near top-rated schools, acclaimed medical centers, and scenic hiking and biking trails, this residence offers an unparalleled opportunity to enjoy luxury living in Scottsdale!
Sold for $2,625,000
$2,625,000
10855 E GOLD DUST Avenue, Scottsdale, AZ 85259
4beds
4,739sqft
Single Family Residence
Built in 1998
0.48 Acres Lot
$2,635,800 Zestimate®
$554/sqft
$7,831 Estimated rent
Home value
$2,635,800
$2.42M - $2.87M
$7,831/mo
Zestimate® history
Owner options
List your home for rent
$7,831/mo
Rent Zestimate®
Find your next renter with Zillow Rental Manager. Plus, with online applications, you can quickly screen prospective tenants – for free.
$7,831/mo
Rent Zestimate®
Refinance and save
$12,419/mo
Est. payment
Refinancing to a lower rate could help reduce your monthly payments and save thousands over the life of the loan.
$12,419/mo
Est. payment
Explore your selling options
Work with a Zillow partner agent
Leverage their expertise and Zillow's premium Showcase listings to get your home seen by more buyers.
Get startedList with your own agent
Get your home in front of millions of buyers by listing it on Zillow.
Learn how to do itSell it yourself
Take full control of how buyers see your home on Zillow by listing For Sale by Owner (FSBO).
List your homeWhat's special
Sparkling poolFormal poolBeautifully landscaped gardensGraceful garden fountainLush green landscapingFlexible den spaceBreakfast bar
Zillow last checked:
Listing updated:
Listed by:
Stacy Klein 602-791-0091,
Keller Williams Arizona Realty
Bought with:
Kristin Conway, SA586701000
HomeSmart
Source: ARMLS,MLS#: 6981278
Facts & features
Interior
Bedrooms & bathrooms
- Bedrooms: 4
- Bathrooms: 6
- Full bathrooms: 4
- 1/2 bathrooms: 2
Heating
- Natural Gas
Cooling
- Central Air, Ceiling Fan(s)
Appliances
- Included: Dryer, Washer, Water Softener Owned, Refrigerator, Built-in Microwave, Dishwasher, Disposal, Gas Cooktop
- Laundry: Inside
Features
- High Speed Internet, Double Vanity, Eat-in Kitchen, Breakfast Bar, 9+ Flat Ceilings, No Interior Steps, Wet Bar, Kitchen Island, Pantry, Full Bth Master Bdrm, Separate Shwr & Tub
- Flooring: Carpet, Stone, Tile
- Windows: Skylight(s), Double Pane Windows
- Has basement: No
- Number of fireplaces: 2
- Fireplace features: Double Sided, Living Room, Master Bedroom, Gas
Interior area
- Total structure area: 4,739
- Total interior livable area: 4,739 sqft
Property
Parking
- Total spaces: 8
- Parking features: Attached, Garage Door Opener, Direct Access
- Attached garage spaces: 4
- Uncovered spaces: 4
Features
- Stories: 1
- Patio & porch: Covered
- Exterior features: Built-in Barbecue
- Has private pool: Yes
- Pool features: Outdoor Pool, Heated
- Has spa: Yes
- Spa features: Heated, Private
- Fencing: Block
Lot
- Size: 0.48 Acres
- Features: Cul-De-Sac, Grass Front, Grass Back
Details
- Additional structures: Guest House
- Parcel number: 21751501
- Special conditions: Owner/Agent
Construction
Type & style
- Home type: SingleFamily
- Architectural style: Santa Barbara/Tuscan
- Property subtype: Single Family Residence
Materials
- Wood Frame, Painted
- Roof: Tile
Condition
- Year built: 1998
Details
- Builder name: BSI Custom
Utilities & green energy
- Sewer: Public Sewer
- Water: City Water
Community & HOA
Community
- Features: Gated, Tennis Court(s)
- Security: Security System Owned
- Subdivision: SADDLE ROCK RANCH
HOA
- Has HOA: Yes
- Services included: Maintenance Grounds
- HOA fee: $425 quarterly
- HOA name: Saddle Rock Ranch
- HOA phone: 480-635-1133
Location
- Region: Scottsdale
Financial & listing details
- Price per square foot: $554/sqft
- Tax assessed value: $1,609,200
- Annual tax amount: $7,873
- Date on market: 2/7/2026
- Cumulative days on market: 48 days
- Listing terms: Cash,Conventional,FHA,VA Loan
- Ownership: Fee Simple
Price history
| Date | Event | Price |
|---|---|---|
| 3/27/2026 | Sold | $2,625,000-0.9%$554/sqft |
Source:  ARMLS #6981278 Report a problem ARMLS #6981278 Report a problem | ||
| 2/7/2026 | Listed for sale | $2,650,000+248.7%$559/sqft |
Source: ARMLS #6981278 Report a problem | ||
| 6/2/1998 | Sold | $760,000+463%$160/sqft |
Source: Public Record Report a problem | ||
| 3/7/1997 | Sold | $135,000$28/sqft |
Source: Public Record Report a problem | ||
Public tax history
| Year | Property taxes | Tax assessment |
|---|---|---|
| 2025 | $7,813 +4.7% | $160,920 -3.7% |
| 2024 | $7,461 +1.2% | $167,110 +53.6% |
| 2023 | $7,370 +5.1% | $108,828 +4.2% |
| 2022 | $7,013 -5.7% | $104,460 +5.8% |
| 2021 | $7,435 +3.9% | $98,710 +3.3% |
| 2020 | $7,153 +3.6% | $95,600 +4.4% |
| 2019 | $6,908 | $91,580 +7.2% |
| 2018 | $6,908 -0.2% | $85,450 +0.4% |
| 2017 | $6,919 -7.3% | $85,100 +0.9% |
| 2016 | $7,463 +3% | $84,370 -5.6% |
| 2015 | $7,245 | $89,410 +5.9% |
| 2014 | -- | $84,460 +5.7% |
| 2013 | -- | $79,930 -3% |
| 2012 | -- | $82,410 -16.2% |
| 2011 | -- | $98,330 +23.8% |
| 2010 | -- | $79,400 -34.6% |
| 2009 | -- | $121,370 -9.5% |
| 2008 | -- | $134,050 +0.9% |
| 2007 | -- | $132,800 +58.9% |
| 2006 | -- | $83,550 |
| 2005 | -- | $83,550 +33.1% |
| 2004 | -- | $62,750 |
| 2003 | -- | $62,750 +13.3% |
| 2002 | -- | $55,400 |
Find assessor info on the county website
Neighborhood: 85259
Nearby homes
- $1,959,200-- bd6 ba4.2k sqft10871 E Gold Dust Ave, Scottsdale, AZ 85259Off Market
- $1,600,0005 bd7 ba4.7k sqft10846 E Ironwood Dr, Scottsdale, AZ 85259Sold
- $2,041,0005 bd5 ba4.5k sqft10839 E Gold Dust Ave, Scottsdale, AZ 85259Off Market

- $2,179,3005 bd5 ba5k sqft10860 E Gold Dust Ave, Scottsdale, AZ 85259Off Market

- $2,008,200-- bd6 ba4.3k sqft10206 N 108th Pl, Scottsdale, AZ 85259Off Market
- $2,141,4005 bd6 ba5k sqft10876 E Gold Dust Ave, Scottsdale, AZ 85259Off Market
- $5,495,0006 bd7 ba11k sqft10876 E Ironwood Dr, Scottsdale, AZ 85259For Sale
- $1,179,200-- bd-- ba-- sqft10876 E Ironwood Dr, Scottsdale, AZ 85259Off Market
Nearby schools
GreatSchools rating
- 8/10Laguna Elementary SchoolGrades: PK-5Distance: 0.6 mi
- 7/10Mountainside Middle SchoolGrades: 6-8Distance: 2.4 mi
- 10/10Desert Mountain High SchoolGrades: 9-12Distance: 2.3 mi
Schools provided by the listing agent
- Elementary: Laguna Elementary School
- Middle: Mountainside Middle School
- High: Desert Mountain High School
- District: Scottsdale Unified District
Source: ARMLS. This data may not be complete. We recommend contacting the local school district to confirm school assignments for this home.
Get a cash offer in 3 minutes
Find out how much your home could sell for in as little as 3 minutes with a no-obligation cash offer.
Estimated market value
$2,635,800
Get a cash offer in 3 minutes
Find out how much your home could sell for in as little as 3 minutes with a no-obligation cash offer.
Estimated market value
$2,635,800
- Arizona
- Maricopa County
- Scottsdale
- 85259
- 10855 E GOLD DUST Avenue
Nearby cities
Nearby neighborhoods
Nearby zip codes
Other Scottsdale Topics
