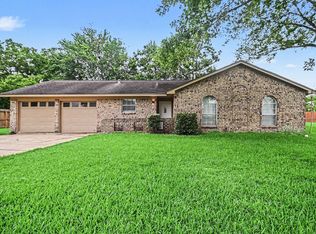
Move in ready home offers a functional open concept layout designed for comfortable everyday living.The large living room flows seamlessly into the main areas, creating an inviting space for gathering and entertaining.The primary bedroom features a walk in closet along with a spacious ensuite bathroom.Generously sized closets throughout the home provide ample storage. Step outside to enjoy the oversized covered patio, offering plenty of space for outdoor living. Numerous recent improvements include a roof replaced in 2022, new A/C (2025), water heater (2025), new wood laminate flooring and baseboards (2026), fresh interior and exterior paint (2026), new exterior siding (2026) and more. Ask for the complete list of updates. Conveniently located with easy access to Sam Houston Tollway, 225, 146 and Bay Area, this well maintained home is ready for its next owner. Schedule your private showing today!
Pending
$230,000
10846 W Mulberry Dr, La Porte, TX 77571
3beds
1,440sqft
Single Family Residence
Built in 1984
6,599 Square Feet Lot
$226,000 Zestimate®
$160/sqft
$13/mo HOA
What's special
Oversized covered patioSpacious ensuite bathroomFunctional open concept layout
- 16 days |
- 518 |
- 34 |
Likely to sell faster than
Zillow last checked:
Listing updated:
Listed by:
Kellie Dierschke TREC #0718876 832-316-9402,
RE/MAX Pointe
Source: HAR,MLS#: 60220634
Facts & features
Interior
Bedrooms & bathrooms
- Bedrooms: 3
- Bathrooms: 2
- Full bathrooms: 2
Rooms
- Room types: Family Room
Primary bedroom
- Level: First
- Area: 221
- Dimensions: 17x13
Bedroom
- Level: First
- Area: 100
- Dimensions: 10x10
Bedroom
- Level: First
- Area: 100
- Dimensions: 10x10
Dining room
- Level: First
- Area: 130
- Dimensions: 13x10
Kitchen
- Level: First
- Area: 130
- Dimensions: 13x10
Living room
- Level: First
- Area: 280
- Dimensions: 14x20
Heating
- Natural Gas
Cooling
- Electric
Appliances
- Included: Disposal, Refrigerator, Gas Oven, Microwave, Gas Range, Dishwasher
- Laundry: Electric Dryer Hookup, Washer Hookup
Features
- All Bedrooms Down, Walk-In Closet(s)
- Flooring: Laminate, Tile
- Number of fireplaces: 1
Interior area
- Total structure area: 1,440
- Total interior livable area: 1,440 sqft
Property
Parking
- Total spaces: 2
- Parking features: Attached
- Attached garage spaces: 2
Features
- Stories: 1
- Patio & porch: Covered, Patio/Deck
- Fencing: Back Yard,Full
Lot
- Size: 6,599 Square Feet
- Features: Back Yard, Subdivided, 0 Up To 1/4 Acre
Details
- Parcel number: 1159950170018
Construction
Type & style
- Home type: SingleFamily
- Architectural style: Traditional
- Property subtype: Single Family Residence
Materials
- Brick, Cement Siding
- Foundation: Slab
- Roof: Composition
Condition
- New construction: No
- Year built: 1984
Utilities & green energy
- Sewer: Public Sewer
- Water: Public
Community & HOA
Community
- Subdivision: Fairmont Park East
HOA
- Has HOA: Yes
- Amenities included: Playground, Pool
- HOA fee: $150 annually
Location
- Region: La Porte
Financial & listing details
- Price per square foot: $160/sqft
- Tax assessed value: $227,324
- Annual tax amount: $5,814
- Date on market: 7/29/2026
- Listing terms: Cash,Conventional,FHA,Investor,VA Loan
Estimated market value
$226,000
$215,000 - $237,000
$1,859/mo
Price history
| Date | Event | Price |
|---|---|---|
| 8/3/2026 | Pending sale | $230,000$160/sqft |
Source:  HAR #60220634 Report a problem HAR #60220634 Report a problem | ||
| 7/29/2026 | Listed for sale | $230,000+96.7%$160/sqft |
Source: HAR #60220634 Report a problem | ||
| 2/14/2009 | Listing removed | $116,900$81/sqft |
Source: HAR #1949115 Report a problem | ||
| 12/26/2008 | Listed for sale | $116,900$81/sqft |
Source: HAR #1949115 Report a problem | ||
Public tax history
| Year | Property taxes | Tax assessment |
|---|---|---|
| 2025 | $1,781 +2.6% | $227,324 |
| 2024 | $1,736 +4.6% | $227,324 -6.7% |
| 2023 | $1,660 +8.3% | $243,607 +9.8% |
| 2022 | $1,533 | $221,769 +11.8% |
| 2021 | -- | $198,396 +6.7% |
| 2020 | $1,438 +2.1% | $185,912 +4.9% |
| 2019 | $1,409 -69.6% | $177,269 +9.3% |
| 2018 | $4,631 | $162,178 +1.9% |
| 2017 | $4,631 +5.6% | $159,216 +7% |
| 2016 | $4,385 +22.7% | $148,775 +6% |
| 2015 | $3,574 | $140,307 +17.1% |
| 2014 | $3,574 | $119,869 |
| 2013 | -- | $119,869 |
| 2012 | -- | $119,869 |
| 2011 | -- | $119,869 |
| 2010 | -- | $119,869 |
| 2009 | -- | $119,869 +5.2% |
| 2007 | -- | $113,940 +3.1% |
| 2006 | -- | $110,537 +4.6% |
| 2005 | -- | $105,722 +2.4% |
| 2004 | -- | $103,200 +0.9% |
| 2003 | -- | $102,300 +8.6% |
| 2002 | -- | $94,200 |
| 2001 | -- | $94,200 +9.3% |
| 2000 | -- | $86,200 |
Find assessor info on the county website
Monthly payment
Est. payment
Payment breakdown
Explore the cost of this home by adjusting the details. Changes won't be saved.Climate risks
Neighborhood: Fairmont Park
Nearby schools
GreatSchools rating
- 9/10Leo Rizzuto Elementary SchoolGrades: PK-5Distance: 0.4 mi
- 5/10Baker 6th Grade CampusGrades: 6Distance: 1.3 mi
- 5/10La Porte High SchoolGrades: 9-12Distance: 2.9 mi
Schools provided by the listing agent
- Elementary: Leo Rizzuto Elementary School
- Middle: La Porte J H
- High: La Porte High School
Source: HAR. This data may not be complete. We recommend contacting the local school district to confirm school assignments for this home.
- $228,7003 bd2 ba1.3k sqft10844 W Mulberry Dr, La Porte, TX 77571Off Market
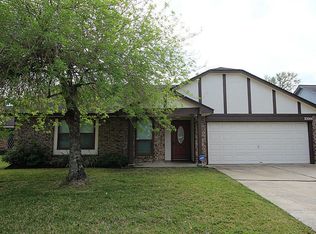
- $263,2003 bd2 ba1.9k sqft10848 W Mulberry Dr, La Porte, TX 77571Off Market

- $247,3003 bd2 ba1.5k sqft10827 Collingswood Dr, La Porte, TX 77571Off Market
- $243,7003 bd2 ba1.4k sqft10825 Collingswood Dr, La Porte, TX 77571Off Market
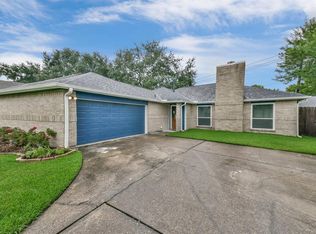
- $245,9003 bd2 ba1.5k sqft10842 W Mulberry Dr, La Porte, TX 77571Off Market
- $281,4003 bd2 ba1.7k sqft10850 W Mulberry Dr, La Porte, TX 77571Off Market
- $252,4003 bd2 ba1.4k sqft10829 Collingswood Dr, La Porte, TX 77571Off Market
- $--3 bd2 ba1.5k sqft10823 Collingswood Dr, La Porte, TX 77571Sold
A local agent can set up tours, give advice and negotiate with sellers.
Similar homes
- $250,0003 bd3 ba1.6k sqft3812 Redbud Dr, La Porte, TX 77571For Sale
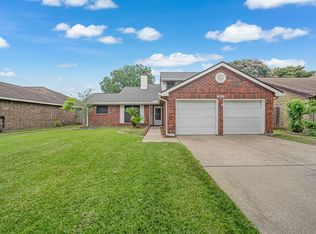 MLS ID #49102391, Mia Li, MA Realty LLC. HAR
 - $249,9003 bd2 ba1.4k sqft10318 Belfast Rd, La Porte, TX 77571For Sale
 MLS ID #62182776, Mark Benoit, Realty Of America, LLC. HAR
 - $223,9004 bd2 ba1.2k sqft3307 Fern Rock Dr, La Porte, TX 77571For Sale
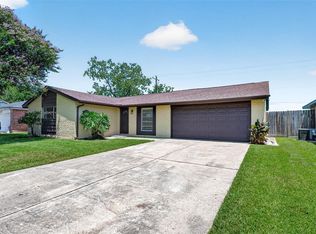 MLS ID #16459399, Stephanie Zamora, JLA Realty. HAR
 - $239,9003 bd2 ba1.4k sqft1917 Coupland Dr, La Porte, TX 77571For Sale
 MLS ID #87737386, Lynette Thomas, Entera Realty LLC. HAR
 - $289,0004 bd2 ba1.4k sqft3314 Ashton Ln, La Porte, TX 77571For SaleMLS ID #28499816, Sydney LaPlante, Real Broker, LLC. HAR
- $225,0004 bd2 ba1.6k sqft4502 Sage Cir, Baytown, TX 77521For SaleMLS ID #85934272, Enrique Buenrostro, The Onyx Group. HAR
- $339,9874 bd4 ba2k sqft10913 Idlewood Ct, La Porte, TX 77571For SaleMLS ID #50687816, Kimberly Walt, RE/MAX RESULTS. HAR
- $229,9003 bd2 ba1.4k sqft10527 Sageyork Dr, Houston, TX 77089For SaleMLS ID #21096142, Rodolfo Cordova, RE/MAX Integrity. HAR
- $239,0003 bd2 ba1.6k sqft1110 E Brown Ln, Deer Park, TX 77536For SaleMLS ID #92188507, Sarah Duncan, Keller Williams Elite. HAR
- $273,8003 bd2 ba1.4k sqft16410 Hickory Knoll Dr, Houston, TX 77059For SaleMLS ID #58440204, Karina Wade-Gledhill, Seabrook Real Estate. HAR
- $224,9993 bd2 ba1.4k sqft4705 Meadowood Dr, Baytown, TX 77521For SaleMLS ID #87359155, Keith Rodgers, Compass RE Texas, LLC - The Woodlands. HAR
- $261,9003 bd2 ba1.2k sqft516 Saint Charles St, League City, TX 77573For SaleMLS ID #4619925, Kevin Duc Nguyen, ABSOLUTE Realty Group Inc.. HAR
- $219,9003 bd2 ba1.1k sqft10521 Chesterfield Dr, Houston, TX 77051For SaleMLS ID #83116003, Celina Gomez, Premier Haus Realty, LLC. HAR
- $219,9003 bd2 ba1.4k sqft4811 Hawthorne St, Seabrook, TX 77586For SaleMLS ID #78198907, Lynette Thomas, Entera Realty LLC. HAR
- $225,0003 bd1 ba977 sqft2706 Harvard St, Pasadena, TX 77502For SaleMLS ID #28713388, Rocio Molina, Ladde Agency LLC. HAR
- $225,0003 bd3 ba1.7k sqft4403 Sprangletop Ave, Baytown, TX 77521For SaleMLS ID #79426239, Melanie Maldonado, Vive Realty LLC. HAR
- $225,0003 bd2 ba1.5k sqft11011 Caribbean Ln, Houston, TX 77089For SaleMLS ID #80183152, Monica Foster, eXp Realty, LLC. HAR
- $235,0003 bd2 ba1.6k sqft2327 Colonial Ridge Dr, Friendswood, TX 77546For SaleMLS ID #52801303, Mark Miller, Compass RE Texas, LLC - Houston. HAR
- $259,9003 bd2 ba1.8k sqft16207 Havenhurst Dr, Houston, TX 77059For SaleMLS ID #96074774, Lynette Thomas, Entera Realty LLC. HAR
- $239,9003 bd2 ba1.4k sqft2311 Webster Ranch Rd, Friendswood, TX 77546For SaleMLS ID #30407158, Misty DeVore, Martha Turner Sotheby's International Realty - Bay Area. HAR
