FOR SALE -- DUPLEX ( NON-CONFORMING) 1085 N 750 W, Provo, UT 84604 Fully Remodeled - 5 Bedrooms, 2 Bathrooms, 2 Kitchens, 2 Stacked Washer/Dryer, Currently Vacant - Message to schedule tour. Excellent investment or owner-occupant opportunity! This non-conforming duplex was fully remodeled in 2023 and features two separate living spaces. The upper level (911 sq. ft) offers 2 bedrooms, 1 bathroom, a full kitchen, laundry unit, and family/living room. The lower level (877sq. ft.) also offers 3 bedrooms, 1 bathroom, a full kitchen, laundry unit, family/living room, and a separate rear entrance with parking. The property has parking on both sides of the home as well as a storage shed in the backyard. A church property/parking lot borders two sides of the property, creating a more open setting with fewer immediately adjoining residential neighbors. The home is being sold vacant with no current tenants, giving the new owner immediate flexibility. It has previously been successfully rented as student housing with up to seven students living in the home. PROPERTY HIGHLIGHTS: - 5 bedrooms / 2 bathrooms total, - 2 bedrooms / 1 bathroom on upper level, - 3 bedrooms/ 1 bathroom on lower level, - Full kitchen on each level, - Family/living room on each level, - Separate rear entrance to lower level, - Fully remodeled in 2023 - Parking on both sides of the home - Backyard storage shed - Previously rented to 5-7 students, - Currently vacant - no existing tenants. A great opportunity for an investor, owner-occupant, parent purchasing housing for a student, or buyer looking for a property with flexible living and rental options. *Property is a non-conforming duplex. Buyer to independently verify zoning, legal use, occupancy limits, rental licensing, and all information relevant to buyer's intended use.
For sale
$559,900
1085 N 750 W, Provo, UT 84604
5beds
2baths
1,788sqft
Duplex
Built in 1970
-- sqft lot
$551,500 Zestimate®
$313/sqft
$-- HOA
What's special
Backyard storage shed
- 9 days
- 154
- 14
Zillow last checked:
Listing updated:
Listed by:
Bryce Anderson 801-899-9102,
Intermountain Properties
Source: UtahRealEstate.com,MLS#: 2195716
Facts & features
Interior
Bedrooms & bathrooms
- Bedrooms: 5
- Bathrooms: 2
Rooms
- Room types: Great Room, Second Kitchen, Updated Kitchen
Heating
- Forced Air, Central
Appliances
- Included: Disposal, Gas Oven, Gas Range, Built In Dishwasher
- Laundry: Gas Dryer Hookup
Features
- Basement Apartment, In-Law Floorplan
- Windows: Blinds, Drapes, Full, Window Coverings, Double Pane Windows
- Basement: Basement Entrance,Walk-Out Access
- Has fireplace: No
Interior area
- Total structure area: 1,788
- Total interior livable area: 1,788 sqft
Video & virtual tour
Property
Parking
- Parking features: Open
- Has uncovered spaces: Yes
Accessibility
- Accessibility features: Accessible Doors, Accessible Hallway(s), Accessible Electrical and Environmental Controls, Audible Alerts, Accessible Kitchen Appliances
Features
- Patio & porch: Porch, Patio, Open Porch, Open Patio
- Exterior features: Balcony, Entry (Foyer), Lighting
- Has spa: Yes
- Spa features: Jetted Tub
- Fencing: Partial
- Has view: Yes
- View description: Mountain(s)
Lot
- Size: 6,098 Square Feet
- Features: Curb & Gutter, Secluded, Sprinkler: Auto-Full, Drip Irrigation: Auto-Full
- Topography: Terrain
- Residential vegetation: Landscaping: Full, Mature Trees, Pines
Details
- Additional structures: Workshop, Outbuilding, Storage Shed(s)
- Parcel number: 370040013
Construction
Type & style
- Home type: MultiFamily
- Architectural style: Up And Down
- Property subtype: Duplex
- Attached to another structure: Yes
Materials
- Aluminum Siding, Brick, Composition
- Roof: Asphalt
Condition
- Blt./Standing
- New construction: No
- Year built: 1970
Utilities & green energy
- Sewer: Public Sewer, Sewer: Public
- Water: Culinary
- Utilities for property: Natural Gas Connected, Electricity Connected, Sewer Connected, Water Connected
Community & HOA
Community
- Features: Sidewalks
- Security: Fire Alarm
HOA
- Has HOA: No
Location
- Region: Provo
Financial & listing details
- Price per square foot: $313/sqft
- Tax assessed value: $370,600
- Annual tax amount: $2,042
- Date on market: 11/11/2026
- Listing terms: Cash,Conventional,FHA,VA Loan
- Inclusions: Ceiling Fan, Dryer, Freezer, Microwave, Range, Refrigerator, Storage Shed(s), Washer, Window Coverings
- Exclusions: Freezer, Microwave, Range, Refrigerator, Washer, Window Coverings
- Acres allowed for irrigation: 0
- Electric utility on property: Yes
Estimated market value
$551,500
$524,000 - $579,000
$1,176/mo
Price history
| Date | Event | Price |
|---|---|---|
| 11/11/2026 | Listed for sale | $559,900+80%$313/sqft |
Source:  UtahRealEstate.com #2195716 Report a problem | ||
| 1/12/2022 | Pending sale | $311,000$174/sqft |
Source: UtahRealEstate.com #1786652 Report a problem | ||
| 1/12/2022 | Listed for sale | $311,000$174/sqft |
Source: UtahRealEstate.com #1786652 Report a problem | ||
Public tax history
| Year | Property taxes | Tax assessment |
|---|---|---|
| 2025 | $2,042 +4.6% | $370,600 +6% |
| 2024 | $1,953 -3% | $349,500 -1.6% |
| 2023 | $2,014 +3.9% | $355,300 +3% |
| 2022 | $1,938 +32.8% | $344,800 +151.8% |
| 2021 | $1,459 +3.1% | $136,950 -39.5% |
| 2020 | $1,415 +12.2% | $226,400 +96.1% |
| 2019 | $1,262 +22.1% | $115,445 -38.4% |
| 2018 | $1,033 +3% | $187,400 +95.6% |
| 2017 | $1,003 | $95,810 +10.5% |
| 2016 | $1,003 +14.9% | $86,680 +13.7% |
| 2015 | $873 +6.8% | $76,230 +2.4% |
| 2014 | $817 | $74,415 +15.6% |
| 2013 | -- | $64,350 -2.3% |
| 2012 | -- | $65,890 -13.4% |
| 2009 | -- | $76,065 -1% |
| 2008 | -- | $76,835 -3% |
| 2007 | -- | $79,200 +16.8% |
| 2006 | -- | $67,815 +5% |
| 2005 | -- | $64,592 |
| 2003 | -- | $64,592 -45% |
| 2001 | $674 +5.9% | $117,440 +94.5% |
| 2000 | $636 | $60,383 |
Find assessor info on the county website
Monthly payment
Est. payment
Payment breakdown
Explore the cost of this home by adjusting the details. Changes won't be saved.Climate risks
Neighborhood: Rivergrove
Nearby schools
Schools provided by the listing agent
- Elementary: Grandview
- Middle: Centennial
- High: Provo
- District: Provo
Source: UtahRealEstate.com. This data may not be complete. We recommend contacting the local school district to confirm school assignments for this home.
Similar homes
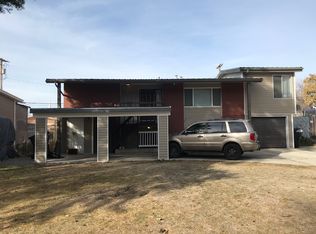
- $559,7004 bd2 ba2.2k sqft880 W 1020 N, Provo, UT 84604For Sale
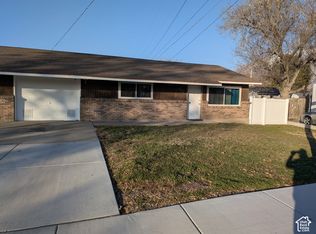
 MLS ID #2195099, Justin Critchfield, Omada Real Estate (Team Plus Realty). UtahRealEstate.com
- $504,9004 bd2 ba1.7k sqft595 W 1850 N, Provo, UT 84604For Sale
 MLS ID #2153597, Tanner T Litchfield, Real Broker, LLC. UtahRealEstate.com
- $550,0005 bd2 ba2.1k sqft870 W 300 S, Provo, UT 84601For Sale
 MLS ID #2185922, Cori Vanderbeek, Intermountain Properties. UtahRealEstate.com
- $580,0002 bd2 ba1.5k sqft74 W Woodside Dr, Provo, UT 84604For Sale
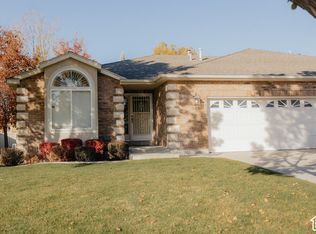 MLS ID #2195911, Denise Martin, Realtypath LLC (Home and Family). UtahRealEstate.com
- $550,0004 bd2 ba1.6k sqft945 W 200 S, Provo, UT 84601For SaleMLS ID #2188082, Justin Sisson, Bickmore & Associates Realty, LLC. UtahRealEstate.com
- $474,9004 bd2 ba1.5k sqft810 N 600 W, Provo, UT 84604For SaleMLS ID #2194555, Benjamin Ellis, Homie. UtahRealEstate.com
- $550,0004 bd2 ba1.8k sqft135 S 600 W, Provo, UT 84601For SaleMLS ID #2178392, Ryan S Larsen, R Squared Real Estate, LLC. UtahRealEstate.com
- $475,0005 bd2 ba2.3k sqft881 N 950 W, Provo, UT 84604For SaleMLS ID #2133792, Joe Pierson, Real Broker, LLC. UtahRealEstate.com
- $549,0005 bd5 ba2.3k sqft571 E 100 N, Provo, UT 84606For SaleMLS ID #2172275, John Woodley, Woodley Real Estate. UtahRealEstate.com
- $629,0002 bd2 ba2.2k sqft491 S Freedom Blvd #104-204, Provo, UT 84606For SaleMLS ID #2196947, Jessica Williams, SERHANT UTAH LLC. UtahRealEstate.com
- $515,0003 bd2 ba2.6k sqft1765 N 1450 W, Provo, UT 84604For SaleMLS ID #2185040, Lori Wilson-Jewett, NESTWELL REAL ESTATE. UtahRealEstate.com
- $575,0005 bd3 ba2.5k sqft1286 W 430 S, Provo, UT 84601For SaleMLS ID #2193962, Chase D Watts, KW South Valley Keller Williams. UtahRealEstate.com
- $525,0005 bd2 ba2k sqft2388 W 960 N, Provo, UT 84601For SaleMLS ID #2184506, Chelsea Layne Baker, Intermountain Properties. UtahRealEstate.com
- $625,0005 bd2 ba2.2k sqft227 E 300 N, Provo, UT 84606For SaleMLS ID #2186349, Timothy Reynolds, Homes International. UtahRealEstate.com
- $525,0005 bd2 ba1.9k sqft709 E 150 S, Provo, UT 84606For SaleMLS ID #2169114, Barbi Schramm, Presidio Real Estate. UtahRealEstate.com
- $400,0004 bd1 ba2.3k sqft981 W 900 N, Provo, UT 84604For SaleMLS ID #2186352, Cassie Lyn Dawson, EXIT Realty Success. UtahRealEstate.com
- $540,0004 bd2 ba2.2k sqft2684 W 220 N, Provo, UT 84601For SaleMLS ID #2180692, Brook Gardner, Fathom Realty (Orem). UtahRealEstate.com
- $450,0004 bd4 ba2.2k sqft192 E 2090 N #8, Provo, UT 84604For SaleMLS ID #2194177, Cody Yeck, Pine Valley Realty. UtahRealEstate.com
- $580,0004 bd3 ba2.2k sqft203 E 1864 S, Orem, UT 84058For SaleMLS ID #2195218, Wesley Zufelt, Evolve Real Estate & Management LLC. UtahRealEstate.com
- $415,0002 bd2 ba1.4k sqft82 S 1530 W, Provo, UT 84601For SaleMLS ID #2197615, Brooke Johnson, Berkshire Hathaway HomeServices Elite Real Estate. UtahRealEstate.com
