Welcome to the newest maintenance-free paired townhome from Phillippe Builders. This spacious ranch townhome has an elegant floor plan encompassing over 1660 square feet.
High volume ceilings, with 9' ceilings in bedrooms, create an expansive interior with ample natural light throughout.
Step into a gourmet's delight - the kitchen boasts plenty of space to cook and entertain while guests gather around the large island. Off of the kitchen is an all-seasons room that could be utilized as a home office or quiet place. Details include granite countertops, stainless appliances with refrigerator, garbage disposal complete, and craftsman concealed-hinge cabinets. The master suite is a private sanctuary with sitting area, a spa-like walk in shower, double bowl vanity, and both a linen closet and spacious walk-in his/hers closets. The second bedroom can serve as a guest room with ample closet space and has an adjacent full bathroom. Craftsmanship building marries green living with a RESNET ENERGY SMART qualified home including R-15 wall and R-38 ceiling insulation, Jeld-Wen LOW-E thermopane windows, water softener complete and more. Visit the Sales Center at 10778 Walnut Dr. for further details and other available townhomes.
*Proposed Construction, pricing subject to change without notice, images may not represent actual home for sale. See Home Consultant for details.*
Sold for $430,000
$430,000
10850 Scarlett Oak Dr, Saint John, IN 46373
2beds
1,660sqft
Townhouse
Built in 2024
-- sqft lot
$394,100 Zestimate®
$259/sqft
$2,746 Estimated rent
Home value
$394,100
$370,000 - $422,000
$2,746/mo
Zestimate® history
Owner options
List your home for rent
$2,746/mo
Rent Zestimate®
Find your next renter with Zillow Rental Manager. Plus, with online applications, you can quickly screen prospective tenants – for free.
$2,746/mo
Rent Zestimate®
Refinance and save
$2,302/mo
Est. payment
Refinancing to a lower rate could help reduce your monthly payments and save thousands over the life of the loan.
$2,302/mo
Est. payment
Explore your selling options
Work with a Zillow partner agent
Leverage their expertise and Zillow's premium Showcase listings to get your home seen by more buyers.
Get startedList with your own agent
Get your home in front of millions of buyers by listing it on Zillow.
Learn how to do itSell it yourself
Take full control of how buyers see your home on Zillow by listing For Sale by Owner (FSBO).
List your homeWhat's special
Master suiteDouble bowl vanitySpa-like walk in showerLinen closetElegant floor planGreen livingPrivate sanctuary
Zillow last checked:
Listing updated:
Source: Phillippe Builders, Inc
Facts & features
Interior
Bedrooms & bathrooms
- Bedrooms: 2
- Bathrooms: 2
- Full bathrooms: 2
Rooms
- Room types: [{"RoomType":"Walk-in Closets"}]
Heating
- Forced Air
Cooling
- Central Air
Appliances
- Included: Dishwasher, Disposal, Microwave, Range, Refrigerator
Features
- Walk-In Closet(s)
Interior area
- Total interior livable area: 1,660 sqft
Property
Parking
- Total spaces: 1
- Parking features: Attached
- Attached garage spaces: 1
Features
- Levels: 1.0
- Stories: 1
Details
- Parcel number: 451503362006000015
Construction
Type & style
- Home type: Townhouse
- Architectural style: Craftsman
- Property subtype: Townhouse
Materials
- Roof: Asphalt
Condition
- New Construction
- New construction: Yes
- Year built: 2024
Details
- Builder name: Phillippe Builders
Community & HOA
Community
- Subdivision: THE GATES OF ST. JOHN
HOA
- Has HOA: Yes
- HOA fee: $133 monthly
Location
- Region: Saint John
Financial & listing details
- Price per square foot: $259/sqft
- Tax assessed value: $393,300
- Annual tax amount: $2,926
- Date on market: 10/19/2023
Price history
| Date | Event | Price |
|---|---|---|
| 6/21/2024 | Sold | $430,000-6.5%$259/sqft |
Source: Public Record Report a problem | ||
| 3/4/2024 | Listing removed | $459,900$277/sqft |
Source: Phillippe Builders, Inc Report a problem | ||
| 1/18/2024 | Pending sale | $459,900$277/sqft |
Source: Phillippe Builders, Inc Report a problem | ||
| 1/2/2024 | Listed for sale | $459,900+3.4%$277/sqft |
Source: Phillippe Builders, Inc Report a problem | ||
| 12/7/2023 | Listing removed | -- |
Source: Phillippe Builders, Inc Report a problem | ||
| 9/6/2023 | Price change | $444,900+8.3%$268/sqft |
Source: Phillippe Builders, Inc Report a problem | ||
| 9/9/2022 | Price change | $410,900-3.1%$248/sqft |
Source: Phillippe Builders, Inc Report a problem | ||
| 8/26/2022 | Price change | $423,900+4.2%$255/sqft |
Source: Phillippe Builders, Inc Report a problem | ||
| 6/3/2022 | Listed for sale | $406,900$245/sqft |
Source: Phillippe Builders, Inc Report a problem | ||
Public tax history
| Year | Property taxes | Tax assessment |
|---|---|---|
| 2025 | $2,926 +233.8% | $393,300 +35.7% |
| 2024 | $877 +13682.4% | $289,900 +577.3% |
| 2023 | $6 -1.9% | $42,800 +14166.7% |
| 2022 | $6 -5% | $300 |
| 2021 | $7 | $300 |
| 2020 | -- | $300 |
Find assessor info on the county website
Neighborhood: 46373
Nearby homes
- $451,700-- bd-- ba-- sqft1A1A Scarlett Oak, Saint John, IN 46373Off Market
- $421,8004 bd2 ba1.6k sqft9265 W 107th Pl, Saint John, IN 46373Off Market
- $456,7002 bd2 ba1.6k sqft10855 Scarlett Oak Dr, Saint John, IN 46373Off Market

- $465,0003 bd2 ba1.5k sqft10791 Scarlett Oak Dr, Saint John, IN 46373For Sale
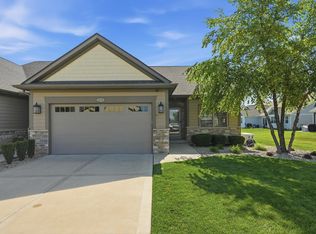
- $380,0003 bd3 ba1.8k sqft10783 Scarlett Oak, Saint John, IN 46373Sold
- $475,0004 bd3 ba3k sqft9214 Hickory Pl, Saint John, IN 46373Sold
- $387,3003 bd2 ba1.7k sqft9275 W 107th Pl, Saint John, IN 46373Off Market
- $500,0003 bd3 ba3.7k sqft10810 Scarlett Oak Dr, Saint John, IN 46373Sold
Nearby schools
GreatSchools rating
- NALincoln Elementary SchoolGrades: K-2Distance: 1.9 mi
- 6/10Hanover Central Middle SchoolGrades: 6-8Distance: 4.6 mi
- 7/10Hanover Central High SchoolGrades: 9-12Distance: 3.1 mi
Schools provided by the MLS
- Elementary: JANE BALL ELEMENTARY SCHOOL
- Middle: HANOVER CENTRAL MIDDLE SCHOOL
- High: HANOVER CENTRAL HIGH SCH
- District: HANOVER COMMUNITY SCHOOL CORP
Source: Phillippe Builders, Inc. This data may not be complete. We recommend contacting the local school district to confirm school assignments for this home.
Get a cash offer in 3 minutes
Find out how much your home could sell for in as little as 3 minutes with a no-obligation cash offer.
Estimated market value
$394,100
Get a cash offer in 3 minutes
Find out how much your home could sell for in as little as 3 minutes with a no-obligation cash offer.
Estimated market value
$394,100
- Indiana
- Lake County
- Saint John
- 46373
- 10850 Scarlett Oak Dr
Nearby cities
Nearby zip codes
Other Saint John Topics
