LUXURY, Maintenance-free Living - 3Bdrm/2.5Bth, 1.5Sty Townhome w/ FULL BASEMENT in THE GATES of SAINT JOHN! Attractive Exterior w/ Stone Faade and Etched Glass Entry Dr, WELCOME YOU into Main Floor boasting 9ft Ceilings and Hand-scraped, HARDWOOD FLOORING. Neutral Paint Palette is highlighted by UPGRADED White Trim/Interior Drs. SHARP KITCHEN features White Cabinetry w/ Crown and Undermount Lighting, SUBWAY TILE BACKSPLASH, Slate Applcs, & Granite Cntrtps w/ Eat-in Bar! Living Rm offers Corner STONE FIREPLACE and Oversized Glass Slider leading to PRIVATE PATIO. MAIN LEVEL PRIMARY SUITE w/ Wainscoting, Granite-top, Dual Vanity Sinks, & W-I Closet. Upper Level has 2 Additional Bdrms including 2nd Bdrm w/ HUGE W-I CLOSET. Full Basement affords MORE LIVING SPACE w/ Rough-in for Future Bth and Egress Window. Attached 2 Car Garage w/ Epoxy Flrng completes the Package. Care-free Living w/ Association covering Lawn Care and Snow Removal!
Closed
$380,000
10783 Scarlett Oak, Saint John, IN 46373
3beds
1,810sqft
Townhouse
Built in 2018
5,662 Square Feet Lot
$386,900 Zestimate®
$210/sqft
$2,688 Estimated rent
Home value
$386,900
$368,000 - $406,000
$2,688/mo
Zestimate® history
Owner options
List your home for rent
$2,688/mo
Rent Zestimate®
Find your next renter with Zillow Rental Manager. Plus, with online applications, you can quickly screen prospective tenants – for free.
$2,688/mo
Rent Zestimate®
Refinance and save
$2,395/mo
Est. payment
Refinancing to a lower rate could help reduce your monthly payments and save thousands over the life of the loan.
$2,395/mo
Est. payment
Explore your selling options
Work with a Zillow partner agent
Leverage their expertise and Zillow's premium Showcase listings to get your home seen by more buyers.
Get startedList with your own agent
Get your home in front of millions of buyers by listing it on Zillow.
Learn how to do itSell it yourself
Take full control of how buyers see your home on Zillow by listing For Sale by Owner (FSBO).
List your homeWhat's special
Zillow last checked:
Listing updated:
Listed by:
Lisa Thompson,
@properties/Christie's Intl RE 219-440-0070
Bought with:
Jason Dorshorst, RB14052313
Generic Office
Source: NIRA as distributed by MLS GRID,MLS#: 539025
Facts & features
Interior
Bedrooms & bathrooms
- Bedrooms: 3
- Bathrooms: 3
- Full bathrooms: 2
- 1/2 bathrooms: 1
Rooms
- Room types: Bathroom, Bedroom 2, Bedroom 3, Dining Room, Kitchen, Living Room, Primary Bedroom
Primary bedroom
- Area: 192
- Dimensions: 16 x 12
Bedroom 2
- Area: 175.5
- Dimensions: 13.5 x 13
Bedroom 3
- Area: 175.5
- Dimensions: 13.5 x 13
Bathroom
- Description: 1/2
Bathroom
- Description: Full
Bathroom
- Description: Full
Kitchen
- Area: 143
- Dimensions: 13 x 11
Living room
- Area: 239.25
- Dimensions: 16.5 x 14.5
Heating
- Forced Air, Natural Gas
Appliances
- Included: Dishwasher, Disposal, Microwave, Refrigerator, Water Softener Owned
- Laundry: Main Level
Features
- Primary Downstairs
- Basement: Interior Entry,Sump Pump
- Number of fireplaces: 1
- Fireplace features: Great Room, Living Room
Interior area
- Total structure area: 1,810
- Total interior livable area: 1,810 sqft
- Finished area above ground: 1,810
Property
Parking
- Total spaces: 2
- Parking features: Attached, Garage Door Opener
- Attached garage spaces: 2
Features
- Levels: One and One Half
- Patio & porch: Patio
Lot
- Size: 5,662 Square Feet
- Dimensions: 43 x 124
- Features: Landscaped, Level, Paved, Sprinklers In Front, Sprinklers In Rear
Details
- Parcel number: 451503379002000015
Construction
Type & style
- Home type: Townhouse
- Architectural style: Other
- Property subtype: Townhouse
- Attached to another structure: Yes
Condition
- New construction: No
- Year built: 2018
Utilities & green energy
- Water: Public
- Utilities for property: Cable Available, Electricity Available, Natural Gas Available
Community & HOA
Community
- Features: Curbs, Sidewalks
- Subdivision: Gates Of St John
HOA
- Has HOA: Yes
- HOA fee: $440 monthly
- HOA name: Nicole Jefferson / First American
- HOA phone: 219-464-3536
Location
- Region: Saint John
Financial & listing details
- Price per square foot: $210/sqft
- Tax assessed value: $363,800
- Annual tax amount: $4,026
- Date on market: 2/28/2024
- Listing agreement: Exclusive Right To Sell
- Listing terms: Cash,Conventional,FHA,VA Loan
- Road surface type: Paved
Price history
| Date | Event | Price |
|---|---|---|
| 1/12/2024 | Sold | $380,000-2.5%$210/sqft |
Source:  NIRA as distributed by MLS GRID #539025 Report a problem NIRA as distributed by MLS GRID #539025 Report a problem | ||
| 9/22/2023 | Price change | $389,900-2.5%$215/sqft |
Source: NIRA as distributed by MLS GRID #539025 Report a problem | ||
| 8/25/2023 | Price change | $399,900-3.6%$221/sqft |
Source:  MRED as distributed by MLS GRID #11857862 Report a problem MRED as distributed by MLS GRID #11857862 Report a problem | ||
| 8/11/2023 | Price change | $415,000-2.4%$229/sqft |
Source: MRED as distributed by MLS GRID #11857862 Report a problem | ||
| 8/2/2023 | Listed for sale | $425,000+43.6%$235/sqft |
Source: NIRA as distributed by MLS GRID #534579 Report a problem | ||
| 9/17/2019 | Sold | $296,000+11.5%$164/sqft |
Source: Agent Provided Report a problem | ||
| 10/31/2018 | Sold | $265,500-3.4%$147/sqft |
Source: MRED as distributed by MLS GRID #10030377 Report a problem | ||
| 10/31/2018 | Pending sale | $274,900$152/sqft |
Source: Coldwell Banker Residential Brokerage - Schererville #10030377 Report a problem | ||
| 10/22/2018 | Price change | $274,900+1.9%$152/sqft |
Source: Coldwell Banker Residential Brokerage - Schererville #10030377 Report a problem | ||
| 9/14/2018 | Pending sale | $269,900$149/sqft |
Source: Coldwell Banker Residential Brokerage - Schererville #10030377 Report a problem | ||
| 8/22/2018 | Price change | $269,900-1.8%$149/sqft |
Source: Coldwell Banker Residential Brokerage - Schererville #10030377 Report a problem | ||
| 7/23/2018 | Price change | $274,900-3.2%$152/sqft |
Source: Coldwell Banker Residential Brokerage - Schererville #10030377 Report a problem | ||
| 6/7/2018 | Price change | $283,900-1.8%$157/sqft |
Source: McColly Real Estate #423608 Report a problem | ||
| 3/12/2018 | Listed for sale | $289,000$160/sqft |
Source: McColly Real Estate #423608 Report a problem | ||
Public tax history
| Year | Property taxes | Tax assessment |
|---|---|---|
| 2025 | $3,622 -0.8% | $363,800 +4.7% |
| 2024 | $3,651 -9.3% | $347,500 +0.7% |
| 2023 | $4,026 +8.1% | $345,100 +2.3% |
| 2022 | $3,725 +3.7% | $337,200 +8.6% |
| 2021 | $3,592 +10.5% | $310,400 +7.4% |
| 2020 | $3,251 -10% | $289,100 +2.7% |
| 2019 | $3,612 +47048.8% | $281,400 +0.4% |
| 2018 | $8 +1.1% | $280,300 +93333.3% |
| 2017 | $8 | $300 |
| 2016 | $8 | $300 |
Find assessor info on the county website
Neighborhood: 46373
Nearby homes
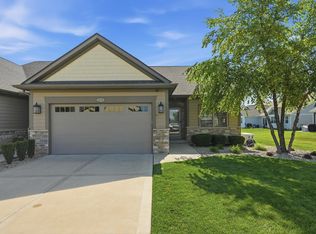
- $465,0003 bd2 ba1.5k sqft10791 Scarlett Oak Dr, Saint John, IN 46373For Sale
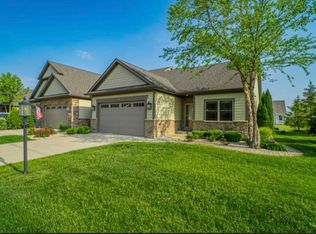
- $455,2002 bd2 ba1.6k sqft10855 Scarlett Oak Dr, Saint John, IN 46373Off Market

- $456,900-- bd3 ba3k sqft9195 W 107th Pl, Saint John, IN 46373Off Market
- $445,0004 bd3 ba3k sqft9195 W 107th Place St, John, IN 46373Sold
- $430,0002 bd2 ba1.6k sqft10850 Scarlett Oak Dr, Saint John, IN 46373Sold
- $437,500-- bd-- ba-- sqft1A1A Scarlett Oak, Saint John, IN 46373Off Market
- $389,9003 bd3 ba1.8k sqft9185 W 107th Pl, Saint John, IN 46373Pending
- $475,0004 bd3 ba3k sqft9214 Hickory Pl, Saint John, IN 46373Sold
Nearby schools
GreatSchools rating
- NALincoln Elementary SchoolGrades: K-2Distance: 1.9 mi
- 6/10Hanover Central Middle SchoolGrades: 6-8Distance: 4.7 mi
- 7/10Hanover Central High SchoolGrades: 9-12Distance: 3.1 mi
Schools provided by the listing agent
- High: Hanover Central High School
Source: NIRA as distributed by MLS GRID. This data may not be complete. We recommend contacting the local school district to confirm school assignments for this home.
Get a cash offer in 3 minutes
Find out how much your home could sell for in as little as 3 minutes with a no-obligation cash offer.
Estimated market value
$386,900
Get a cash offer in 3 minutes
Find out how much your home could sell for in as little as 3 minutes with a no-obligation cash offer.
Estimated market value
$386,900
- Indiana
- Lake County
- Saint John
- 46373
- 10783 Scarlett Oak
Nearby cities
Nearby zip codes
Other Saint John Topics
