QUALITY construction meets LUXURY design in this NEW CONSTRUCTION townhome AVAILABLE NOW! Corner lot & END UNIT, this property has 4 beds, 3 Baths, & 3035 Sq. Ft. COVERED porch welcomes you into the OPEN concept main level amplified by elevated 15' ceiling w/ SKYLIGHTS letting in natural light, & modern finishes & fixtures throughout. WOOD floors lead you into the chef's kitchen equipped w/ STAINLESS STEEL appliances, ISLAND, ample cabinetry, QUARTZ counters & STUNNING quartz backsplash leading up the ceiling behind range hood. ALL SEASONS ROOM adjacent to kitchen leaves room for entertaining & relaxation. Master includes FIREPLACE, double walk-in closets, plus ENSUITE w/ double vanities & CUSTOM tile shower w/ Delta rain head! 2nd bedroom & laundry, including WASHER & DRYER complete upstairs. 2 addt'l bedrooms, FULL bath, & more living space in the FINISHED basement. 2 car garage, concrete patio, MAINTENANCE FREE w/ HOA, a RESNET ENERGY SMART qualified home & builder warranty included!
Closed
$475,000
9214 Hickory Pl, Saint John, IN 46373
4beds
3,035sqft
Townhouse, Single Family Residence
Built in 2023
-- sqft lot
$493,800 Zestimate®
$157/sqft
$3,333 Estimated rent
Home value
$493,800
$469,000 - $518,000
$3,333/mo
Zestimate® history
Owner options
List your home for rent
$3,333/mo
Rent Zestimate®
Find your next renter with Zillow Rental Manager. Plus, with online applications, you can quickly screen prospective tenants – for free.
$3,333/mo
Rent Zestimate®
Refinance and save
$3,104/mo
Est. payment
Refinancing to a lower rate could help reduce your monthly payments and save thousands over the life of the loan.
$3,104/mo
Est. payment
Explore your selling options
Work with a Zillow partner agent
Leverage their expertise and Zillow's premium Showcase listings to get your home seen by more buyers.
Get startedList with your own agent
Get your home in front of millions of buyers by listing it on Zillow.
Learn how to do itSell it yourself
Take full control of how buyers see your home on Zillow by listing For Sale by Owner (FSBO).
List your homeWhat's special
Zillow last checked:
Listing updated:
Listed by:
Nickolas Witvoet 219-718-7674,
Listing Leaders Northwest, Inc
Bought with:
Non Member
NON MEMBER
Source: MRED as distributed by MLS GRID,MLS#: 12046707
Facts & features
Interior
Bedrooms & bathrooms
- Bedrooms: 4
- Bathrooms: 3
- Full bathrooms: 3
Rooms
- Room types: Recreation Room, Sun Room
Primary bedroom
- Features: Flooring (Wood Laminate), Bathroom (Full, Double Sink, Shower Only)
- Level: Main
- Area: 260 Square Feet
- Dimensions: 13X20
Bedroom 2
- Features: Flooring (Wood Laminate)
- Level: Main
- Area: 130 Square Feet
- Dimensions: 13X10
Bedroom 3
- Features: Flooring (Carpet)
- Level: Lower
- Area: 144 Square Feet
- Dimensions: 12X12
Bedroom 4
- Features: Flooring (Carpet)
- Level: Lower
- Area: 121 Square Feet
- Dimensions: 11X11
Dining room
- Features: Flooring (Wood Laminate)
- Level: Main
- Area: 196 Square Feet
- Dimensions: 14X14
Kitchen
- Features: Kitchen (Island), Flooring (Wood Laminate)
- Level: Main
- Area: 182 Square Feet
- Dimensions: 13X14
Laundry
- Features: Flooring (Wood Laminate)
- Level: Main
- Area: 60 Square Feet
- Dimensions: 6X10
Living room
- Features: Flooring (Wood Laminate)
- Level: Main
- Area: 350 Square Feet
- Dimensions: 14X25
Recreation room
- Features: Flooring (Carpet)
- Level: Basement
- Area: 840 Square Feet
- Dimensions: 20X42
Sun room
- Features: Flooring (Wood Laminate)
- Level: Main
- Area: 210 Square Feet
- Dimensions: 15X14
Heating
- Natural Gas
Cooling
- Central Air
Appliances
- Included: Range, Microwave, Dishwasher, Refrigerator, Washer, Dryer, Disposal, Range Hood, Water Softener Owned, Gas Water Heater
- Laundry: Main Level, Gas Dryer Hookup, Sink
Features
- Cathedral Ceiling(s), 1st Floor Bedroom, Walk-In Closet(s), Open Floorplan
- Flooring: Laminate
- Windows: Skylight(s)
- Basement: Finished,Full
- Number of fireplaces: 1
- Fireplace features: Electric, Master Bedroom
- Common walls with other units/homes: End Unit
Interior area
- Total structure area: 3,035
- Total interior livable area: 3,035 sqft
- Finished area below ground: 1,308
Property
Parking
- Total spaces: 2
- Parking features: Concrete, Garage Door Opener, On Site, Attached, Garage
- Attached garage spaces: 2
- Has uncovered spaces: Yes
Accessibility
- Accessibility features: No Disability Access
Features
- Patio & porch: Patio
Lot
- Dimensions: 78X91X51X143
- Features: Corner Lot, Landscaped, Level
Details
- Parcel number: 451503379018000015
- Special conditions: None
- Other equipment: Water-Softener Owned, TV-Cable, Sump Pump, Sprinkler-Lawn
Construction
Type & style
- Home type: Townhouse
- Property subtype: Townhouse, Single Family Residence
Materials
- Stone, Other
- Foundation: Concrete Perimeter
- Roof: Asphalt
Condition
- New Construction
- New construction: Yes
- Year built: 2023
Utilities & green energy
- Electric: 200+ Amp Service
- Sewer: Public Sewer
- Water: Public
Community & HOA
Community
- Features: Sidewalks
- Subdivision: The Gates Of St. John
HOA
- Has HOA: Yes
- Amenities included: Park
- Services included: Lawn Care, Snow Removal
- HOA fee: $133 quarterly
Location
- Region: Saint John
Financial & listing details
- Price per square foot: $157/sqft
- Tax assessed value: $497,700
- Annual tax amount: $5
- Date on market: 5/3/2024
- Listing terms: Cash
- Ownership: Fee Simple w/ HO Assn.
Price history
| Date | Event | Price |
|---|---|---|
| 5/31/2024 | Sold | $475,000-5%$157/sqft |
Source:  MRED as distributed by MLS GRID #12046707 Report a problem MRED as distributed by MLS GRID #12046707 Report a problem | ||
| 5/3/2024 | Pending sale | $499,900$165/sqft |
Source: MRED as distributed by MLS GRID #12046707 Report a problem | ||
| 5/3/2024 | Listed for sale | $499,900$165/sqft |
Source:  NIRA as distributed by MLS GRID #803074 Report a problem NIRA as distributed by MLS GRID #803074 Report a problem | ||
| 5/3/2024 | Listing removed | -- |
Source: NIRA as distributed by MLS GRID #541115 Report a problem | ||
| 11/6/2023 | Listed for sale | $499,900$165/sqft |
Source: NIRA as distributed by MLS GRID #541115 Report a problem | ||
Public tax history
| Year | Property taxes | Tax assessment |
|---|---|---|
| 2025 | $5,257 +64% | $497,700 +3.1% |
| 2024 | $3,205 +195312.2% | $482,700 +56.3% |
| 2023 | $2 -74.7% | $308,800 +102833.3% |
| 2022 | $6 -5% | $300 |
| 2021 | $7 | $300 |
| 2020 | -- | $300 |
Find assessor info on the county website
Neighborhood: 46373
Nearby homes
- $451,3463 bd3 ba3.4k sqft9204 Hickory Pl, Saint John, IN 46373Sold
- $403,300-- bd1 ba1.5k sqft10791 Scarlett Oak Dr, Saint John, IN 46373Off Market
- $430,0002 bd2 ba1.6k sqft10850 Scarlett Oak Dr, Saint John, IN 46373Sold

- $380,0003 bd3 ba1.8k sqft10783 Scarlett Oak, Saint John, IN 46373Sold
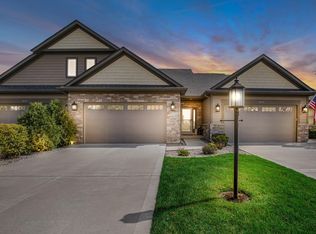
- $350,400-- bd2 ba1.5k sqft10820 Scarlett Oak Dr, Saint John, IN 46373Off Market
- $458,0002 bd2 ba1.6k sqft10855 Scarlett Oak Dr, Saint John, IN 46373Off Market
- $380,0002 bd2 ba1.8k sqft9154 Hickory Pl, Saint John, IN 46373Sold
- $435,0002 bd2 ba1.8k sqft9184 Hickory Pl, Saint John, IN 46373Sold
Nearby schools
GreatSchools rating
- NALincoln Elementary SchoolGrades: K-2Distance: 1.9 mi
- 6/10Hanover Central Middle SchoolGrades: 6-8Distance: 4.6 mi
- 7/10Hanover Central High SchoolGrades: 9-12Distance: 3.1 mi
Get a cash offer in 3 minutes
Find out how much your home could sell for in as little as 3 minutes with a no-obligation cash offer.
Estimated market value
$493,800
Get a cash offer in 3 minutes
Find out how much your home could sell for in as little as 3 minutes with a no-obligation cash offer.
Estimated market value
$493,800
- Indiana
- Lake County
- Saint John
- 46373
- 9214 Hickory Pl
Nearby cities
Nearby zip codes
Other Saint John Topics
