Enjoy maintenance-free living without sacrificing space or storage! This beautifully maintained 3-bedroom, 3-bath home offers over 1,800 square feet of living space, plus a 1,162 sq. ft. basement and a 2-car garage. The main level welcomes you with a spacious foyer leading to an open-concept kitchen and great room, along with a desirable main-level primary suite. The great room features a stunning fireplace and an impressive 10-foot sliding glass door that fills the space with natural light. Upstairs, you'll find two additional bedrooms and a full bath, providing comfortable space for family or guests. The current owners have thoughtfully enhanced the home with numerous upgrades, including custom window treatments, hardwood floors throughout, a Culligan water filtration system with reverse osmosis, water softener, whole-house generator, double oven, soft-close cabinetry, and ceiling fans in every room. Conveniently located with easy access for commuting to the city, this home combines comfort, quality, and convenience.
Pending
$389,900
9185 W 107th Pl, Saint John, IN 46373
3beds
1,810sqft
:
Get pre-qualified$2,837/mo
Townhouse
Built in 2017
3,920 Square Feet Lot
$384,600 Zestimate®
$215/sqft
$173/mo HOA
What's special
Desirable main-level primary suiteSpacious foyerCustom window treatmentsWater softenerDouble ovenSoft-close cabinetryHardwood floors throughout
- 19 days |
- 613 |
- 28 |
Likely to sell faster than
Zillow last checked:
Listing updated:
Listed by:
Maureen Stelter,
Coldwell Banker Real Estate Gr 219-310-1243
Source: NIRA as distributed by MLS GRID,MLS#: 842132
Facts & features
Interior
Bedrooms & bathrooms
- Bedrooms: 3
- Bathrooms: 3
- Full bathrooms: 1
- 3/4 bathrooms: 1
- 1/2 bathrooms: 1
Rooms
- Room types: Bedroom 2, Primary Bedroom, Living Room, Kitchen, Dining Room, Bedroom 3
Primary bedroom
- Level: Main
- Area: 192
- Dimensions: 12.0 x 16.0
Bedroom 2
- Level: Upper
- Area: 156
- Dimensions: 13.0 x 12.0
Bedroom 3
- Level: Upper
- Area: 156
- Dimensions: 13.0 x 12.0
Dining room
- Level: Main
- Area: 160
- Dimensions: 10.0 x 16.0
Kitchen
- Level: Main
- Area: 108
- Dimensions: 12.0 x 9.0
Living room
- Level: Main
- Area: 224
- Dimensions: 14.0 x 16.0
Heating
- Forced Air, Natural Gas
Appliances
- Included: Dryer, Water Softener Owned, Washer, Refrigerator, Microwave, Dishwasher, Disposal
- Laundry: Gas Dryer Hookup, Washer Hookup, Main Level, Laundry Room
Features
- Ceiling Fan(s), Walk-In Closet(s), Tray Ceiling(s), Recessed Lighting, Granite Counters, Eat-in Kitchen
- Basement: Bath/Stubbed,Unfinished,Full
- Number of fireplaces: 1
- Fireplace features: Living Room
Interior area
- Total structure area: 1,810
- Total interior livable area: 1,810 sqft
- Finished area above ground: 1,810
Property
Parking
- Total spaces: 2
- Parking features: Attached, Garage Door Opener
- Attached garage spaces: 2
Features
- Levels: Two
- Patio & porch: Covered, Porch, Patio
- Has view: Yes
- View description: Neighborhood
Lot
- Size: 3,920 Square Feet
- Features: Landscaped, Sprinklers In Rear, Sprinklers In Front
Details
- Parcel number: 451503379005000015
- Zoning description: residential
- Special conditions: None
Construction
Type & style
- Home type: Townhouse
- Property subtype: Townhouse
- Attached to another structure: Yes
Condition
- New construction: No
- Year built: 2017
Utilities & green energy
- Electric: 200+ Amp Service
- Sewer: Public Sewer
- Water: Public
- Utilities for property: Cable Available, Water Connected, Natural Gas Connected, Electricity Connected
Community & HOA
Community
- Subdivision: Gates Of St. John
HOA
- Has HOA: Yes
- Amenities included: Clubhouse, Snow Removal, Maintenance Grounds, Landscaping, Jogging Path
- Services included: Maintenance Grounds
- HOA fee: $2,080 annually
- HOA name: 1st American Management
- HOA phone: 219-464-3536
Location
- Region: Saint John
Financial & listing details
- Price per square foot: $215/sqft
- Tax assessed value: $363,600
- Annual tax amount: $3,629
- Date on market: 7/11/2026
- Listing agreement: Exclusive Right To Sell
- Listing terms: Cash,FHA,Conventional
Estimated market value
$384,600
$365,000 - $404,000
$2,623/mo
Price history
| Date | Event | Price |
|---|---|---|
| 7/22/2026 | Pending sale | $389,900$215/sqft |
Source:  NIRA as distributed by MLS GRID #842132 Report a problem NIRA as distributed by MLS GRID #842132 Report a problem | ||
| 7/11/2026 | Listed for sale | $389,900$215/sqft |
Source: NIRA as distributed by MLS GRID #842132 Report a problem | ||
| 7/11/2026 | Listing removed | $389,900$215/sqft |
Source: NIRA as distributed by MLS GRID #833690 Report a problem | ||
| 7/9/2026 | Price change | $389,900-2.5%$215/sqft |
Source: NIRA as distributed by MLS GRID #833690 Report a problem | ||
| 4/21/2026 | Price change | $399,900-2.4%$221/sqft |
Source: NIRA as distributed by MLS GRID #833690 Report a problem | ||
| 2/27/2026 | Price change | $409,900-2.4%$226/sqft |
Source: NIRA as distributed by MLS GRID #833690 Report a problem | ||
| 2/6/2026 | Listed for sale | $419,900+5%$232/sqft |
Source: NIRA as distributed by MLS GRID #833690 Report a problem | ||
| 6/17/2022 | Sold | $399,900$221/sqft |
Source: Public Record Report a problem | ||
| 5/6/2022 | Listed for sale | $399,900+44.2%$221/sqft |
Source: NIRA as distributed by MLS GRID #511665 Report a problem | ||
| 4/18/2017 | Sold | $277,236$153/sqft |
Source: Public Record Report a problem | ||
Public tax history
| Year | Property taxes | Tax assessment |
|---|---|---|
| 2025 | $3,629 -0.8% | $363,600 +4.5% |
| 2024 | $3,658 -9.1% | $348,100 +0.7% |
| 2023 | $4,025 +8.1% | $345,700 +1.2% |
| 2022 | $3,723 +5% | $341,700 +8.5% |
| 2021 | $3,546 +7.7% | $314,900 +8.5% |
| 2020 | $3,294 -8.3% | $290,100 +1.8% |
| 2019 | $3,592 -4.9% | $285,000 +3.9% |
| 2018 | $3,776 +49720.8% | $274,400 -1% |
| 2017 | $8 | $277,300 +92333.3% |
| 2016 | $8 | $300 |
Find assessor info on the county website
Monthly payment
Est. payment
Payment breakdown
Explore the cost of this home by adjusting the details. Changes won't be saved.Climate risks
Neighborhood: 46373
Nearby schools
GreatSchools rating
- NALincoln Elementary SchoolGrades: K-2Distance: 1.9 mi
- 6/10Hanover Central Middle SchoolGrades: 6-8Distance: 4.7 mi
- 7/10Hanover Central High SchoolGrades: 9-12Distance: 3.1 mi
Schools provided by the listing agent
- High: Hanover Central High School
Source: NIRA as distributed by MLS GRID. This data may not be complete. We recommend contacting the local school district to confirm school assignments for this home.
- $456,900-- bd3 ba3k sqft9195 W 107th Pl, Saint John, IN 46373Off Market
- $445,0004 bd3 ba3k sqft9195 W 107th Place St, John, IN 46373Sold
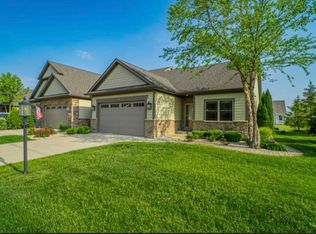
- $392,8003 bd2 ba1.6k sqft9175 W 107th Pl, Saint John, IN 46373Off Market
- $410,0003 bd2 ba2k sqft9155 W 107th Pl, Crown Point, IN 46373Sold

- $466,500-- bd2 ba2k sqft9165 W 107th Pl, Saint John, IN 46373Off Market
- $380,0003 bd3 ba1.8k sqft10783 Scarlett Oak, Saint John, IN 46373Sold
- $465,0003 bd2 ba1.5k sqft10791 Scarlett Oak Dr, Saint John, IN 46373For Sale
- $380,0002 bd2 ba1.8k sqft9154 Hickory Pl, Saint John, IN 46373Sold
A local agent can set up tours, give advice and negotiate with sellers.
Similar homes
- $465,0003 bd2 ba1.5k sqft10791 Scarlett Oak Dr, Saint John, IN 46373For Sale
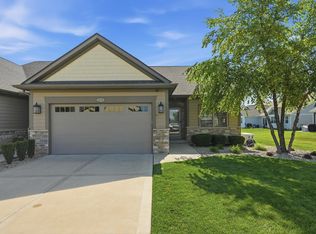
 MLS ID #842917, Jennifer Miga, McColly Real Estate. NIRA as distributed by MLS GRID
 - $419,9003 bd2 ba1.9k sqft8460 Larkspur Ter, Saint John, IN 46373For Sale
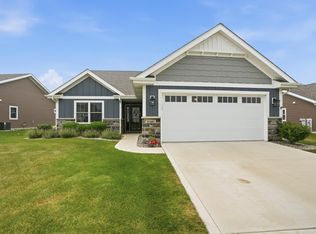 MLS ID #842979, Stephen Bardoczi, McColly Real Estate. NIRA as distributed by MLS GRID
 - $439,9003 bd3 ba2.6k sqft9354 W 107th Pl, Saint John, IN 46373For Sale
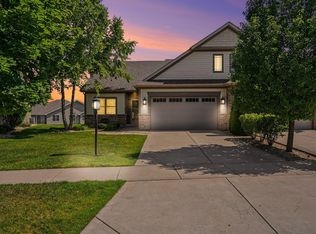 MLS ID #841838, Alan Evers, Evers Realty Group. NIRA as distributed by MLS GRID
 - $389,9003 bd2 ba1.6k sqft9874 Hart St, Saint John, IN 46373For Sale
 MLS ID #842873, Margaret Kubascik, BHHS Executive Realty. NIRA as distributed by MLS GRID
 - $389,9002 bd2 ba1.6k sqft10883 Walnut Dr, Saint John, IN 46373New ConstructionMLS ID #837631, Nickolas Witvoet, Listing Leaders Northwest. NIRA as distributed by MLS GRID
- $389,9002 bd2 ba1.6k sqft10873 Walnut Dr, Saint John, IN 46373New ConstructionMLS ID #837630, Nickolas Witvoet, Listing Leaders Northwest. NIRA as distributed by MLS GRID
- $394,0002 bd2 ba1.7k sqft9167 Hickory Pl, Saint John, IN 46373For SaleMLS ID #840045, Matthew Maloney, Keller Williams Preferred Real. NIRA as distributed by MLS GRID
- $--3 bd2 ba2k sqft11714 W 105th St, Saint John, IN 46373AuctionAuction.com 2
- $360,0003 bd2 ba1.7k sqft9783 Hart St, Saint John, IN 46373For SaleMLS ID #842543, John Consier, Realty Executives Premier. NIRA as distributed by MLS GRID
- $359,9003 bd2 ba1.4k sqft9831 Hart St, Saint John, IN 46373For SaleMLS ID #838153, Nicholas Oosting, Listing Leaders Northwest. NIRA as distributed by MLS GRID
- $399,9004 bd3 ba1.8k sqft8883 Finley Ct, Cedar Lake, IN 46303For SaleMLS ID #839255, Tiffany Dowling, Keller Williams Preferred Real. NIRA as distributed by MLS GRID
- $399,9003 bd2 ba1.9k sqft9977 W 93rd Ave, Saint John, IN 46373For SaleMLS ID #840945, Meagan Skinner, Coldwell Banker Realty. NIRA as distributed by MLS GRID
- $389,9003 bd2 ba1.8k sqft9134 Schafer Dr, Saint John, IN 46373For SaleMLS ID #840300, Suzanne Herrmann, McColly Real Estate. NIRA as distributed by MLS GRID
- $411,0003 bd2 ba1.7k sqft12043 W 103rd Ct, Saint John, IN 46373For SaleMLS ID #842515, Alice Kepchar, BHHS Executive Realty. NIRA as distributed by MLS GRID
- $370,0002 bd2 ba1.7k sqft9101 Green Meadow Dr, Cedar Lake, IN 46303For SaleMLS ID #840326, Karen Stein, McColly Real Estate. NIRA as distributed by MLS GRID
- $339,0004 bd2 ba1.9k sqft10624 Bailey St, Saint John, IN 46373For SaleMLS ID #842687, Joellen Pavnica, Better Homes and Gardens Real. NIRA as distributed by MLS GRID
- $415,0003 bd2 ba2.3k sqft10667 Millard Dr, Saint John, IN 46373For SaleMLS ID #842444, Jennifer Miga, McColly Real Estate. NIRA as distributed by MLS GRID
- $399,9903 bd3 ba2.2k sqft7621 W 107th Pl, Saint John, IN 46373New ConstructionDR Horton
- from $402,9903 bd3 ba2.2k sqftMEADOW Plan, The Gates of St. John, John, IN 46373New ConstructionDR Horton
- $385,0002 bd2 ba1.8k sqft10877 Mathias Dr, Saint John, IN 46373For SaleMLS ID #840657, Jeremy Barzycki, Better Homes and Gardens Real. NIRA as distributed by MLS GRID
