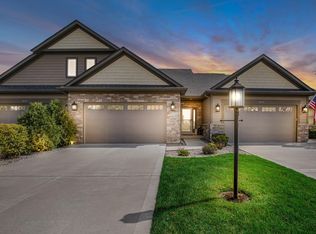
Price reduced! The perfect find in a FANTASTIC NEIGHBORHOOD and thriving community! Say GOODBYE to snow shoveling and yard maintenance in this CHARMING, RANCH TOWNHOME! From the minute you step into this IMPECCABLE, FOUR bedroom, THREE bath home you'll find designer finishes and upgrades throughout! Designed for both relaxation and entertainment from the open- concept great room with a vaulted ceiling to the impressive chef's kitchen. Equipped with high-end, Kitchenaid appliances, ample storage, customized granite counters, an oversized island and a handy pantry. Built-in microwave and convection oven, a cooktop with a professional grade range hood. The entry foyer and the expansive great room area also includes custom trim work by a local craftsman and a wet- bar. Loads of natural light throughout w/western and southern exposure! The main floor primary suite is large enough to accommodate a king size bed comfortably. The master en-suite w/double sinks, granite counters, loads of storage and a walk-in closet. Rounding out this incredible home is the finished basement. Here you'll find the 4th bedroom, 3/4 bath, family room with built-in surround sound, work out area and a SPACIOUS storage room! The exterior is upgraded concrete siding and stone. Many mature evergreens and shrubs for privacy. Low traffic, subdivision is ideal for walking and biking! Nothing to do but move in and ENJOY! Built by Homes by Dutchmill, a custom home builder known for their quality construction and craftsmanship in many prestigious neighborhoods in NWI, NEW BUFFALO AND PORTER COUNTY.
Closed
$445,000
9195 W 107th Place St, John, IN 46373
4beds
3,050sqft
Townhouse
Built in 2017
6,486 Square Feet Lot
$462,100 Zestimate®
$146/sqft
$3,113 Estimated rent
Home value
$462,100
$421,000 - $508,000
$3,113/mo
Zestimate® history
Owner options
List your home for rent
$3,113/mo
Rent Zestimate®
Find your next renter with Zillow Rental Manager. Plus, with online applications, you can quickly screen prospective tenants – for free.
$3,113/mo
Rent Zestimate®
Refinance and save
$3,123/mo
Est. payment
Refinancing to a lower rate could help reduce your monthly payments and save thousands over the life of the loan.
$3,123/mo
Est. payment
Explore your selling options
Work with a Zillow partner agent
Leverage their expertise and Zillow's premium Showcase listings to get your home seen by more buyers.
Get startedList with your own agent
Get your home in front of millions of buyers by listing it on Zillow.
Learn how to do itSell it yourself
Take full control of how buyers see your home on Zillow by listing For Sale by Owner (FSBO).
List your homeWhat's special
Finished basementOpen-concept great roomMain floor primary suiteMaster en-suiteDouble sinksCustom trim workDesigner finishes
Zillow last checked:
Listing updated:
Listed by:
Monique Etter,
McColly Real Estate 219-322-5508
Bought with:
Shirley Niven, RB14046873
Century 21 Circle
Source: NIRA as distributed by MLS GRID,MLS#: 822512
Facts & features
Interior
Bedrooms & bathrooms
- Bedrooms: 4
- Bathrooms: 3
- Full bathrooms: 1
- 3/4 bathrooms: 2
Rooms
- Room types: Bedroom 2, Other Room, Primary Bedroom, Kitchen, Great Room, Family Room, Bedroom 4, Bedroom 3
Primary bedroom
- Description: TRAY CEILING, EN SUITE, WALK - IN CLOSET
- Area: 192
- Dimensions: 16.0 x 12.0
Bedroom 2
- Description: CEILING FAN
- Area: 132
- Dimensions: 12.0 x 11.0
Bedroom 3
- Description: CEILING FAN
- Area: 132
- Dimensions: 12.0 x 11.0
Bedroom 4
- Description: EGRESS, 4th BEDROOM, 3/4 BATH
- Area: 196
- Dimensions: 14.0 x 14.0
Family room
- Description: VINYL PLANK FLOORING, STORAGE,
- Area: 375
- Dimensions: 25.0 x 15.0
Great room
- Description: FIREPLACE, VAULTED CEILING, WET BAR, HARDWOOD FLOORING, CARPET
- Area: 360
- Dimensions: 24.0 x 15.0
Kitchen
- Description: ISLAND, STORAGE, PROFESSIONAL APPLIANCES, RANGE HOOD, BUILT IN MICROWAVE AND OVEN
- Area: 120
- Dimensions: 12.0 x 10.0
Other
- Description: ENTRY, HARDWOOD FLOORS, CUSTOM MILLWORK
- Area: 40
- Dimensions: 8.0 x 5.0
Other
- Description: LAUNDRY SINK, STACKABLE WASHER AND DRYER.
- Area: 24
- Dimensions: 6.0 x 4.0
Heating
- ENERGY STAR Qualified Equipment, Natural Gas, Forced Air
Appliances
- Included: Dishwasher, Range Hood, Washer, Stainless Steel Appliance(s), Refrigerator, Microwave, Other, Gas Water Heater, ENERGY STAR Qualified Appliances, Electric Range, Electric Cooktop, Dryer, Disposal
- Laundry: Gas Dryer Hookup, Sink, Washer Hookup, Main Level
Features
- Cathedral Ceiling(s), Stone Counters, Wet Bar, Walk-In Closet(s), Vaulted Ceiling(s), Tray Ceiling(s), Open Floorplan, Recessed Lighting, Pantry, Granite Counters, High Ceilings, Crown Molding, Entrance Foyer, Eat-in Kitchen, Double Vanity, Ceiling Fan(s)
- Windows: Blinds, Insulated Windows
- Basement: Finished,Storage Space,Sump Pump,Other,Full
- Number of fireplaces: 1
- Fireplace features: Gas, Other, Great Room, Gas Log
Interior area
- Total structure area: 3,050
- Total interior livable area: 3,050 sqft
- Finished area above ground: 1,600
Property
Parking
- Total spaces: 2.5
- Parking features: Attached, Garage Door Opener
- Attached garage spaces: 2.5
Features
- Levels: One
- Patio & porch: Front Porch, Patio
- Exterior features: Lighting, Rain Gutters
- Pool features: None
- Has view: Yes
- View description: Neighborhood
Lot
- Size: 6,486 Square Feet
- Features: Back Yard, Sprinklers In Front, Sprinklers In Rear, Landscaped, Front Yard, Corner Lot
Details
- Parcel number: 451503379004000015
- Zoning description: residential
- Special conditions: None
Construction
Type & style
- Home type: Townhouse
- Property subtype: Townhouse
- Attached to another structure: Yes
Condition
- New construction: No
- Year built: 2017
Utilities & green energy
- Electric: 200+ Amp Service
- Sewer: Public Sewer
- Water: Public
- Utilities for property: Cable Available, Sewer Connected, Water Connected, Water Available, Underground Utilities, Natural Gas Connected, Natural Gas Available, Electricity Connected, Electricity Available, Cable Connected
Community & HOA
Community
- Security: Carbon Monoxide Detector(s), Smoke Detector(s), Fire Alarm
- Subdivision: Gates Of St. John
HOA
- Has HOA: Yes
- Amenities included: Jogging Path, Snow Removal, Playground, Park, Other, Landscaping
- Services included: Maintenance Grounds, Snow Removal
- HOA fee: $340 quarterly
- HOA name: FIRST AMERICAN MANAGEMENT
- HOA phone: 219-464-3536
Location
- Region: John
Financial & listing details
- Price per square foot: $146/sqft
- Annual tax amount: $3,454
- Date on market: 6/13/2025
- Listing agreement: Exclusive Right To Sell
- Listing terms: Cash,VA Loan,FHA,Conventional
Price history
| Date | Event | Price |
|---|---|---|
| 9/9/2025 | Sold | $445,000-1.1%$146/sqft |
Source:  NIRA as distributed by MLS GRID #822512 Report a problem NIRA as distributed by MLS GRID #822512 Report a problem | ||
| 9/5/2025 | Pending sale | $449,900$148/sqft |
Source: NIRA as distributed by MLS GRID #822512 Report a problem | ||
| 8/5/2025 | Contingent | $449,900$148/sqft |
Source: NIRA as distributed by MLS GRID #822512 Report a problem | ||
| 7/21/2025 | Price change | $449,900-3.2%$148/sqft |
Source: NIRA as distributed by MLS GRID #822512 Report a problem | ||
| 6/13/2025 | Listed for sale | $465,000+73.5%$152/sqft |
Source: NIRA as distributed by MLS GRID #822512 Report a problem | ||
| 10/31/2016 | Sold | $268,000$88/sqft |
Source: NIRA as distributed by MLS GRID #386668 Report a problem | ||
Public tax history
Tax history is unavailable.
Neighborhood: 46373
Nearby homes
- $462,100-- bd3 ba3k sqft9195 W 107th Pl, Saint John, IN 46373Off Market
- $389,9003 bd3 ba1.8k sqft9185 W 107th Pl, Saint John, IN 46373For Sale

- $394,1003 bd2 ba1.6k sqft9175 W 107th Pl, Saint John, IN 46373Off Market
- $380,0003 bd3 ba1.8k sqft10783 Scarlett Oak, Saint John, IN 46373Sold
- $403,300-- bd1 ba1.5k sqft10791 Scarlett Oak Dr, Saint John, IN 46373Off Market
- $410,0003 bd2 ba2k sqft9155 W 107th Pl, Crown Point, IN 46373Sold
- $466,500-- bd2 ba2k sqft9165 W 107th Pl, Saint John, IN 46373Off Market
- $458,0002 bd2 ba1.6k sqft10855 Scarlett Oak Dr, Saint John, IN 46373Off Market
Nearby schools
GreatSchools rating
- NALincoln Elementary SchoolGrades: K-2Distance: 1.9 mi
- 6/10Hanover Central Middle SchoolGrades: 6-8Distance: 4.7 mi
- 7/10Hanover Central High SchoolGrades: 9-12Distance: 3.1 mi
Schools provided by the listing agent
- High: Hanover Central High School
Source: NIRA as distributed by MLS GRID. This data may not be complete. We recommend contacting the local school district to confirm school assignments for this home.
Get a cash offer in 3 minutes
Find out how much your home could sell for in as little as 3 minutes with a no-obligation cash offer.
Estimated market value
$462,100
Get a cash offer in 3 minutes
Find out how much your home could sell for in as little as 3 minutes with a no-obligation cash offer.
Estimated market value
$462,100
- Indiana
- Lake County
- Saint John
- 46373
- 9195 W 107th Place St
Nearby cities
Nearby zip codes
Other Saint John Topics
