Welcome to 10852 Balfour Road! This move-in-ready three-bedroom, two-bath home was completely remodeled approximately two years ago and offers an inviting blend of updated finishes and comfortable living space. The functional floor plan provides plenty of room for everyday living and entertaining, while the detached garage adds convenient parking and storage. Located in Detroit's Yorkshire Woods neighborhood with easy access to shopping, dining and major roadways. Schedule your private showing today!
Active
$230,000
10852 Balfour Rd, Detroit, MI 48224
3beds
950sqft
Single Family Residence
Built in 1946
4,356 Square Feet Lot
$-- Zestimate®
$242/sqft
$-- HOA
What's special
Move-in-ready three-bedroom two-bath homeFunctional floor plan
- 19 days
- 188
- 12
Zillow last checked:
Listing updated:
Listed by:
Gregory Gossard 734-621-2585,
Real Estate One Inc Monroe 248-885-1821
Source: MichRIC,MLS#: 26048016
Facts & features
Interior
Bedrooms & bathrooms
- Bedrooms: 3
- Bathrooms: 1
- Full bathrooms: 1
- Main level bedrooms: 2
Primary bedroom
- Level: Upper
- Area: 165
- Dimensions: 11.00 x 15.00
Bedroom 2
- Level: Main
- Area: 110
- Dimensions: 10.00 x 11.00
Bedroom 3
- Level: Main
- Area: 99
- Dimensions: 9.00 x 11.00
Bathroom 1
- Level: Main
Dining room
- Level: Main
- Area: 80
- Dimensions: 8.00 x 10.00
Kitchen
- Level: Main
- Area: 80
- Dimensions: 8.00 x 10.00
Living room
- Level: Main
- Area: 143
- Dimensions: 11.00 x 13.00
Heating
- Forced Air
Cooling
- Window Unit(s)
Appliances
- Included: Dishwasher, Dryer, Microwave, Range, Refrigerator, Washer
- Laundry: In Basement
Features
- Flooring: Carpet, Tile, Wood
- Basement: Daylight,Full
- Has fireplace: No
Interior area
- Total structure area: 950
- Total interior livable area: 950 sqft
- Finished area below ground: 0
Property
Parking
- Total spaces: 1
- Parking features: Detached
- Garage spaces: 1
Features
- Stories: 2
Lot
- Size: 4,356 Square Feet
- Dimensions: 35 x 127.95
Details
- Parcel number: 21067882.
Construction
Type & style
- Home type: SingleFamily
- Property subtype: Single Family Residence
Materials
- Brick, Vinyl Siding
- Roof: Shingle
Condition
- New construction: No
- Year built: 1946
Utilities & green energy
- Sewer: Public Sewer
- Water: Public
Community & HOA
Location
- Region: Detroit
Financial & listing details
- Price per square foot: $242/sqft
- Tax assessed value: $31,100
- Annual tax amount: $991
- Date on market: 9/10/2026
- Listing terms: Cash,FHA,VA Loan,Conventional
Estimated market value
Not available
Estimated sales range
Not available
$1,326/mo
Price history
| Date | Event | Price |
|---|---|---|
| 9/10/2026 | Listed for sale | $230,000+39.4%$242/sqft |
Source:  MichRIC #26048016 Report a problem MichRIC #26048016 Report a problem | ||
| 7/3/2025 | Sold | $165,000$174/sqft |
Source:  Realcomp II #20250036436 Report a problem Realcomp II #20250036436 Report a problem | ||
| 6/2/2025 | Pending sale | $165,000$174/sqft |
Source: Realcomp II #20250036436 Report a problem | ||
| 5/20/2025 | Listed for sale | $165,000+164%$174/sqft |
Source: Realcomp II #20250036436 Report a problem | ||
| 2/18/2025 | Sold | $62,500+9.8%$66/sqft |
Source: Public Record Report a problem | ||
| 11/8/2023 | Sold | $56,905-18.7%$60/sqft |
Source: Public Record Report a problem | ||
| 5/14/2009 | Sold | $70,000+636.8%$74/sqft |
Source: Public Record Report a problem | ||
| 11/20/2008 | Sold | $9,500-80.8%$10/sqft |
Source:  MiRealSource #154746 Report a problem MiRealSource #154746 Report a problem | ||
| 11/30/2007 | Sold | $49,539-15.4%$52/sqft |
Source: Public Record Report a problem | ||
| 7/12/2006 | Sold | $58,585-34.2%$62/sqft |
Source: Public Record Report a problem | ||
| 1/10/2005 | Sold | $89,046$94/sqft |
Source: Public Record Report a problem | ||
Public tax history
| Year | Property taxes | Tax assessment |
|---|---|---|
| 2025 | -- | $27,000 +23.9% |
| 2024 | -- | $21,800 +18.5% |
| 2023 | -- | $18,400 +23.5% |
| 2022 | -- | $14,900 +7.2% |
| 2021 | -- | $13,900 |
| 2020 | $907 +5.4% | $13,900 +14.9% |
| 2019 | $860 | $12,100 +11% |
| 2018 | $860 | $10,900 +22.5% |
| 2017 | -- | $8,900 -40.7% |
| 2016 | $1,809 | $15,000 |
| 2015 | $1,809 -13.2% | $15,000 -28.1% |
| 2013 | $2,085 +15.3% | $20,853 -31.8% |
| 2010 | $1,809 | $30,573 -12% |
| 2009 | -- | $34,742 -13.5% |
| 2008 | -- | $40,164 |
| 2007 | -- | $40,164 +5.5% |
| 2005 | $400 | $38,070 +3% |
| 2004 | -- | $36,961 +23.6% |
| 2001 | $1,946 +46.2% | $29,900 +75.2% |
| 2000 | $1,331 | $17,065 |
Find assessor info on the county website
Monthly payment
Est. payment
Payment breakdown
Explore the cost of this home by adjusting the details. Changes won't be saved.Climate risks
Neighborhood: Yorkshire Woods
Similar homes
- $209,9003 bd1 ba1.3k sqft19650 Huntington Ave, Harper Woods, MI 48225For Sale
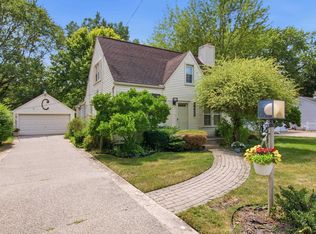
 MLS ID #50217093, Melissa Singh, Higbie Maxon Agney Inc. MiRealSource
 - $214,9003 bd1 ba1.1k sqft17800 Wexford St, Roseville, MI 48066For Sale
 MLS ID #50223033, Christopher Griffin, Keller Williams Realty Lakeside. MiRealSource
 - $219,9003 bd2 ba1.4k sqft21135 La Salle Blvd, Warren, MI 48089For Sale
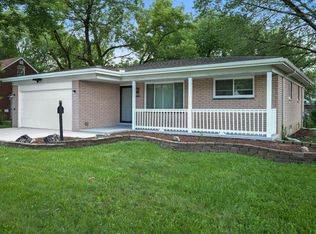
 MLS ID #26035060, James Keefer, Vantage Realty Group, LLC. MichRIC
 - $119,9003 bd1 ba1.2k sqft11380 Roxbury St, Detroit, MI 48224For Sale
 MLS ID #50216859, Austin Shango, Keller Williams Realty Lakeside. MiRealSource
 - $234,9003 bd2 ba1.3k sqft21612 Harper Lake Ave, Saint Clair Shores, MI 48080For Sale
 MLS ID #20261076099, Nicholas Tong, KW Realty Livingston. Realcomp II
 - $130,0003 bd2 ba1.3k sqft5290 Haverhill St, Detroit, MI 48224For SaleMLS ID #20261075564, Jeff Glover, KW Professionals. Realcomp II
- $210,0003 bd1 ba994 sqft2022 Hampton Rd, Grosse Pointe Woods, MI 48236For SaleMLS ID #26048069, Michael Barbour, Berkshire Hathaway Snyder & Co. MichRIC
- $209,9002 bd1 ba874 sqft1308 Ashland St, Detroit, MI 48215For SaleMLS ID #50222114, Emilio Ramirez, Sine & Monaghan LLC. MiRealSource
- $238,0003 bd2 ba1.1k sqft21915 Ridgeway St, Saint Clair Shores, MI 48080For SaleMLS ID #26046572, Jeffery Fleming, Redfin Corporation. MichRIC
- $175,0003 bd2 ba1.4k sqft3921 Three Mile Dr, Detroit, MI 48224For SaleMLS ID #20261015221, Marvis Burns, Metropolitan Gems. Realcomp II
- $209,9003 bd1 ba969 sqft22820 Pleasant St, Saint Clair Shores, MI 48080For SaleMLS ID #50216574, John Rayes, Community Choice Realty Inc.. MiRealSource
- $219,9003 bd2 ba1.2k sqft21526 Englehardt St, Saint Clair Shores, MI 48080For SaleMLS ID #50208355, Louis Bitto, USA #1 Realty LLC. MiRealSource
- $169,0003 bd1 ba1k sqft20433 Hunt Club Dr, Harper Woods, MI 48225For SaleMLS ID #50221035, Charlene Williams, Sine & Monaghan LLC. MiRealSource
- $235,0003 bd2 ba1k sqft35529 Seville St, Clinton Township, MI 48035For SaleMLS ID #50221989, Rebecca Timoszyk, KW Platinum. MiRealSource
- $229,9003 bd2 ba1k sqft36005 Lucerne St, Clinton Township, MI 48035For SaleMLS ID #26046377, Jeffrey Edwards, Soaring Eagle Realty, LLC. MichRIC
- $115,0004 bd1 ba1.1k sqft12261 Lansdowne St, Grosse Pointe, MI 48224For SaleMLS ID #26007414, Troy Fairley, eXp Realty, LLC. MichRIC
- $143,9993 bd1 ba1.1k sqft4619 Balfour Rd, Detroit, MI 48224For SaleMLS ID #26032191, Lucy Peters, @properties Christie's Int'l. MichRIC
- $199,0003 bd2 ba925 sqft35247 Kelly Rd, Clinton Township, MI 48035For SaleMLS ID #50222849, Daniel Kaschalk, RE/MAX First. MiRealSource
