Let your imagination run wild. This home requires a complete makeover so you can invision whatever you want. The commercial zoning allows for a multitude of options. The property has parking and great frontage along third avenue east. The home does have a forced air gas furnace and a 100 amp service panel. There's a full basement for storage and access to your mechanical systems. Please note the property is being sold in AS IS condition.
For sale
C$175,000
1086 3rd Ave E, Owen Sound, ON N4K 2L2
2beds
1baths
Single Family Residence
Built in ----
1,962 Square Feet Lot
$-- Zestimate®
C$--/sqft
C$-- HOA
What's special
Forced air gas furnaceFull basement for storage
- 60 days |
- 24 |
- 0 |
Zillow last checked:
Listing updated:
Listed by:
Ron Hopper Real Estate Ltd.
Source: TRREB,MLS®#: X13163702 Originating MLS®#: One Point Association of REALTORS
Originating MLS®#: One Point Association of REALTORSFacts & features
Interior
Bedrooms & bathrooms
- Bedrooms: 2
- Bathrooms: 1
Heating
- Forced Air, Gas
Cooling
- None
Features
- None
- Basement: Unfinished
- Has fireplace: No
Interior area
- Living area range: 1100-1500 null
Property
Parking
- Total spaces: 2
Features
- Stories: 2
- Pool features: None
Lot
- Size: 1,962 Square Feet
Details
- Parcel number: 370540205
Construction
Type & style
- Home type: SingleFamily
- Property subtype: Single Family Residence
Materials
- Stucco (Plaster), Hardboard
- Foundation: Stone
- Roof: Unknown
Utilities & green energy
- Sewer: Sewer
Community & HOA
Location
- Region: Owen Sound
Financial & listing details
- Tax assessed value: C$120,000
- Annual tax amount: C$2,367
- Date on market: 5/22/2026
Ron Hopper Real Estate Ltd.
Ron Hopper Real Estate Ltd.
By pressing Contact Agent, you agree that the real estate professional identified above may call/text you about your search, which may involve use of automated means and pre-recorded/artificial voices. You don't need to consent as a condition of buying any property, goods, or services. Message/data rates may apply. You also agree to our Terms of Use. Zillow does not endorse any real estate professionals. We may share information about your recent and future site activity with your agent to help them understand what you're looking for in a home.
Price history
Price history is unavailable.
Public tax history
Tax history is unavailable.
Climate risks
Neighborhood: Downtown
Nearby schools
GreatSchools rating
No schools nearby
We couldn't find any schools near this home.
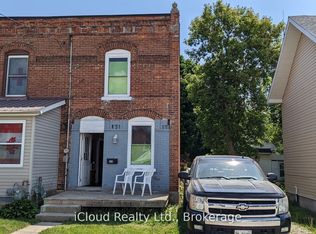
- C$350,0003 bd1 ba-- sqft1083 3rd Ave E, Owen Sound, ON N4K2L1For Sale
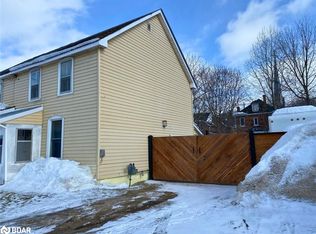
- C$170,0003 bd1 ba1.1k sqft1073 3rd Ave E #A-E, Owen Sound, ON N4K2L1Sold
- C$97,0001,769.93 Square Feet1081 3rd Ave E, Owen Sound, ON N4K2L1Lot/Land

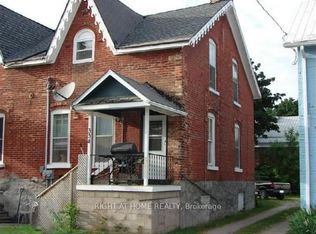
- C$649,9005 bd4 ba-- sqft326 & 334 11th St E, Owen Sound, ON N4K1T8For Sale
- C$350,0003 bd1 ba-- sqft1085 Three A Ave E, Owen Sound, ON N4K2M7For Sale
- C$379,9003 bd2 ba-- sqft353 11th St E, Owen Sound, ON N4K1V3For Sale
- C$269,0005,338.86 Square Feet586 & 590 2nd Ave E, Owen Sound, ON N4K2H8Lot/Land
- C$1,5501 bd1 ba-- sqft1114 4th Ave E #3, Owen Sound, ON N4K2P4For Rent
Similar homes
- C$185,0003 bd1 ba-- sqft26 Thompson Ave, Saugeen 29, ON N0H 2L0For Sale
 MLS ID #X13109472, Wilfred McIntee & Co Limited. TRREB
 - C$149,9002 bd1 ba-- sqft210 Thompson Ave, Saugeen 29, ON N0H 2L0For Sale
 MLS ID #X13140524, Wilfred McIntee & Co Limited. TRREB
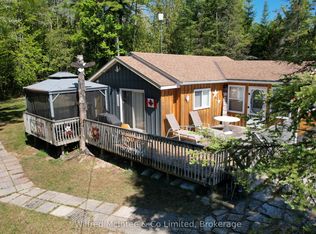
 - C$178,8003 bd1 ba-- sqft220 Ogimah Rd, Chief's Pt No. 28, ON N0H 2T0For Sale
 MLS ID #X13252370, Wilfred McIntee & Co Limited. TRREB
 - C$184,9003 bd1 ba-- sqft234 Ogimah Rd, Chief's Pt No. 28, ON N0H 2T0For Sale
 MLS ID #X13492778, Royal LePage Estate Realty. TRREB
 - C$189,0003 bd1 ba-- sqft37 Sog Je Wa Sa Dr, Chief's Pt No. 28, ON N0H 2T0For SaleMLS ID #X13157086, Royal LePage Estate Realty. TRREB
- C$199,0002 bd1 ba-- sqft31 Sog Je Wa Sa Dr, Chief's Pt No. 28, ON N0H 2T0For SaleMLS ID #X13076890, Royal LePage RCR Realty. TRREB
- C$215,0004 bd1 ba-- sqft1076 French Bay Rd, Saugeen 29, ON N0H 2L0For SaleMLS ID #X13161276, Royal LePage Estate Realty. TRREB
- C$259,0001 bd1 ba-- sqftHeritage Tower, Owen Sound, ON N4K 6T7For SaleMLS ID #X13265768, RE/MAX GOLD REALTY INC.. TRREB
- C$129,0003 bd1 ba-- sqft14 Sog Je Wa Sa Dr, Chief's Pt No. 28, ON N0H 2T0For SaleMLS ID #X13544374, Keller Williams Realty Centres. TRREB
- C$219,9003 bd1 ba-- sqft310009 Kemble Rock Rd, Georgian Bluffs, ON N0H 1S0For SaleMLS ID #X13410270, Real Broker Ontario Ltd. TRREB
- C$224,9002 bd1 ba-- sqft486 Elizabeth St, South Bruce Peninsula, ON N0H 1P0For SaleMLS ID #X13061278, Sutton-Sound Realty. TRREB
- C$199,0002 bd1 ba-- sqft51 Cedar Trl, South Bruce Peninsula, ON N0H 2T0For SaleMLS ID #X12946838, Keller Williams Realty Centres. TRREB
- C$220,0003 bd2 ba-- sqft580307 Side Road 60, Chatsworth, ON N0H 1C0For SaleMLS ID #X13180668, Keller Williams Realty Centres. TRREB
- C$245,9002 bd1 ba-- sqft120 Sussex Sq, Georgian Bluffs, ON N4K 5N5For SaleMLS ID #X13233402, Royal LePage RCR Realty. TRREB
- C$249,9003 bd1 ba-- sqft55 Thompson Ave, Saugeen 29, ON N0H 2L0For SaleMLS ID #X12984866, Wilfred McIntee & Co Limited. TRREB
- C$229,9002 bd2 ba-- sqft204 Ogimah Rd, Chief's Pt No. 28, ON N0H 2T0For SaleMLS ID #X12951942, Century 21 Millennium Inc.. TRREB
- C$175,0001 bd1 ba-- sqft110 Sykes St N #204, Meaford, ON N4L 1S6For SaleMLS ID #X12986026, Royal LePage Locations North. TRREB
