Welcome to easy, low-maintenance living in the North Park Estates community! This well-maintained 2-bedroom, 1-bathroom mobile home offers comfortable one-floor living in a quiet park setting just minutes from town amenities. Built in 2014, this bright and inviting home features an open-concept layout with abundant natural light, vinyl and laminate flooring throughout, and convenient main floor laundry. Spacious living room and kitchen offers a functional peninsula, gas stove, updated sinks and countertops, and plenty of workspace for everyday living and entertaining. The primary bedroom features a large window and generous closet space, while the second bedroom also offers a good-sized closet, making it ideal for guests, family, or a home office. Recent updates include fresh paint throughout, new kitchen and bathroom countertops and sinks, also new gutters and eavestroughs. Step outside to enjoy the 30' x 14' deck, perfect for outdoor dining or relaxing, along with a gazebo and storage shed for added convenience. The home is finished with durable vinyl siding, asphalt shingles, municipal water, septic services, and efficient natural gas forced-air heating. The monthly land lease fee includes property taxes and water, offering excellent value and simplified budgeting. Whether you're downsizing, retiring, or looking for an affordable home in a welcoming community, this move-in-ready property is one you won't want to miss.
For sale
C$241,900
120 Sussex Sq, Georgian Bluffs, ON N4K 5N5
2beds
1baths
Mobile Home
Built in ----
-- sqft lot
$-- Zestimate®
C$--/sqft
C$-- HOA
What's special
Comfortable one-floor livingBright and inviting homeOpen-concept layoutAbundant natural lightConvenient main floor laundryFunctional peninsulaGas stove
- 91 days
- 7
- 0
Zillow last checked:
Listing updated:
Listed by:
Royal LePage RCR Realty
Source: TRREB,MLS®#: X13233402 Originating MLS®#: One Point Association of REALTORS
Originating MLS®#: One Point Association of REALTORSFacts & features
Interior
Bedrooms & bathrooms
- Bedrooms: 2
- Bathrooms: 1
Primary bedroom
- Level: Main
- Dimensions: 3.66 x 3.51
Bedroom 2
- Level: Main
- Dimensions: 3.35 x 3.1
Bathroom
- Level: Main
- Dimensions: 2.49 x 2.74
Dining room
- Level: Main
- Dimensions: 2.13 x 3.05
Kitchen
- Level: Main
- Dimensions: 2.13 x 4.01
Laundry
- Level: Main
- Dimensions: 1.52 x 1.75
Living room
- Level: Main
- Dimensions: 4.47 x 4.37
Heating
- Forced Air, Gas
Cooling
- None
Appliances
- Included: Water Heater Owned
Features
- Storage, Primary Bedroom - Main Floor
- Flooring: Carpet Free
- Basement: None
- Has fireplace: No
Interior area
- Living area range: 700-1100 null
Property
Parking
- Total spaces: 2
- Parking features: Private
Features
- Patio & porch: Deck
- Exterior features: Landscaped, Year Round Living
- Pool features: None
Lot
- Topography: Flat
Construction
Type & style
- Home type: MobileManufactured
- Architectural style: Bungalow
- Property subtype: Mobile Home
Materials
- Vinyl Siding
- Foundation: Piers
- Roof: Asphalt Shingle
Utilities & green energy
- Sewer: Septic
Community & HOA
Location
- Region: Georgian Bluffs
Financial & listing details
- Date on market: 6/3/2026
Price history
Price history is unavailable.
Public tax history
Tax history is unavailable.
Climate risks
Neighborhood: N4K
Nearby schools
GreatSchools rating
No schools nearby
We couldn't find any schools near this home.
- C$--3 bd2 ba1.3k sqft12 Sussex Sq #1342658, Georgian Bluffs, ON N4K5N5Off Market

- C$--2 bd1 ba728 sqft12 Sussex Sq #1342636, Georgian Bluffs, ON N4K5N5Off Market
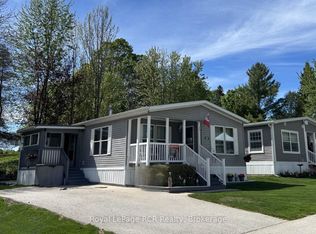
- C$289,9002 bd2 ba-- sqft37 Sussex Sq, Georgian Bluffs, ON N4K5N5For Sale
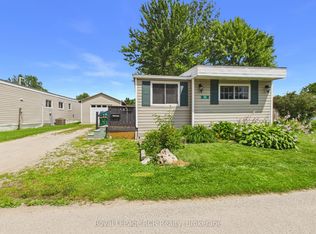
- C$232,5002 bd1 ba-- sqft56 Sussex Sq, Georgian Bluffs, ON N4K5N5For Sale
Similar homes
- C$232,5002 bd1 ba-- sqft56 Sussex Sq, Georgian Bluffs, ON N4K 5N5For SaleMLS ID #X13610274, Royal LePage RCR Realty. TRREB
- C$289,9002 bd2 ba-- sqft37 Sussex Sq, Georgian Bluffs, ON N4K 5N5For SaleMLS ID #X13598700, Royal LePage RCR Realty. TRREB
- C$334,0002 bd1 ba-- sqft397 27th St W, Owen Sound, ON N4K 4J7For Sale
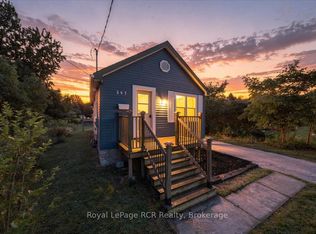 MLS ID #X13723464, Royal LePage RCR Realty. TRREB
 - C$275,0002 bd1 ba-- sqft163 Garafraxa St, Chatsworth, ON N0H 1G0For Sale
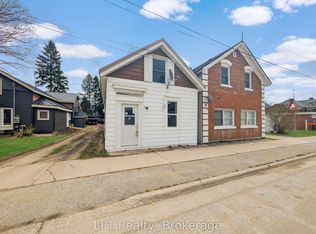 MLS ID #X13080818, LPT Realty. TRREB
