Welcome to 110 Rosewood Drive in North Park Estates, where downsizing can mean less maintenance, more simplicity, and a quieter lifestyle without giving up convenience.This well-kept home offers easy one-level living with two bedrooms, one bathroom, and a bright open-concept kitchen, dining, and living area anchored by a cozy gas fireplace. Fresh paint and new flooring throughout give the interior a clean, inviting feel. Step outside to the rear deck, where mature trees and a park-like green space create a peaceful, private setting to enjoy your morning coffee or unwind at the end of the day. A detached garage with additional storage adds a practical bonus, providing room for your vehicle, a workshop for your hobbies or extra belongings. North Park Estates offers a unique ownership model where you own the home and lease the land, creating an affordable, low-maintenance lifestyle in a caring community. If you're ready to simplify, spend less time on upkeep, and enjoy comfortable one-level living close to everything town has to offer, 110 Rosewood Drive is well worth a look.
Under contract
C$269,900
110 Rosewood Dr, Owen Sound, ON N4K 5N5
2beds
1baths
Single Family Residence
Built in ----
-- sqft lot
$-- Zestimate®
C$--/sqft
C$-- HOA
What's special
Well-kept homeEasy one-level livingTwo bedroomsCozy gas fireplaceRear deckMature treesPark-like green space
- 14 days |
- 9 |
- 0 |
Zillow last checked:
Listing updated:
Listed by:
Century 21 Millennium Inc.
Source: TRREB,MLS®#: X13672470 Originating MLS®#: One Point Association of REALTORS
Originating MLS®#: One Point Association of REALTORSFacts & features
Interior
Bedrooms & bathrooms
- Bedrooms: 2
- Bathrooms: 1
Bedroom
- Level: Main
- Dimensions: 3.31 x 3.5
Bedroom
- Level: Main
- Dimensions: 3.31 x 3.25
Bathroom
- Level: Main
- Dimensions: 2.18 x 1.98
Kitchen
- Level: Main
- Dimensions: 4.71 x 3.15
Living room
- Level: Main
- Dimensions: 6.65 x 3.3
Heating
- Forced Air, Gas
Cooling
- Central Air
Features
- Primary Bedroom - Main Floor
- Basement: None
- Has fireplace: Yes
- Fireplace features: Natural Gas
Interior area
- Living area range: 700-1100 null
Video & virtual tour
Property
Parking
- Total spaces: 2
- Parking features: Garage
- Has garage: Yes
Features
- Patio & porch: Deck
- Pool features: None
Construction
Type & style
- Home type: SingleFamily
- Architectural style: Bungalow
- Property subtype: Single Family Residence
Materials
- Vinyl Siding
- Foundation: Piers
- Roof: Asphalt Shingle
Utilities & green energy
- Sewer: Septic
- Water: Shared Well
Community & HOA
Location
- Region: Owen Sound
Financial & listing details
- Annual tax amount: C$1,375
- Date on market: 8/13/2026
Price history
Price history is unavailable.
Public tax history
Tax history is unavailable.
Climate risks
Neighborhood: N4K
Nearby schools
GreatSchools rating
No schools nearby
We couldn't find any schools near this home.
- C$315,0002 bd2 ba-- sqft114 Rosewood Dr, Georgian Bluffs, ON N4K5N5For Sale

- C$474,8002 bd2 ba-- sqft144 Rosewood Dr, Georgian Bluffs, ON N4K5N5For Sale
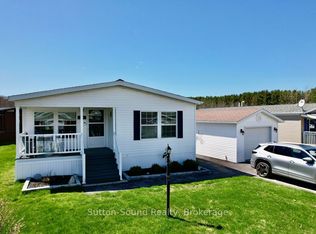
- C$241,9002 bd1 ba-- sqft120 Sussex Sq, Georgian Bluffs, ON N4K5N5For Sale
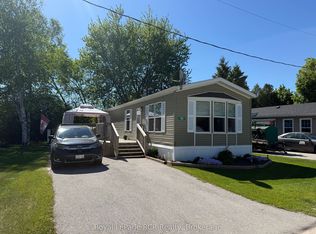
- C$--3 bd2 ba1.3k sqft12 Sussex Sq #1342658, Georgian Bluffs, ON N4K5N5Off Market

- C$--2 bd1 ba728 sqft12 Sussex Sq #1342636, Georgian Bluffs, ON N4K5N5Off Market
- C$289,9002 bd2 ba-- sqft37 Sussex Sq, Georgian Bluffs, ON N4K5N5For Sale
- C$238,0002 bd1 ba-- sqft56 Sussex Sq, Georgian Bluffs, ON N4K5N5For Sale
- C$879,9004 bd3 ba-- sqft401 6th Ave W, Owen Sound, ON N4K6C8For Sale
Similar homes
- C$289,9002 bd2 ba-- sqft37 Sussex Sq, Georgian Bluffs, ON N4K 5N5For Sale
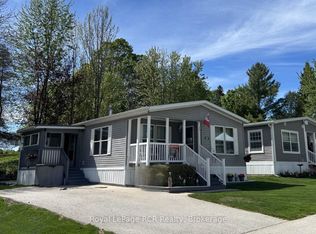 MLS ID #X13598700, Royal LePage RCR Realty. TRREB
 - C$315,0002 bd2 ba-- sqft114 Rosewood Dr, Georgian Bluffs, ON N4K 5N5For SaleMLS ID #X13120626, eXp Realty. TRREB
- C$238,0002 bd1 ba-- sqft56 Sussex Sq, Georgian Bluffs, ON N4K 5N5For Sale
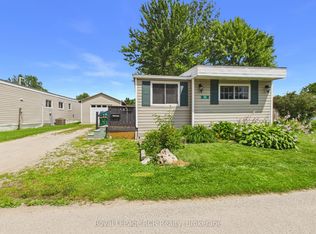 MLS ID #X13610274, Royal LePage RCR Realty. TRREB
 - C$241,9002 bd1 ba-- sqft120 Sussex Sq, Georgian Bluffs, ON N4K 5N5For SaleMLS ID #X13233402, Royal LePage RCR Realty. TRREB
- C$337,9943 bd2 ba-- sqft1775 4th Ave W, Owen Sound, ON N4K 4X7For SaleMLS ID #X13719298, eXp Realty. TRREB
- C$275,0002 bd1 ba-- sqft163 Garafraxa St, Chatsworth, ON N0H 1G0For SaleMLS ID #X13080818, LPT Realty. TRREB
- C$285,0002 bd2 ba-- sqft1271 2nd Ave E, Owen Sound, ON N4K 2J2For SaleMLS ID #X13474648, Sutton-Sound Realty. TRREB
- C$299,9003 bd2 ba-- sqft1348 5th Ave W, Owen Sound, ON N4K 5B2For SaleMLS ID #X13596458, RE/MAX Grey Bruce Realty Inc.. TRREB
- C$319,9003 bd2 ba-- sqft59 Lila Rd #59, Owen Sound, ON N4K 6C2For SaleMLS ID #X13549516, Ron Hopper Real Estate Ltd.. TRREB
- C$310,0003 bd2 ba-- sqft790 3rd Ave W #A, Owen Sound, ON N4K 4P3For SaleMLS ID #X13608156, Sutton-Sound Realty. TRREB
- C$224,9002 bd1 ba-- sqft32 Mohawk Dr, Saugeen 29, ON N0H 2G0For SaleMLS ID #X13703938, Wilfred McIntee & Co Limited. TRREB
- C$284,9002 bd1 ba-- sqft54 1st Ave S, Arran Elderslie, ON N0G 1L0For SaleMLS ID #X13712752, RE/MAX Real Estate Centre Inc. TRREB
- C$309,0003 bd1 ba-- sqft1323 2nd Ave W, Owen Sound, ON N4K 4N5For SaleMLS ID #X13216842, REAL BROKER ONTARIO LTD.. TRREB
- C$279,0003 bd1 ba-- sqft10 1st Ave S, Saugeen 29, ON N0H 2G0For SaleMLS ID #X13623822, Royal LePage RCR Realty. TRREB
- C$325,0003 bd1 ba-- sqft690 8th St E, Owen Sound, ON N4K 1L8For SaleMLS ID #X13175288, RE/MAX Grey Bruce Realty Inc.. TRREB
- C$324,0002 bd1 ba-- sqft1809 3rd Ave W, Owen Sound, ON N4K 4R7For SaleMLS ID #X13225336, RE/MAX Grey Bruce Realty Inc.. TRREB
- C$323,1004 bd1 ba-- sqft1068 11th St E, Owen Sound, ON N4K 5V6For SaleMLS ID #X13237214, RE/MAX Grey Bruce Realty Inc.. TRREB
- C$344,0002 bd1 ba-- sqft1671 4th Ave E, Owen Sound, ON N4K 2R1For SaleMLS ID #X13428512, LPT Realty. TRREB
- C$339,9001 bd1 ba-- sqft150 Drive In Cres, Georgian Bluffs, ON N4K 5N7New ConstructionMLS ID #X13665294, BAY STREET GROUP INC.. TRREB
- C$265,0002 bd2 ba-- sqft59 3rd Ave SW, Arran Elderslie, ON N0G 1L0For SaleMLS ID #X13576116, Wilfred McIntee & Co Limited. TRREB
