Welcome to 1086 Callander Way, a beautifully refreshed single-story home in Folsom's premier Empire Ranch community. This inviting 3-bedroom, 2-bathroom home offers a comfortable floor plan with fresh interior paint, new carpet, plantation shutters, and a gas fireplace that creates a warm and welcoming feeling. The kitchen features Whirlpool appliances, a convenient pantry closet, and a functional layout. The spacious primary suite showcases a stunning view of the backyard and plenty of storage space with the walk in closet. The adjoining primary bathroom offers dual sinks, tub and walk in shower. Enjoy year-round comfort with a NEW heating and air conditioning system installed in 2024. Step outside to a private backyard that has been professionally landscaped, complete with a pergola, an ideal setting for relaxing. Perfectly situated less than a quarter mile from Empire Oaks Elementary School and Empire Ranch golf course, this home offers the convenience of an established neighborhood with easy access to Folsom Lake, parks, shopping, dining, and all that Folsom has to offer. A wonderful opportunity to enjoy the comfort and convenience of Empire Ranch living!
Active
$725,000
1086 Callander Way, Folsom, CA 95630
3beds
1,773sqft
Single Family Residence
Built in 2000
7,575 Square Feet Lot
$712,300 Zestimate®
$409/sqft
$57/mo HOA
What's special
Beautifully refreshed single-story homeSpacious primary suiteFresh interior paintNew carpetComfortable floor planConvenient pantry closetKitchen features whirlpool appliances
- 12 days
- 1,477
- 109
Likely to sell faster than
Zillow last checked:
Listing updated:
Listed by:
Ali Louie DRE #02053531 916-719-8142,
HomeSmart ICARE Realty
Source: MetroList Services of CA,MLS#: 226125221Originating MLS: MetroList Services, Inc.
Facts & features
Interior
Bedrooms & bathrooms
- Bedrooms: 3
- Bathrooms: 2
- Full bathrooms: 2
Primary bedroom
- Features: Ground Floor, Walk-In Closet
Primary bathroom
- Features: Shower Stall(s), Double Vanity, Soaking Tub, Tile, Window
Dining room
- Features: Space in Kitchen
Kitchen
- Features: Pantry Closet, Island w/Sink, Synthetic Counter
Heating
- Central, Fireplace(s)
Cooling
- Ceiling Fan(s), Central Air
Appliances
- Included: Built-In Electric Oven, Free-Standing Refrigerator, Gas Cooktop, Gas Plumbed, Gas Water Heater, Dishwasher, Disposal, Microwave, Plumbed For Ice Maker, Dryer, Washer
- Laundry: Cabinets, Electric Dryer Hookup, Inside Room
Features
- Flooring: Carpet, Simulated Wood, Tile
- Number of fireplaces: 1
- Fireplace features: Gas
Interior area
- Total interior livable area: 1,773 sqft
Property
Parking
- Total spaces: 2
- Parking features: Garage Door Opener, Garage Faces Front, Driveway
- Garage spaces: 2
- Has uncovered spaces: Yes
Features
- Fencing: Wood,Full
Lot
- Size: 7,575 Square Feet
- Features: Sprinklers In Front, Sprinklers In Rear, Curb(s)/Gutter(s), Landscape Back, Landscape Front
Details
- Parcel number: 07114300370000
- Zoning: SP92-3
- Special conditions: Standard
Construction
Type & style
- Home type: SingleFamily
- Property subtype: Single Family Residence
Materials
- Concrete, Wood
- Foundation: Slab
- Roof: Tile
Condition
- Year built: 2000
Details
- Builder name: Centex
Utilities & green energy
- Electric: 220 Volts in Kitchen, 220 Volts in Laundry
- Sewer: Public Sewer
- Water: Public
- Utilities for property: Cable Available, Public, Electric, Natural Gas Connected
Community & HOA
Community
- Subdivision: Empire Ranch Village 16
HOA
- Has HOA: Yes
- Amenities included: Other
- Services included: Common Areas, Management
- HOA fee: $57 monthly
Location
- Region: Folsom
Financial & listing details
- Price per square foot: $409/sqft
- Tax assessed value: $538,152
- Price range: $725K - $725K
- Date on market: 10/8/2026
- Road surface type: Paved, Paved Sidewalk
Estimated market value
$712,300
$677,000 - $748,000
$3,016/mo
Price history
| Date | Event | Price |
|---|---|---|
| 10/8/2026 | Listed for sale | $725,000+65.1%$409/sqft |
Source: MetroList Services of CA #226125221 Report a problem | ||
| 2/27/2015 | Sold | $439,000+82.9%$248/sqft |
Source: MetroList Services of CA #15003884 Report a problem | ||
| 9/25/2000 | Sold | $240,000$135/sqft |
Source: Public Record Report a problem | ||
Public tax history
| Year | Property taxes | Tax assessment |
|---|---|---|
| 2026 | -- | $538,152 +2% |
| 2025 | $7,150 +1.6% | $527,601 +2% |
| 2024 | $7,035 +3.3% | $517,257 +2% |
| 2023 | $6,808 +1% | $507,116 +2% |
| 2022 | $6,738 +0.9% | $497,174 +2% |
| 2021 | $6,677 +0.5% | $487,427 +1% |
| 2020 | $6,645 -0.2% | $482,430 +2% |
| 2019 | $6,657 +2% | $472,971 +2% |
| 2018 | $6,528 +5.5% | $463,698 +2% |
| 2017 | $6,188 -3.3% | $454,607 +2% |
| 2016 | $6,397 +35.6% | $445,694 +48.4% |
| 2015 | $4,716 +3.6% | $300,417 +2% |
| 2014 | $4,551 | $294,533 +0.5% |
| 2013 | -- | $293,203 +2% |
| 2012 | -- | $287,455 +2% |
| 2011 | -- | $281,820 +0.8% |
| 2010 | -- | $279,715 +1.8% |
| 2008 | -- | $274,884 +2% |
| 2007 | -- | $269,495 +2% |
| 2006 | -- | $264,212 +2% |
| 2005 | -- | $259,032 +2% |
| 2004 | -- | $253,954 +1.9% |
| 2003 | -- | $249,301 +2% |
| 2002 | -- | $244,413 +2% |
| 2001 | -- | $239,621 +386.6% |
| 2000 | -- | $49,245 |
Find assessor info on the county website
Monthly payment
Est. payment
Payment breakdown
Explore the cost of this home by adjusting the details. Changes won't be saved.Climate risks
Neighborhood: Empire Ranch


Similar homes
- $759,0003 bd2 ba1.8k sqft105 Pradera Ct, Folsom, CA 95630For Sale
 MLS ID #226116635, Nate Steffen. MetroList Services of CA
- $749,0004 bd3 ba1.8k sqft555 Heiler Way, Folsom, CA 95630For Sale
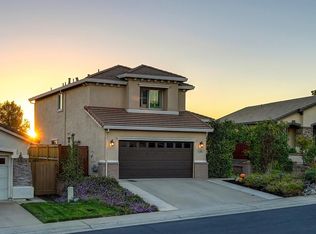 MLS ID #226127329, Colleen Voss-Vakili. MetroList Services of CA
- $699,0003 bd2 ba1.6k sqft1680 Bayer Ct, Folsom, CA 95630For Sale
 MLS ID #226123392, Jason Hamilton. MetroList Services of CA
- $799,0003 bd2 ba2k sqft1125 Galston Dr, Folsom, CA 95630For Sale
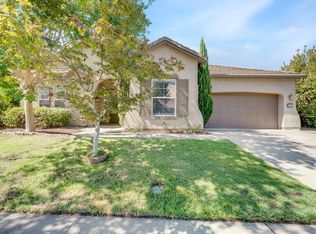 MLS ID #226117239, Trudy Hoekstra. MetroList Services of CA
