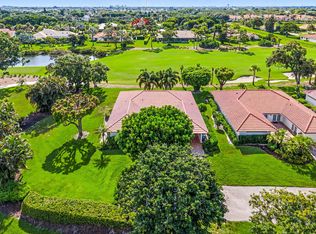
Welcome to this charming waterfront villa nestled in the desirable Quail Ridge Country Club in Boynton Beach, Florida. This thoughtfully designed one-story home offers 1,866 square feet of finished living space with three bedrooms and two full bathrooms, providing comfortable accommodations for any lifestyle. The waterfront setting enhances the property's appeal, offering serene views and outdoor enjoyment. The open layout maximizes the usable space, creating an inviting atmosphere throughout the residence. Located in an established community, this property presents an excellent opportunity for those seeking waterfront living in a Quail Ridge Country Club. Membership is mandatory, and the fee increases on October 1st 2026.
Accepting backups
$1,250,000
10860 Tamarisk Trail, Boynton Beach, FL 33436
3beds
1,866sqft
:
Get pre-qualified$9,164/mo
Condominium, Single Family Residence
Built in 1979
-- sqft lot
$1,224,400 Zestimate®
$670/sqft
$956/mo HOA
What's special
Waterfront settingThree bedroomsOpen layoutSerene viewsWaterfront villa
- 18 days |
- 99 |
- 3 |
Likely to sell faster than
Zillow last checked:
Listing updated:
Listed by:
Nathalie Brien 305-900-7330,
Barnes International Realty, L
Source: BeachesMLS,MLS#: B26048921 Originating MLS: BeachesMLS
Originating MLS: BeachesMLSFacts & features
Interior
Bedrooms & bathrooms
- Bedrooms: 3
- Bathrooms: 2
- Full bathrooms: 2
- Main level bathrooms: 2
- Main level bedrooms: 3
Primary bedroom
- Level: Main
- Area: 224
- Dimensions: 16 X 14
Bedroom 2
- Level: Main
- Area: 168
- Dimensions: 14 X 12
Bedroom 3
- Level: Main
- Area: 130
- Dimensions: 13 X 10
Dining room
- Level: Main
- Area: 153
- Dimensions: 17 X 9
Family room
- Level: Main
- Area: 385
- Dimensions: 35 X 11
Kitchen
- Level: Main
- Area: 160
- Dimensions: 16 X 10
Living room
- Level: Main
- Area: 308
- Dimensions: 22 X 14
Heating
- Central, Electric
Cooling
- Central Air, Electric
Appliances
- Included: Dryer, Dishwasher, Electric Range, Electric Water Heater, Disposal, Microwave, Oven, Refrigerator, Water Heater, Washer
- Laundry: Washer Hookup, Inside
Features
- Cathedral Ceiling(s), Entrance Foyer, High Ceilings, Jetted Tub, Living/Dining Room, Main Level Primary, Multiple En Suite Bathrooms, Split Bedrooms, Vaulted Ceiling(s), Walk-In Closet(s)
- Flooring: Carpet, Ceramic Tile, Wood
- Doors: French Doors
- Windows: Blinds, Metal, Single Hung, Sliding
- Has fireplace: No
Interior area
- Total structure area: 2,635
- Total interior livable area: 1,866 sqft
Video & virtual tour
Property
Parking
- Total spaces: 6
- Parking features: Attached Carport, Attached, Carport, Driveway
- Carport spaces: 1
- Uncovered spaces: 5
- Details: CarportSpaces:1.00
Accessibility
- Accessibility features: None
Features
- Levels: Multi/Split,One
- Stories: 1
- Patio & porch: Patio
- Exterior features: Outdoor Living Area
- Has spa: Yes
- Fencing: Fenced
- Has view: Yes
- View description: Golf Course, Lake, Pond, Water
- Has water view: Yes
- Water view: Lake,Pond,Water
- Waterfront features: Lake Front
Details
- Parcel number: 00434530030210111
- Zoning: AR
- Special conditions: Standard,Listed As-Is
Construction
Type & style
- Home type: Condo
- Architectural style: Ranch,Traditional
- Property subtype: Condominium, Single Family Residence
Materials
- Block, Stucco
- Roof: Spanish Tile,Tile
Condition
- Resale
- New construction: No
- Year built: 1979
Details
- Builder model: Villa
Utilities & green energy
- Electric: 3 Phase
- Sewer: Public Sewer
- Water: Public
- Utilities for property: Cable Available, Sewer Available, Water Available
Community & HOA
Community
- Features: Gated, Property Manager On-Site
- Security: Closed Circuit Camera(s), Gated with Guard, Gated Community, Key Card Entry, Security Guard
- Membership fee: $75,000
- Subdivision: QUAIL RIDGE CONDO 21
HOA
- Has HOA: Yes
- Amenities included: Business Center, Clubhouse, Dog Park, Fitness Center, Golf Course, Library, Management, Pickleball, Putting Green(s), Sidewalks, Tennis Court(s), Trail(s)
- Services included: Common Areas, Cable TV, Maintenance Grounds, Security, Trash
- HOA fee: $956 monthly
- HOA name: The Club at Quail Ridge
- Additional fee info: Membership Fee: 75000
Location
- Region: Boynton Beach
Financial & listing details
- Price per square foot: $670/sqft
- Tax assessed value: $405,605
- Annual tax amount: $9,163
- Date on market: 7/6/2026
- Cumulative days on market: 19 days
- Listing terms: Cash,Conventional
- Road surface type: Paved
Estimated market value
$1,224,400
$1.16M - $1.29M
$3,356/mo
Price history
| Date | Event | Price |
|---|---|---|
| 7/6/2026 | Listed for sale | $1,250,000+262.3%$670/sqft |
Source:  BeachesMLS #B26048921 Report a problem BeachesMLS #B26048921 Report a problem | ||
| 12/8/2020 | Sold | $345,000-13.3%$185/sqft |
Source: BeachesMLS #R10649271 Report a problem | ||
| 10/5/2020 | Price change | $398,000-9.5%$213/sqft |
Source: Coldwell Banker-Boynton Beach #RX-10649271 Report a problem | ||
| 8/24/2020 | Listed for sale | $440,000$236/sqft |
Source: Coldwell Banker-Boynton Beach #RX-10649271 Report a problem | ||
Public tax history
| Year | Property taxes | Tax assessment |
|---|---|---|
| 2025 | $9,163 +13.9% | $405,605 +10% |
| 2024 | $8,045 +4.2% | $368,732 +10% |
| 2023 | $7,722 +38.9% | $335,211 +10% |
| 2022 | $5,560 +0.1% | $304,737 +2.8% |
| 2021 | $5,554 +59.2% | $296,487 +37% |
| 2020 | $3,489 +1.3% | $216,420 +2.3% |
| 2019 | $3,444 | $211,554 +1.9% |
| 2018 | $3,444 +5.3% | $207,609 +2.1% |
| 2017 | $3,270 +1.5% | $203,339 +2.1% |
| 2016 | $3,221 -0.1% | $199,157 +0.7% |
| 2015 | $3,223 -2.4% | $197,773 +0.8% |
| 2014 | $3,304 +1.6% | $196,203 +1.5% |
| 2013 | $3,252 +0.7% | $193,303 +1.7% |
| 2012 | $3,231 +1.2% | $190,072 +3% |
| 2011 | $3,193 +1.3% | $184,536 +1.5% |
| 2010 | $3,152 +7.4% | $181,809 +2.7% |
| 2009 | $2,935 +11.6% | $177,029 +0.1% |
| 2008 | $2,629 -3.4% | $176,852 +3% |
| 2007 | $2,722 -6.3% | $171,701 +2.5% |
| 2006 | $2,904 | $167,513 +3% |
| 2005 | -- | $162,634 +3% |
| 2004 | $1,379 +512.7% | $157,897 +1.9% |
| 2003 | $225 -91.7% | $154,953 +2.4% |
| 2002 | $2,702 +0.6% | $151,321 +1.6% |
| 2001 | $2,685 +4.7% | $148,938 +3% |
| 2000 | $2,563 +9.8% | $144,600 |
| 1999 | $2,334 | $144,600 |
Find assessor info on the county website
Monthly payment
Est. payment
Payment breakdown
Explore the cost of this home by adjusting the details. Changes won't be saved.Climate risks
Neighborhood: 33436
Nearby schools
GreatSchools rating
- 5/10Crosspointe Elementary SchoolGrades: PK-5Distance: 1.2 mi
- 3/10Congress Community Middle SchoolGrades: 6-8Distance: 0.6 mi
- 3/10Boynton Beach Community High SchoolGrades: PK,6-12Distance: 2 mi
Schools provided by the listing agent
- Elementary: Crosspointe
- Middle: Congress
- High: Boynton Beach
Source: BeachesMLS. This data may not be complete. We recommend contacting the local school district to confirm school assignments for this home.
- $784,9003 bd2 ba1.8k sqft10948 Tamarisk Trl, Boynton Beach, FL 33436Off Market
- $869,2003 bd2 ba1.8k sqft10936 Tamarisk Trl, Boynton Beach, FL 33436Off Market
- $784,9003 bd2 ba1.8k sqft10926 Tamarisk Trl, Boynton Beach, FL 33436Off Market
- $784,9003 bd2 ba1.8k sqft10914 Tamarisk Trl, Boynton Beach, FL 33436Off Market
- $1,792,5003 bd3 ba2.3k sqft10904 Tamarisk Trl, Boynton Beach, FL 33436Off Market
- $862,6003 bd2 ba1.8k sqft10909 Tamarisk Trl, Boynton Beach, FL 33436Off Market
- $918,0003 bd2 ba1.8k sqft10882 Tamarisk Trl, Boynton Beach, FL 33436Off Market
- $869,0003 bd2 ba1.8k sqft10870 Tamarisk Trl, Boynton Beach, FL 33436Off Market
A local agent can set up tours, give advice and negotiate with sellers.
Similar homes
- $1,250,0003 bd3 ba2.1k sqft10420 Seaholly Terrace, Boynton Beach, FL 33436For Sale
 MLS ID #B26041836, Ann M Jara, The Club at Quail Ridge Realty Inc. BeachesMLS
 - $1,299,0003 bd2 ba2.3k sqft3661 Royal Tern Circle, Boynton Beach, FL 33436For Sale
 MLS ID #B26020314, Nathalie Brien, Barnes International Realty, L. BeachesMLS
 - $659,0003 bd2 ba1.9k sqftGreen Heron S, Boynton Beach, FL 33436For Sale
 MLS ID #B26035961, Ann M Jara, The Club at Quail Ridge Realty Inc. BeachesMLS
 - $1,049,0004 bd3 ba2.6k sqft18 Holly Drive, Boynton Beach, FL 33436For Sale
 MLS ID #R11107205, Warren J Heeg, Compass Florida LLC. BeachesMLS
 - $673,0003 bd2 ba1.9k sqftBobwhite B, Boynton Beach, FL 33436For SaleMLS ID #R11154388, Ann M Jara, The Club at Quail Ridge Realty Inc. BeachesMLS
- $655,0002 bd2 ba1.7k sqft3667 Quail Ridge Drive N #Bobwhite B, Boynton Beach, FL 33436For SaleMLS ID #R11166694, Ann M Jara, The Club at Quail Ridge Realty Inc. BeachesMLS
- $1,350,0003 bd4 ba1.8k sqft718 SW 27th Place, Boynton Beach, FL 33435For SaleMLS ID #B26044440, Stacy B McNall, Coldwell Banker Realty /Delray Beach. BeachesMLS
- $1,145,0003 bd2 ba1.5k sqft723 SW 27th Terrace, Boynton Beach, FL 33435For SaleMLS ID #B26051232, Stacy B McNall, Coldwell Banker Realty /Delray Beach. BeachesMLS
- $649,0002 bd2 ba1.7k sqft3954 Quail Ridge Drive N #Egret, Boynton Beach, FL 33436For SaleMLS ID #R11154743, Ann M Jara, The Club at Quail Ridge Realty Inc. BeachesMLS
- $630,0002 bd2 ba1.7k sqft10157 Quail Covey Road #Hibiscus N, Boynton Beach, FL 33436For SaleMLS ID #R11154933, Ann M Jara, The Club at Quail Ridge Realty Inc. BeachesMLS
- $1,325,0004 bd4 ba2.1k sqft8416 Pine Tree Lane, Lake Clarke Shores, FL 33406For SaleMLS ID #B26055432, Albert Pavon, Pavon Realty Group, LLC. BeachesMLS
- $1,225,0003 bd3 ba1.6k sqft6563 Paul Mar Drive, Lake Worth, FL 33462For SaleMLS ID #B26040813, Maureen E Carfaro, Cashel Properties Inc. BeachesMLS
- $1,195,0003 bd3 ba2.4k sqftHillsboro Landings 2, Deerfield Beach, FL 33441For SaleMLS ID #B26018047, Simon Reynolds, William Raveis Real Estate. BeachesMLS
- $1,190,0003 bd2 ba1.5k sqft246 NE 14th Street, Delray Beach, FL 33444For SaleMLS ID #B26009784, Samantha Lynn Johnsen, RJM Real Estate Corp.. BeachesMLS
- $999,0003 bd2 ba1.7k sqft3010 CORMORANT Road, Delray Beach, FL 33444For SaleMLS ID #B26055385, Denise M Stewart, Keller Williams Realty Profess. BeachesMLS
- $828,0003 bd3 ba2.4k sqft9392 Cascade Court, Boynton Beach, FL 33437For SaleMLS ID #B26052865, Nabiha Megateli Das, LoKation. BeachesMLS
- $1,165,0004 bd3 ba2.7k sqft3699 Lakeview Blvd, Delray Beach, FL 33445For Sale By Owner
- $1,399,5003 bd3 ba2.3k sqft349 Seneca Lane, Boca Raton, FL 33487For SaleMLS ID #B26051630, Elcir Rocha, LoKation. BeachesMLS
- $1,270,0004 bd2 ba2k sqft535 Enfield Court, Delray Beach, FL 33444For SaleMLS ID #R11167973, Lexi Luca, Beachfront Properties Real Estate LLC. BeachesMLS
- $1,225,0003 bd2 ba2k sqft4336 Matilda Court, Delray Beach, FL 33445For SaleMLS ID #B26044975, Julia Blanco, LoKation. BeachesMLS
