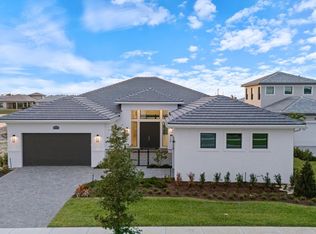
A welcoming front porch opens into an extended entryway with a 12-foot tray ceiling. Two secondary bedrooms are off the main hallway and each feature a private bathroom and walk-in closet. As you enter into the kitchen you are greeted by an island with built-in seating, a 5-burner gas cooktop and a walk-in pantry. The dining area flows into the open family room which is embraced by a sliding glass door that overlooks the backyard covered lanai. The primary bedroom offers in plenty of natural light from its wall of windows. French doors open into the primary bathroom which boasts dual vanities, a freestanding tub, glass enclosed shower, and two walk-in closets. The laundry room is located in the central part of the home next to the drop zone and three-car garage.
Pending
$799,900
10860 Wilgrove Lane, Port St Lucie, FL 34987
3beds
2,200sqft
Single Family Residence
Built in 2025
3,027 Square Feet Lot
$-- Zestimate®
$364/sqft
$171/mo HOA
What's special
- 317 days |
- 0 |
- 0 |
Zillow last checked:
Listing updated:
Listed by:
Lee Jones 713-948-6666,
Perry Homes of Florida Realty, LLC
Source: BeachesMLS,MLS#: F10530243 Originating MLS: BeachesMLS
Originating MLS: BeachesMLSFacts & features
Interior
Bedrooms & bathrooms
- Bedrooms: 3
- Bathrooms: 3
- Full bathrooms: 3
- Main level bathrooms: 1
- Main level bedrooms: 1
Primary bedroom
- Level: Main
- Area: 252
- Dimensions: 18 X 14
Bedroom 2
- Level: Main
- Area: 143
- Dimensions: 13 X 11
Bedroom 3
- Level: Main
- Area: 156
- Dimensions: 13 X 12
Dining room
- Level: Main
- Area: 162
- Dimensions: 18 X 9
Heating
- Heat Pump
Cooling
- Central Air, Ceiling Fan(s)
Appliances
- Included: Dishwasher, Electric Water Heater, Disposal, Gas Range, Gas Water Heater, Microwave, Water Heater
- Laundry: Laundry Tub
Features
- Breakfast Bar, Bedroom on Main Level, Bathtub, Dual Sinks, Entrance Foyer, Family/Dining Room, High Ceilings, Kitchen Island, Main Level Primary, Other, Pantry, Soaking Tub, Separate Shower, Walk-In Closet(s)
- Flooring: Carpet, Ceramic Tile, Vinyl
- Windows: Sliding, Impact Glass
Interior area
- Total interior livable area: 2,200 sqft
Video & virtual tour
Property
Parking
- Total spaces: 3
- Parking features: Attached, Driveway, Garage, Garage Door Opener
- Attached garage spaces: 3
- Has uncovered spaces: Yes
Features
- Levels: One
- Stories: 1
- Patio & porch: Porch
- Exterior features: Outdoor Living Area, Room For Pool
- Has view: Yes
- View description: Golf Course
- Waterfront features: None
Lot
- Size: 3,027 Square Feet
- Dimensions: 60 x 130
- Features: Sprinklers Automatic, < 1/4 Acre
Details
- Parcel number: 330980001710002
- Zoning: Planned UN
Construction
Type & style
- Home type: SingleFamily
- Property subtype: Single Family Residence
Materials
- Block
- Roof: Flat,Tile
Condition
- New Construction,Under Construction
- New construction: Yes
- Year built: 2025
Details
- Builder model: 2200
- Builder name: Other
- Warranty included: Yes
Utilities & green energy
- Sewer: Public Sewer
- Water: Public
Community & HOA
Community
- Features: Home Owners Association, Gated, Street Lights
- Security: Gated Community, Smoke Detector(s)
- Membership fee: $2,950
- Subdivision: Glynlea Country Club
HOA
- Has HOA: Yes
- Amenities included: Fitness Center, Golf Course, Gated, Pickleball
- Services included: Maintenance Grounds
- HOA fee: $171 monthly
- HOA phone: 866-378-1099
- Additional fee info: Membership Fee: 2950
Location
- Region: Port Saint Lucie
Financial & listing details
- Price per square foot: $364/sqft
- Annual tax amount: $269
- Date on market: 10/15/2025
- Cumulative days on market: 179 days
- Listing terms: Cash,Conventional,FHA,VA Loan
Estimated market value
Not available
Estimated sales range
Not available
Not available
Price history
| Date | Event | Price |
|---|---|---|
| 3/10/2026 | Pending sale | $799,900$364/sqft |
Source:  BeachesMLS #F10530243 Report a problem BeachesMLS #F10530243 Report a problem | ||
Public tax history
Tax history is unavailable.
Monthly payment
Est. payment
Payment breakdown
Explore the cost of this home by adjusting the details. Changes won't be saved.Climate risks
Neighborhood: 34987
Nearby schools
GreatSchools rating
- 7/10Allapattah Flats K-8Grades: PK-8Distance: 5.1 mi
- 3/10St. Lucie West Centennial High SchoolGrades: PK,9-12Distance: 8.7 mi
- 5/10Manatee Academy K-8Grades: K-8Distance: 7.7 mi
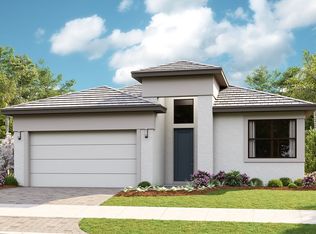
- $1,124,9903 bd3 ba3.2k sqft8358 SW Puccini Way, Port Saint Lucie, FL 34987New Construction
- $545,0002 bd2 ba1.9k sqft8308 SW Valsovano Way, Port Saint Lucie, FL 34987Sold
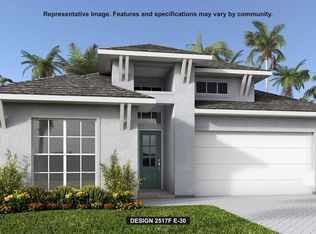
- $699,9004 bd3 ba2.5k sqft10836 NW Wilgrove Ln, Port Saint Lucie, FL 34987New Construction
- $429,0004 bd2 ba1.9k sqft6907 NW Kestrel Ln, Port Saint Lucie, FL 34987Sold

- $849,9004 bd3 ba2.5k sqft10804 NW Northwest Wilgrove Ln, Pt Saint Lucie, FL 34987For Sale
- $2,5003 bd2 ba1.7k sqft10691 NW Wilgrove Ln #10691, Pt Saint Lucie, FL 34987For Rent
- $2,5003 bd2 ba1.7k sqft10699 NW Wilgrove Ln #10699, Pt Saint Lucie, FL 34987For Rent
- $401,3003 bd2 ba1.6k sqft10645 SW Morning Glory Dr, Port Saint Lucie, FL 34987Sold
A local agent can set up tours, give advice and negotiate with sellers.
Similar homes
- $849,9004 bd3 ba2.5k sqft10804 NW Northwest Wilgrove Lane, Port St Lucie, FL 34987For Sale
 MLS ID #B26017271, Lee Jones, Perry Homes of Florida Realty, LLC. BeachesMLS
 - $787,3013 bd3 ba2.8k sqft10374 SW AQUILA Way, Port St Lucie, FL 34987New Construction
 MLS ID #B26062903, Matthew P Berkis, Mattamy Real Estate Services Inc. BeachesMLS
 - $794,9004 bd3 ba2.5k sqftGLYNLEA COUNTRY CLUB 50', Port St Lucie, FL 34987New Construction
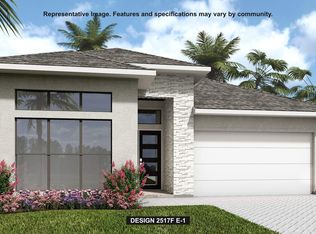 BeachesMLS
 - $824,9004 bd3 ba2.5k sqftGLYNLEA COUNTRY CLUB 50', Port St Lucie, FL 34987New Construction
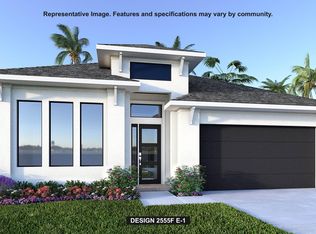 BeachesMLS
 - from $817,9003 bd3 ba2.6k sqftBellagio II Plan, Valencia Vista at Riverland® (55+), Pt Saint Lucie, FL 34987New ConstructionGL Homes
- from $808,9903 bd3 ba2.8k sqftTori Plan, Astor Creek Golf & Country Club, Port Saint Lucie, FL 34987New ConstructionKolter Homes
- from $780,9004 bd5 ba3k sqftSophia Plan, Valencia Vista at Riverland® (55+), Pt Saint Lucie, FL 34987New ConstructionGL Homes
- $799,9004 bd3 ba2.5k sqftGLYNLEA COUNTRY CLUB 50', Port St Lucie, FL 34987New ConstructionBeachesMLS
- $874,9004 bd3 ba2.7k sqft10953 NW Glynlea Boulevard N, Port St Lucie, FL 34987New ConstructionBeachesMLS
- from $734,9002 bd3 ba2.6k sqftCaroline II Plan, Valencia Vista at Riverland® (55+), Pt Saint Lucie, FL 34987New ConstructionGL Homes
- from $729,9002 bd3 ba2.5k sqftElena II Plan, Valencia Vista at Riverland® (55+), Pt Saint Lucie, FL 34987New ConstructionGL Homes
- $632,9903 bd3 ba1.9k sqft8365 SW Piacenza Way, Port St Lucie, FL 34987New ConstructionBeachesMLS
- $825,5643 bd3 ba2.3k sqft9363 SW Pinnacle Place N, Port St Lucie, FL 34987For SaleMLS ID #B26045713, Lisa D Krynski, The GHO Homes Agency LLC. BeachesMLS
- from $745,9003 bd3 ba2.2k sqft2200F Plan, Glynlea Country Club 50', Lucie, FL 34987New ConstructionPerry Homes
- from $867,9003 bd4 ba3.2k sqftCarlyle II Plan, Valencia Vista at Riverland® (55+), Pt Saint Lucie, FL 34987New ConstructionGL Homes
- from $864,9004 bd3 ba2.7k sqft2749F Plan, Glynlea Country Club 60', Port Saint Lucie, FL 34987New ConstructionPerry Homes
- $964,9004 bd4 ba2.8k sqft10889 Glynlea Boulevard, Port St Lucie, FL 34987New ConstructionMLS ID #F10545401, Lee Jones, Perry Homes of Florida Realty, LLC. BeachesMLS
- from $637,9003 bd3 ba2.3k sqftSolara Plan, Valencia Vista at Riverland® (55+), Pt Saint Lucie, FL 34987New ConstructionGL Homes
- $1,124,9903 bd3 ba3.2k sqft8358 SW Puccini Way, Port Saint Lucie, FL 34987New ConstructionKolter Homes
- from $619,9003 bd3 ba2.3k sqftBimini II Plan, Valencia Vista at Riverland® (55+), Pt Saint Lucie, FL 34987New ConstructionGL Homes
