Welcome to Capital Village, where charming neighborhood streets, mature trees, and convenient living come together! This inviting 2-bedroom, 2.5-bath home offers 1,494 sqft of thoughtfully designed living space with an appealing blend of comfort and functionality. Step inside to discover a welcoming living area filled with natural light, perfect for relaxing or entertaining. The kitchen features granite countertops, abundant cabinetry, stainless steel appliances, and a breakfast bar that opens to the living space, making everyday living and gatherings a breeze. Upstairs, enjoy two bedrooms and the convenience of two full bathrooms, offering flexibility and privacy. A charming covered patio provides a cozy spot to enjoy your morning coffee or unwind after a long day. Additional highlights include central heating and air, an attached two-car garage, and low-maintenance living. Nestled in Rancho Cordova's desirable Capital Village community, you'll enjoy easy access to neighborhood parks, walking paths, shopping, dining, and major commuter routes. Discover the possibilities of making this wonderful home your own!
Active
$279,000
10862 Atherstone Dr, Rancho Cordova, CA 95670
2beds
1,494sqft
Townhouse
Built in 2007
1,372 Square Feet Lot
$278,800 Zestimate®
$187/sqft
$282/mo HOA
What's special
Attached two-car garageMature treesKitchen features granite countertopsStainless steel appliancesTwo bedroomsCharming covered patioCentral heating and air
- 4 days
- 711
- 73
Likely to sell faster than
Zillow last checked:
Listing updated:
Listed by:
Kenneth McNinch DRE #01871067 916-532-7486,
eXp Realty of California Inc.
Source: MetroList Services of CA,MLS#: 226133397Originating MLS: MetroList Services, Inc.
Facts & features
Interior
Bedrooms & bathrooms
- Bedrooms: 2
- Bathrooms: 3
- Full bathrooms: 2
- Partial bathrooms: 1
Dining room
- Features: Formal Area
Kitchen
- Features: Pantry Cabinet, Granite Counters, Kitchen/Family Combo
Heating
- Central
Cooling
- Ceiling Fan(s), Central Air
Appliances
- Laundry: Hookups Only, Inside
Features
- Flooring: Carpet, Tile
- Has fireplace: No
Interior area
- Total interior livable area: 1,494 sqft
Property
Parking
- Total spaces: 2
- Parking features: Attached, Garage Faces Rear
- Attached garage spaces: 2
Lot
- Size: 1,372 Square Feet
- Features: Curb(s)/Gutter(s), Shape Regular, Landscaped
Details
- Parcel number: 07229701020000
- Zoning: SPA
- Special conditions: Standard
Construction
Type & style
- Home type: Townhouse
- Property subtype: Townhouse
- Attached to another structure: Yes
Materials
- Stucco, Frame, Wood
- Foundation: Slab
- Roof: Other
Condition
- Year built: 2007
Utilities & green energy
- Electric: Other
- Sewer: Public Sewer
- Water: Public, Meter on Site
- Utilities for property: Cable Available, Sewer In & Connected, Internet Available
Community & HOA
Community
- Subdivision: Capital Village
HOA
- Has HOA: Yes
- Amenities included: Playground, Park
- Services included: Maintenance Grounds, Management
- HOA fee: $282 monthly
Location
- Region: Rancho Cordova
Financial & listing details
- Price per square foot: $187/sqft
- Tax assessed value: $331,459
- Price range: $279K - $279K
- Date on market: 10/30/2026
Estimated market value
$278,800
$265,000 - $293,000
$2,279/mo
Price history
| Date | Event | Price |
|---|---|---|
| 10/30/2026 | Listed for sale | $279,000+12.7%$187/sqft |
Source: MetroList Services of CA #226133397 Report a problem | ||
| 7/2/2007 | Sold | $247,500$166/sqft |
Source: Public Record Report a problem | ||
Public tax history
| Year | Property taxes | Tax assessment |
|---|---|---|
| 2026 | -- | $331,459 +2% |
| 2025 | $5,710 +11.3% | $324,960 +2% |
| 2024 | $5,130 +3.1% | $318,589 +2% |
| 2023 | $4,978 +2.5% | $312,343 +2% |
| 2022 | $4,854 +2.3% | $306,219 +2% |
| 2021 | $4,746 +1% | $300,215 +1% |
| 2020 | $4,699 +6.2% | $297,138 +8% |
| 2019 | $4,423 +4.2% | $275,177 +4% |
| 2018 | $4,246 +7.3% | $264,594 +8% |
| 2017 | $3,956 +4.6% | $244,995 +6% |
| 2016 | $3,782 +5.5% | $231,128 +6% |
| 2015 | $3,585 | $218,047 +5% |
| 2014 | $3,585 | $207,664 +25% |
| 2013 | -- | $166,131 +9% |
| 2012 | -- | $152,414 -8% |
| 2011 | -- | $165,668 -3% |
| 2010 | -- | $170,793 -25.8% |
| 2008 | -- | $230,091 +101.8% |
| 2007 | -- | $114,000 |
Find assessor info on the county website
Monthly payment
Est. payment
Payment breakdown
Explore the cost of this home by adjusting the details. Changes won't be saved.Climate risks
Neighborhood: Capital Village
- $385,7002 bd3 ba1.2k sqft10860 Atherstone Dr, Rancho Cordova, CA 95670Off Market

- $397,9002 bd3 ba1.7k sqft10864 Atherstone Dr, Rancho Cordova, CA 95670Off Market

- $360,5002 bd2 ba1.3k sqft10858 Atherstone Dr, Rancho Cordova, CA 95670Off Market
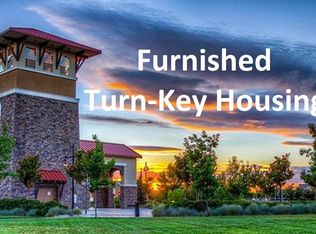
- $408,5002 bd4 ba1.4k sqft10856 Atherstone Dr, Rancho Cordova, CA 95670Off Market
Similar homes
- $395,0002 bd2 ba1.3k sqft10874 Disk Dr, Rancho Cordova, CA 95670For Sale
 MLS ID #226132189, Terri Martinez. MetroList Services of CA
- $275,0003 bd2 ba1.2k sqft2012 Zinfandel Dr, Rancho Cordova, CA 95670For Sale
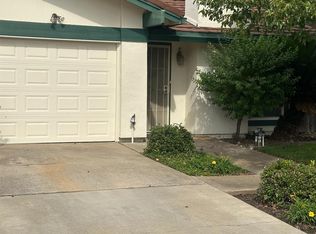 MLS ID #226125084, Riley Ann Lacey. MetroList Services of CA
- $279,9993 bd2 ba1.2k sqft4484 San Juan Ave, Fair Oaks, CA 95628For Sale
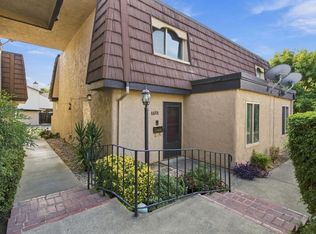 MLS ID #226124951, Michael Sandoval. MetroList Services of CA
- $278,0003 bd2 ba1.1k sqft5814 Shadow Creek Dr APT 3, Sacramento, CA 95841For Sale
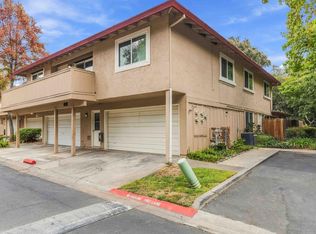 MLS ID #226130369, Ellen Herrle Herrle. MetroList Services of CA
