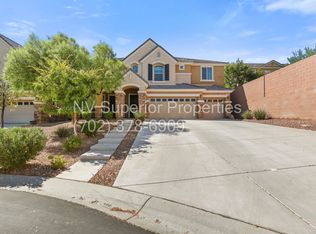
Thoughtfully designed for today's lifestyle, this exceptional residence offers a seamless combination of style, comfort, and versatility within the gated Avery Pointe community of Northwest Las Vegas. A private Next Gen® suite with its own entrance, living area, kitchenette, bedroom, bathroom, and laundry provides incredible flexibility for extended living, long term guests, a home office, or a private retreat. The heart of the home features an expansive open concept living space where the kitchen flows effortlessly into the dining and great room, creating an inviting atmosphere for entertaining and everyday living alike. A privately situated primary suite offers a relaxing escape, while the secondary bedrooms are thoughtfully separated to enhance privacy throughout the home. Ideally located near shopping, dining, parks, outdoor recreation, and convenient freeway access, with Mount Charleston just a short drive away, this home delivers the perfect balance of modern design, functionality, and an exceptional Northwest Las Vegas location.
The data relating to real estate for sale on this web site comes in part from the INTERNET DATA EXCHANGE Program of the Greater Las Vegas Association of REALTORS MLS. Real estate listings held by brokerage firms other than this site owner are marked with the IDX logo.
Information is deemed reliable but not guaranteed.
Copyright 2022 of the Greater Las Vegas Association of REALTORS MLS. All rights reserved.
House for rent
Singlefamily
Available now
Cats, dogs OK
Air conditioner, central air, electric
Gas dryer hookup laundry
3 Garage spaces parking
What's special
Privately situated primary suite
- 18 days |
- -- |
- -- |
Zillow last checked:
Listing updated:
Travel times

Let’s turn your rent into credit progress
Build credit history with every on-time payment and get credit for the payment you’re already making.
Facts & features
Interior
Bedrooms & bathrooms
- Bedrooms: 4
- Bathrooms: 4
- Full bathrooms: 2
- 3/4 bathrooms: 1
- 1/2 bathrooms: 1
Cooling
- Air Conditioner, Central Air, Electric
Appliances
- Included: Dishwasher, Dryer, Garbage Disposal, Gas Range, Microwave Oven, Refrigerator, Washer, Washer/Dryer All In One
- Laundry: Gas Dryer Hookup, In Unit, Laundry Room, Main Level
Features
- Bathroom on Main Level, Bedroom on Main Level, Full Bath on Main Level, Primary Downstairs, Programmable Thermostat, Window Treatments
- Flooring: Carpet, Laminate, Tile
- Windows: Window Treatments
Interior area
- Total interior livable area: 2,465 sqft
Video & virtual tour
Property
Parking
- Total spaces: 3
- Parking features: Garage, Private
- Has garage: Yes
- Details: Contact manager
Features
- Stories: 1
- Exterior features: Gated Community, Primary Downstairs, Programmable Thermostat
Lot
- Features: Level
Details
- Additional structures: Garage(s)
- Parcel number: 12626513043
Construction
Type & style
- Home type: SingleFamily
- Architectural style: One Story
- Property subtype: SingleFamily
Condition
- Year built: 2026
Community & HOA
Community
- Features: Gated, Park
- Security: Gated Community
Location
- Region: Las Vegas
Financial & listing details
- Lease term: 12 Months
Price history
| Date | Event | Price |
|---|---|---|
| 9/29/2026 | Listed for rent | $3,650-8.6%$1/sqft |
Source: LVR #2806794 Report a problem | ||
| 9/21/2026 | Listing removed | $3,995$2/sqft |
Source: LVR #2806794 Report a problem | ||
| 7/29/2026 | Listed for rent | $3,995$2/sqft |
Source: Zillow Rentals Report a problem | ||
| 5/20/2026 | Sold | $700,000-7.6%$284/sqft |
Source: Public Record Report a problem | ||
| 4/26/2026 | Listed for sale | $757,719$307/sqft |
Source:  Lennar Homes Report a problem Lennar Homes Report a problem | ||