Windsor Homes by Stanley Martin's popular Somerset plan offers 3 bedrooms & 2 full bathrooms on the main level. The house available at Lot 49 is situated in a serene, wooded location, with a private grilling patio off the garden room for enjoying the natural surroundings. The kitchen features an oversized island with a well-lit pantry, quartz countertops, tile backsplash & stainless appliances. The great room is enhanced by a double-sided fireplace that connects with the garden room & creates a cozy ambiance. The primary suite offers a tranquil retreat, double vanity in the bath, tile shower, & WIC. Upstairs, a spacious bonus room with 3rd full bathroom cater to family & guests with ease, while the walk-in attic provides ample storage. Residents enjoy a clubhouse w fitness center, pool complex, & yard maintenance with irrigation systems; exceptional warranty programs. Convenient access to exits 152, 153 & 154 on Interstate 40/85, ensure a lifestyle of ease and accessibility.
Sold for $429,000
Zestimate®
$429,000
1087 Fairhaven Dr #48, Mebane, NC 27302
3beds
2,361sqft
Stick/Site Built, Residential, Single Family Residence
Built in 2025
0.17 Acres Lot
$429,000 Zestimate®
$--/sqft
$2,460 Estimated rent
Home value
$429,000
$347,000 - $528,000
$2,460/mo
Zestimate® history
Owner options
List your home for rent
$2,460/mo
Rent Zestimate®
Find your next renter with Zillow Rental Manager. Plus, with online applications, you can quickly screen prospective tenants – for free.
$2,460/mo
Rent Zestimate®
Refinance and save
$2,701/mo
Est. payment
Refinancing to a lower rate could help reduce your monthly payments and save thousands over the life of the loan.
$2,701/mo
Est. payment
Explore your selling options
Work with a Zillow partner agent
Leverage their expertise and Zillow's premium Showcase listings to get your home seen by more buyers.
Get startedList with your own agent
Get your home in front of millions of buyers by listing it on Zillow.
Learn how to do itSell it yourself
Take full control of how buyers see your home on Zillow by listing For Sale by Owner (FSBO).
List your homeWhat's special
Double-sided fireplacePrivate grilling patioSpacious bonus roomTile showerOversized islandSerene wooded locationStainless appliances
Zillow last checked:
Listing updated:
Listed by:
Katherine Cummings 978-618-2643,
Windsor Real Estate Group
Bought with:
NONUSER NONUSER
nonmls
Source: Triad MLS,MLS#: 1182467 Originating MLS: Greensboro
Originating MLS: GreensboroFacts & features
Interior
Bedrooms & bathrooms
- Bedrooms: 3
- Bathrooms: 3
- Full bathrooms: 3
- Main level bathrooms: 2
Primary bedroom
- Level: Main
- Dimensions: 16 x 13
Bedroom 2
- Level: Main
- Dimensions: 12 x 11.83
Bedroom 3
- Level: Main
- Dimensions: 12 x 11
Bonus room
- Level: Second
- Dimensions: 18.75 x 17.08
Dining room
- Level: Main
- Dimensions: 12 x 11.33
Entry
- Level: Main
- Dimensions: 25 x 7.42
Great room
- Level: Main
- Dimensions: 19.58 x 16.17
Kitchen
- Level: Main
- Dimensions: 15.58 x 13.33
Laundry
- Level: Main
- Dimensions: 12 x 5.83
Sunroom
- Level: Main
- Dimensions: 14.33 x 11.67
Heating
- Fireplace(s), Forced Air, Zoned, Natural Gas
Cooling
- Central Air, Zoned
Appliances
- Included: Microwave, Dishwasher, Disposal, Free-Standing Range, Gas Water Heater, Tankless Water Heater
- Laundry: Dryer Connection, Main Level, Washer Hookup
Features
- Great Room, Dead Bolt(s), Freestanding Tub, Kitchen Island, Pantry, Separate Shower
- Flooring: Carpet, Tile, Vinyl
- Windows: Insulated Windows
- Has basement: No
- Attic: Walk-In
- Number of fireplaces: 1
- Fireplace features: Double Sided, Gas Log, Den, Great Room, See Remarks
Interior area
- Total structure area: 2,361
- Total interior livable area: 2,361 sqft
- Finished area above ground: 2,361
Property
Parking
- Total spaces: 2
- Parking features: Driveway, Garage, Paved, Garage Door Opener, Attached, Garage Faces Front
- Attached garage spaces: 2
- Has uncovered spaces: Yes
Features
- Levels: One and One Half
- Stories: 1
- Patio & porch: Porch
- Exterior features: Sprinkler System
- Pool features: Community
Lot
- Size: 0.17 Acres
- Dimensions: 55 x 130 x 48 x 130
- Features: City Lot, Cleared, Wooded, Not in Flood Zone
Details
- Parcel number: 163295
- Zoning: Res
- Special conditions: Owner Sale
- Other equipment: Irrigation Equipment
Construction
Type & style
- Home type: SingleFamily
- Architectural style: Transitional
- Property subtype: Stick/Site Built, Residential, Single Family Residence
Materials
- Brick, Vinyl Siding
- Foundation: Slab
Condition
- New Construction
- New construction: Yes
- Year built: 2025
Utilities & green energy
- Sewer: Public Sewer
- Water: Public
Community & HOA
Community
- Security: Carbon Monoxide Detector(s)
- Subdivision: Courtyards At Magnolia Glen
HOA
- Has HOA: Yes
- HOA fee: $133 monthly
- Second HOA fee: $490 annually
Location
- Region: Mebane
Financial & listing details
- Tax assessed value: $85,000
- Annual tax amount: $731
- Date on market: 5/27/2025
- Cumulative days on market: 300 days
- Listing agreement: Exclusive Right To Sell
- Listing terms: Cash,Conventional,Fannie Mae,FHA,VA Loan
Price history
| Date | Event | Price |
|---|---|---|
| 4/26/2026 | Sold | $429,000-4.6% |
Source:  Triad MLS #1182467 Report a problem Triad MLS #1182467 Report a problem | ||
| 3/31/2026 | Pending sale | $449,700 |
Source: Triad MLS #1182467 Report a problem | ||
| 2/13/2026 | Price change | $449,700-2.2% |
Source: Triad MLS #1182467 Report a problem | ||
| 12/3/2025 | Price change | $459,700-1.1% |
Source: Triad MLS #1182467 Report a problem | ||
| 11/6/2025 | Price change | $464,700-1.1% |
Source: Triad MLS #1182467 Report a problem | ||
| 10/22/2025 | Price change | $469,990-2.1% |
Source: Triad MLS #1182467 Report a problem | ||
| 9/20/2025 | Price change | $479,990-0.6% |
Source: Triad MLS #1182467 Report a problem | ||
| 7/11/2025 | Listed for sale | $482,990 |
Source: Triad MLS #1182467 Report a problem | ||
| 7/3/2025 | Pending sale | $482,990 |
Source: Triad MLS #1182467 Report a problem | ||
| 5/25/2025 | Listed for sale | $482,990$205/sqft |
Source:  Doorify MLS #10098693 Report a problem Doorify MLS #10098693 Report a problem | ||
Public tax history
Tax history is unavailable.
Neighborhood: 27302
Nearby homes
- $486,0903 bd3 ba2.4k sqft1091 Fairhaven Dr LOT 47, Mebane, NC 27302Sold
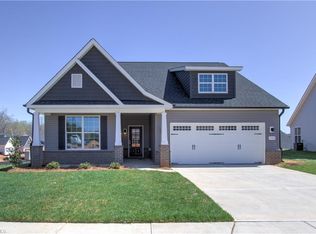
- $477,9903 bd3 ba2.1k sqft1085 Fairhaven Dr LOT 49, Mebane, NC 27302Sold
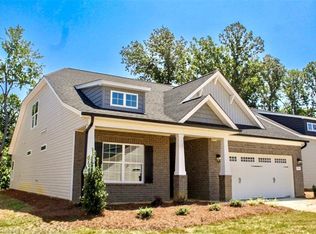
- $446,3403 bd3 ba2.3k sqft1103 Nantucket Dr LOT 84, Mebane, NC 27302Sold

- $449,7004 bd3 ba2.4k sqft1075 Fairhaven Dr LOT 51, Mebane, NC 27302Sold

- $459,7003 bd3 ba2.4k sqft1102 Nantucket Dr LOT 94, Mebane, NC 27302Sold
- $459,9903 bd3 ba2.4k sqft1107 Nantucket Dr LOT 85, Mebane, NC 27302Sold
- $538,9905 bd4 ba2.9k sqft1073 Fairhaven Dr LOT 52, Mebane, NC 27302Sold
- $419,7003 bd2 ba1.8k sqft1111 Nantucket Dr LOT 86, Mebane, NC 27302Sold
Nearby schools
GreatSchools rating
- 7/10Garrett ElementaryGrades: PK-5Distance: 1 mi
- 9/10Hawfields MiddleGrades: 6-8Distance: 1.3 mi
- 6/10Southeast Alamance High SchoolGrades: 9-12Distance: 3.2 mi
Schools provided by the listing agent
- Elementary: Audrey W. Garrett
- Middle: Hawfields
- High: Southeast
Source: Triad MLS. This data may not be complete. We recommend contacting the local school district to confirm school assignments for this home.
Get a cash offer in 3 minutes
Find out how much your home could sell for in as little as 3 minutes with a no-obligation cash offer.
Estimated market value
$429,000
Get a cash offer in 3 minutes
Find out how much your home could sell for in as little as 3 minutes with a no-obligation cash offer.
Estimated market value
$429,000
- North Carolina
- Alamance County
- Mebane
- 27302
- 1087 Fairhaven Dr Unit 48
Nearby cities
Nearby neighborhoods
Nearby zip codes
Other Mebane Topics
