$500 Shopping Spree for New Tenants (just in time for )

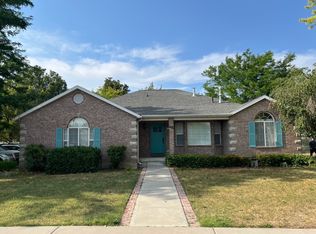
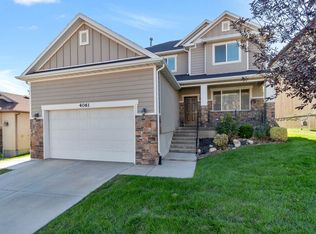
Welcome to this luxurious townhome in one of Highland's prime neighborhoods!
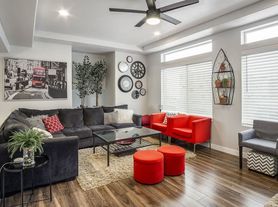
This wonderful 4 bedroom home receives you with a bright main floor open concept living/dining area, followed by a spacious fully equipped kitchen, a mud room, a half bathroom for guests and a cozy fenced patio area with lots of space + an ample 2 car garage.
Continue downstairs to find a fully finished basement with lots of light and space, a storage closet, a full bathroom, and a spacious bedroom with closet, ideal for additional living space.
On the top floor you'll find the first 2 bedrooms, with walk-in closets along with a shared full bathroom, and a laundry room with washer & dryer included!
Lastly, the master suite offers a bright space with vaulted ceilings and an extra large bathroom with a separate tub and vanity for extra comfort.
With stunning mountain views in the highly sought-after community of Highland, this home offers the perfect blend of luxury, comfort and convenience. Just minutes away from American Fork Canyon entrance, outlet malls and restaurants at Traverse Mountain, and the I-15, and close to Alpine Country Club & Cedar Hills Golf Club & Town Center Splash Pad
FEATURES:
- 4 bedrooms
- 3.5 bathrooms
- Central air & Gas Heat
- Fully equipped kitchen with stainless steel appliances
- Carpet and hardwood flooring throughout
- Ceiling fans & high/vaulted ceilings
- Washer & dryer in unit
- Finished basement
- 2 car garage
- Fenced backyard/patio area
DON'T MISS OUT!Already love it?
Apply at:
TENANT PAID UTILITIES:
-Water/Sewer/Trash: Flat rate fee of $135 p/mo
-Power/Gas: Tenant Responsibility
-Internet: Tenant Responsibility
-Cable: Tenant Responsibility
PET RESTRICTION:
-PETS WELCOME!
-Pet Deposit: $400
-Pet rent: $35-$65/month
*All animals must pass screening*
IMPORTANT TO NOTE:
-NO SMOKING/VAPING/ILLEGAL DRUGS ALLOWED IN PROPERTY OR ON-PREMISES
-The move-in condition is reflected when you tour the property.
-This unit is NOT furnished.
TERMS:
-A Minimum credit score of 680
-No co-signers
-Total Income between all applicants must be greater than 3 times the monthly rent
-No open or pending bankruptcy
-Positive landlord references (last 2)
-Stable employment or verifiable income
-Criminal background check
-Cashiers Check made to PMI Made Simple ONLY, delivered to a dropbox at our office located at 1145 S 800 E, Suite 110, Orem, 84097. No wires, venmo, cashapp, or cash allowed.
FEES:
-Security deposit equal to one month's rent
-$12.95/mo Tenant liability insurance is required or enroll in our provided unit protection policy
-$10/mo for 24-hour maintenance emergency hotline and online portal access
-$245 one-time lease initiation fee
-$45 one-time application fee (All adults over 18 must submit an individual application)
Townhouse for rent
Townhouse
Available now
Cats, dogs OK
Air conditioner, central air
In unit laundry
3 Garage spaces parking
Fireplace, forced air
What's special
Stunning mountain viewsFinished basementSpacious bedroom with closetSpacious fully equipped kitchenWalk-in closets
- 54 days |
- -- |
- -- |
Zillow last checked:
Listing updated:
Travel times

Let’s turn your rent into credit progress
Build credit history with every on-time payment and get credit for the payment you’re already making.
Facts & features
Interior
Bedrooms & bathrooms
- Bedrooms: 4
- Bathrooms: 4
- Full bathrooms: 3
- 1/2 bathrooms: 1
Heating
- Fireplace, Forced Air
Cooling
- Air Conditioner, Central Air
Appliances
- Included: Dishwasher, Dryer, Garbage Disposal, Microwave Oven, Refrigerator, Washer
- Laundry: In Unit
Features
- Ceiling Fan(s), High Ceilings, Pantry, Range/Oven, Soaking Tub, Storage, Walk-in closet
- Flooring: Carpet, Hardwood
- Has fireplace: Yes
Interior area
- Total interior livable area: 3,200 sqft
Video & virtual tour
Property
Parking
- Total spaces: 3
- Parking features: Garage
- Has garage: Yes
- Details: Contact manager
Features
- Patio & porch: Patio
- Exterior features: Basketball Court, Cats Ok, Dining Room, Dogs Ok, Family Room, Fenced Yard, Finished Basement, Less Than Ten Years Old, Living Room, Master Bath, Modern Bath Fixtures, No Smoking, Open Floor Plan, Playground, Range/Oven, RangeOven, Separate Tub And Shower, Stainless Steel Appliances, Tenant Pays All Utilities, Vaulted Ceiling, Walking/Biking Trails
- Fencing: Fenced Yard
Details
- Additional structures: Garage(s)
- Parcel number: 419460302
- Other equipment: Negotiable
Construction
Type & style
- Home type: Townhouse
- Property subtype: Townhouse
Condition
- Year built: 2020
Building
Management
- Pets allowed: Yes
Community & HOA
Community
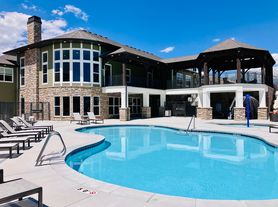
- Features: Park, Playground
HOA
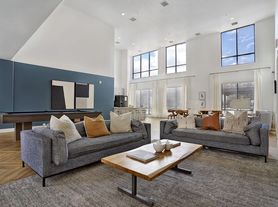
- Amenities included: Basketball Court, Recreation Room
Location
- Region: Highland
Financial & listing details
- Lease term: Contact For Details
Price history
| Date | Event | Price |
|---|---|---|
| 10/7/2026 | Price change | $2,699-3.6%$1/sqft |
Source: Zillow Rentals Report a problem | ||
| 9/29/2026 | Price change | $2,799-3.4%$1/sqft |
Source: Zillow Rentals Report a problem | ||
| 9/25/2026 | Price change | $2,899-3.3%$1/sqft |
Source: Zillow Rentals Report a problem | ||
| 9/14/2026 | Price change | $2,999-1.3%$1/sqft |
Source: Zillow Rentals Report a problem | ||
| 8/20/2026 | Listed for rent | $3,040+1.5%$1/sqft |
Source: Zillow Rentals Report a problem | ||
| 7/24/2023 | Listing removed | -- |
Source: Zillow Rentals Report a problem | ||
| 7/7/2023 | Price change | $2,995-9.1%$1/sqft |
Source: Zillow Rentals Report a problem | ||
| 6/22/2023 | Price change | $3,295-2.9%$1/sqft |
Source: Zillow Rentals Report a problem | ||
| 5/4/2023 | Listed for rent | $3,395+2.9%$1/sqft |
Source: Zillow Rentals Report a problem | ||
| 7/28/2022 | Listing removed | -- |
Source: Zillow Rental Network Premium Report a problem | ||
| 6/14/2022 | Price change | $3,300-5.7%$1/sqft |
Source: Zillow Rental Network Premium Report a problem | ||
| 6/8/2022 | Listed for rent | $3,500$1/sqft |
Source: Zillow Rental Network Premium Report a problem | ||