Skip main navigation
Closed
  • $605,000

    10891 N Paiute St, Spokane, WA 99208

    5beds
    --baths
    3,093sqft
    Single Family Residence
    Built in 2023
    7,405.2 Square Feet Lot
    $597,800 Zestimate®
    $196/sqft
    $3,480 Estimated rent

    Home value

    $597,800

    $550,000 - $652,000

    $3,480/mo

    Zestimate® history
    Loading
    Loading...

    Owner options

    List your home for rent

    $3,480/mo

    Rent Zestimate®

    Find your next renter with Zillow Rental Manager. Plus, with online applications, you can quickly screen prospective tenants – for free.

    Learn more

    $3,480/mo

    Rent Zestimate®

    Refinance and save

    $3,712/mo

    Est. payment

    Refinancing to a lower rate could help reduce your monthly payments and save thousands over the life of the loan.

    See today's rates

    $3,712/mo

    Est. payment

    Explore your selling options

    Work with a Zillow partner agent

    Leverage their expertise and Zillow's premium Showcase listings to get your home seen by more buyers.

    Get started

    List with your own agent

    Get your home in front of millions of buyers by listing it on Zillow.

    Learn how to do it

    Sell it yourself

    Take full control of how buyers see your home on Zillow by listing For Sale by Owner (FSBO).

    List your home

    What's special

    Natural lightBreathtaking viewsCommanding viewsPicturesque areaTall windowsPrimary suiteExpansive upstairs

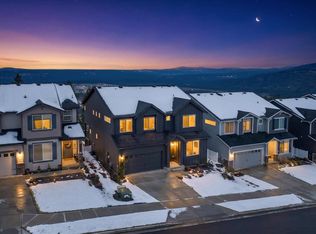
    Nestled in the picturesque area of the growing Indian Trail neighborhood this residence epitomizes contemporary Inland Northwest living. This home boasts 5 bedrooms and 3 bathrooms, offering ample space with over 3,000 sqft of finished space. The open concept main floor exudes elegance with its tall windows that bathe the interior in natural light and frame breathtaking views. Gourmet enthusiasts will delight in the large island kitchen equipped with quartz countertops, double-ovens, and built-in gas range, all complemented by a generous pantry. Ascend to the expansive upstairs to find a versatile living space that seamlessly connects 4 bedrooms. The primary suite stands as a private sanctuary, featuring a spa-like ensuite that promises lavish tranquility. Outside, the cozy back yard provides a low maintenance serene escape. The 2-car garage adds convenience and functionality to this impressive home. With its commanding views and proximity to amenities, this home offers an unparalleled lifestyle opportunity.

    Zillow last checked:

    Listing updated:

    Listed by:

    Jonathan Bich 509-475-1035,

    Coldwell Banker Tomlinson

    Source: SMLS as distributed by MLS GRID,MLS#: 202514602MLS Logo

    Facts & features

    Interior

    Bedrooms & bathrooms
    • Bedrooms: 5
    First floor
    • Level: First
    • Area: 1312 Square Feet
    Other
    • Level: Second
    • Area: 1781 Square Feet
    Heating
    • Electric, Forced Air, Heat Pump
    Cooling
    • Central Air
    Appliances
    • Included: Range, Gas Range, Double Oven, Dishwasher, Refrigerator, Disposal, Microwave
    Features
    • Hard Surface Counters
    • Windows: Windows Vinyl
    • Basement: Crawl Space
    • Number of fireplaces: 1
    • Fireplace features: Gas, Insert
    Interior area
    • Total structure area: 3,093
    • Total interior livable area: 3,093 sqft

    Property

    Parking
    • Total spaces: 2
    • Parking features: Attached, Garage Door Opener
    • Garage spaces: 2
    Features
    • Levels: Two
    • Stories: 2
    • Fencing: Fenced Yard
    • Has view: Yes
    • View description: Territorial
    Lot
    • Size: 7,405 sqft
    • Features: Views, Sprinkler - Automatic, Level, Cul-De-Sac
    Details
    • Parcel number: 26151.5221

    Construction

    Type & style
    • Home type: SingleFamily
    • Architectural style: Contemporary
    • Property subtype: Single Family Residence
    Materials
    • Masonite
    • Roof: Composition
    Condition
    • New construction: No
    • Year built: 2023

    Community & neighborhood

    Location
    • Region: Spokane

    HOA & financial

    HOA
    • Has HOA: Yes
    • HOA fee: $60 monthly

    Other

    Other facts
    • Listing terms: FHA,VA Loan,Conventional,Cash
    • Road surface type: Paved

    Price history

    DateEventPrice
    5/30/2025Sold$605,000-3.2%$196/sqft
    Source: SMLS as distributed by MLS GRID #202514602 Report a problem
    5/1/2025Pending sale$625,000$202/sqft
    Source: SMLS as distributed by MLS GRID #202514602 Report a problem
    4/8/2025Listed for sale$625,000$202/sqft
    Source: SMLS as distributed by MLS GRID #202514602 Report a problem
    4/8/2025Listing removed$625,000$202/sqft
    Source: SMLS as distributed by MLS GRID #202511349 Report a problem
    3/21/2025Price change$625,000-0.8%$202/sqft
    Source: SMLS as distributed by MLS GRID #202511349 Report a problem
    1/28/2025Listed for sale$630,000+0.8%$204/sqft
    Source: SMLS as distributed by MLS GRID #202511349 Report a problem
    6/5/2024Listing removed--
    Source: SMLS as distributed by MLS GRID #202416244 Report a problem
    5/31/2024Price change$625,000-2.3%$202/sqft
    Source: SMLS as distributed by MLS GRID #202416244 Report a problem
    5/14/2024Listed for sale$640,000+2.4%$207/sqft
    Source: SMLS as distributed by MLS GRID #202416244 Report a problem
    11/22/2023Sold$624,950-6.7%$202/sqft
    Source: Public Record Report a problem
    6/26/2023Listed for sale$669,950-4.3%$217/sqft
    Source: SMLS as distributed by MLS GRID #202317813 Report a problem
    4/26/2023Listing removed--
    Source: SMLS as distributed by MLS GRID #202313853 Report a problem
    4/14/2023Listed for sale$699,950$226/sqft
    Source: SMLS as distributed by MLS GRID #202313853 Report a problem

    Public tax history

    YearProperty taxesTax assessment
    2024$5,660 -5.2%$570,900 -7.4%
    2023$5,970 +504.9%$616,800 +516.8%
    2022$987 $100,000

    Find assessor info on the county website

    Neighborhood: North Indian Trail

    Nearby schools

    GreatSchools rating
    Schools provided by the listing agent
    • Elementary: Woodrige
    • Middle: Salk
    • High: Shadle Park
    • District: Spokane Dist 81

    Source: SMLS as distributed by MLS GRID. This data may not be complete. We recommend contacting the local school district to confirm school assignments for this home.

    Get pre-qualified for a loan
    At Zillow Home Loans, we can pre-qualify you in as little as 5 minutes with no impact to your credit score.

    An equal housing lender. NMLS #10287.

    Sell for more on Zillow
    Get a Zillow Showcase℠ listing at no additional cost and you could sell for .
    $597,800
    2% more
    +$11,956
    With Zillow Showcase(estimated)
    $609,756