Welcome to your dream home in the highly coveted master-planned community of Stepping Stone Parker. This exquisite residence sits on a generous corner lot, boasting professional landscaping and charming apple trees. As you step inside, you're welcomed by an inviting open floor plan adorned with stunning laminate flooring throughout the entire first and second levels. The kitchen is a culinary paradise, featuring top-of-the-line stainless steel appliances, stylish cabinets, and elegant quartz countertops.
This home is brimming with upgrades, including additional canned lighting in every room, ceiling fans prewired in each room, designer lighting including fixtures from renowned Restoration Hardware, art wall lighting, and plantation shutters for added elegance. The main floor offers a secluded office and a convenient half bath for guests.
Upstairs, a spacious loft awaits along with the luxurious primary suite featuring a private bathroom and a walk-in closet. Two secondary bedrooms share another full bathroom, and the upper level is complete with a laundry room for added convenience.
The unfinished basement provides endless possibilities for expansion, with roughed-in plumbing for an additional bathroom. The home also features a whole-house humidifier, water softener, and purifier for enhanced comfort and quality.
Stepping Stone community offers an array of amenities including trails, a pool, clubhouse, parks, and access to exemplary Douglas County schools. Stepping Stone in Parker is not just a community, its a lifestyle!
Sold for $755,000
Street View
$755,000
10895 Touchstone Loop, Parker, CO 80134
3beds
3,431sqft
Single Family Residence
Built in 2015
7,362 Square Feet Lot
$708,900 Zestimate®
$220/sqft
$3,390 Estimated rent
Home value
$708,900
$673,000 - $744,000
$3,390/mo
Zestimate® history
Owner options
List your home for rent
$3,390/mo
Rent Zestimate®
Find your next renter with Zillow Rental Manager. Plus, with online applications, you can quickly screen prospective tenants – for free.
$3,390/mo
Rent Zestimate®
Refinance and save
$4,918/mo
Est. payment
Refinancing to a lower rate could help reduce your monthly payments and save thousands over the life of the loan.
$4,918/mo
Est. payment
Explore your selling options
Work with a Zillow partner agent
Leverage their expertise and Zillow's premium Showcase listings to get your home seen by more buyers.
Get startedList with your own agent
Get your home in front of millions of buyers by listing it on Zillow.
Learn how to do itSell it yourself
Take full control of how buyers see your home on Zillow by listing For Sale by Owner (FSBO).
List your homeWhat's special
Renowned restoration hardwareLuxurious primary suiteSpacious loftStainless steel appliancesProfessional landscapingPrivate bathroomSecluded office
Zillow last checked:
Listing updated:
Listed by:
Lisa Blake 720-427-9560 Lisa@BlakeTeamRealty.com,
eXp Realty, LLC
Bought with:
Chris Perkins, 100045953
LoKation
Source: REcolorado as distributed by MLS GRID,MLS#: 4831809
Facts & features
Interior
Bedrooms & bathrooms
- Bedrooms: 3
- Bathrooms: 3
- Full bathrooms: 1
- 3/4 bathrooms: 1
- 1/2 bathrooms: 1
- Main level bathrooms: 1
Primary bedroom
- Description: Vinyl Flooring And Custom Paint Plantation Shutters
- Level: Upper
- Area: 217.8 Square Feet
- Dimensions: 18 x 12.1
Bedroom
- Description: Vinyl Flooring And Custom Paint Plantation Shutters
- Level: Upper
- Area: 107.12 Square Feet
- Dimensions: 10.3 x 10.4
Bedroom
- Description: Vinyl Flooring And Custom Paint Plantation Shutters
- Level: Upper
- Area: 149.94 Square Feet
- Dimensions: 12.6 x 11.9
Primary bathroom
- Description: Primary Closet: 6.1 X 12.6 Quartz Counters, Tile Floors
- Level: Upper
- Area: 102.6 Square Feet
- Dimensions: 10.8 x 9.5
Bathroom
- Description: Quartz Counters Tile Floors
- Level: Upper
- Area: 89.61 Square Feet
- Dimensions: 10.3 x 8.7
Bathroom
- Description: Stubbed For 3/4 Bath-Shower
- Level: Main
- Area: 40.32 Square Feet
- Dimensions: 4.8 x 8.4
Dining room
- Description: Eye Catching Focal Point With Restoration Hardware Lighting
- Level: Main
- Area: 211.14 Square Feet
- Dimensions: 15.3 x 13.8
Kitchen
- Description: Stainless Appliances, Quartz Counters, Island With Gorgeous Pendants
- Level: Main
- Area: 260.26 Square Feet
- Dimensions: 15.4 x 16.9
Laundry
- Description: Conveniently Located On Upper Level
- Level: Upper
- Area: 10.97 Square Feet
- Dimensions: 2.11 x 5.2
Living room
- Description: Large Gathering Room, Perfect For Relaxing And Entertaining
- Level: Main
- Area: 220.57 Square Feet
- Dimensions: 13.7 x 16.1
Loft
- Description: More Space For Play Time, Homework Or Convert Into Another Bedroom!
- Level: Upper
- Area: 227.7 Square Feet
- Dimensions: 20.7 x 11
Office
- Description: Easily Turned Into A 4th Bedroom Seller Has The Door
- Level: Main
- Area: 141.52 Square Feet
- Dimensions: 11.6 x 12.2
Heating
- Forced Air
Cooling
- Central Air
Appliances
- Included: Dishwasher, Disposal, Humidifier, Microwave, Oven, Range, Range Hood, Refrigerator, Water Purifier, Water Softener
Features
- Ceiling Fan(s), Five Piece Bath, High Speed Internet, Kitchen Island, Open Floorplan, Pantry, Quartz Counters, Radon Mitigation System, Vaulted Ceiling(s), Walk-In Closet(s)
- Flooring: Laminate, Tile
- Windows: Window Coverings
- Basement: Bath/Stubbed,Full,Sump Pump,Unfinished
Interior area
- Total structure area: 3,431
- Total interior livable area: 3,431 sqft
- Finished area above ground: 2,307
- Finished area below ground: 0
Property
Parking
- Total spaces: 2
- Parking features: Garage - Attached
- Attached garage spaces: 2
Features
- Levels: Two
- Stories: 2
- Patio & porch: Covered, Patio
- Exterior features: Lighting, Rain Gutters
- Fencing: Full
Lot
- Size: 7,362 Square Feet
- Features: Corner Lot, Landscaped, Level, Master Planned, Sprinklers In Front, Sprinklers In Rear
Details
- Parcel number: R0482874
- Special conditions: Standard
Construction
Type & style
- Home type: SingleFamily
- Architectural style: Traditional
- Property subtype: Single Family Residence
Materials
- Frame
- Foundation: Slab
- Roof: Concrete
Condition
- Year built: 2015
Utilities & green energy
- Sewer: Public Sewer
- Utilities for property: Electricity Connected, Natural Gas Available, Natural Gas Connected
Community & HOA
Community
- Security: Carbon Monoxide Detector(s), Radon Detector, Security System, Smoke Detector(s)
- Subdivision: Stepping Stone
HOA
- Has HOA: Yes
- Amenities included: Fitness Center, Playground, Pond Seasonal, Pool, Trail(s)
- Services included: Maintenance Grounds, Recycling, Snow Removal, Trash
- HOA fee: $134 monthly
- HOA name: STEPPING STONE
Location
- Region: Parker
Financial & listing details
- Price per square foot: $220/sqft
- Tax assessed value: $696,872
- Annual tax amount: $5,925
- Date on market: 4/10/2024
- Listing terms: Cash,Conventional,FHA,VA Loan
- Exclusions: Washer Dryer
- Ownership: Individual
- Electric utility on property: Yes
- Road surface type: Paved
Price history
| Date | Event | Price |
|---|---|---|
| 5/15/2024 | Sold | $755,000+0.7%$220/sqft |
Source:  REcolorado as distributed by MLS GRID #4831809 Report a problem REcolorado as distributed by MLS GRID #4831809 Report a problem | ||
| 4/16/2024 | Pending sale | $750,000$219/sqft |
Source: REcolorado as distributed by MLS GRID #4831809 Report a problem | ||
| 4/10/2024 | Listed for sale | $750,000+94.5%$219/sqft |
Source: REcolorado as distributed by MLS GRID #4831809 Report a problem | ||
| 6/9/2015 | Sold | $385,695$112/sqft |
Source: Public Record Report a problem | ||
Public tax history
| Year | Property taxes | Tax assessment |
|---|---|---|
| 2025 | $5,881 -0.8% | $43,550 -16.2% |
| 2024 | $5,925 +25.1% | $51,990 -1% |
| 2023 | $4,735 -3.3% | $52,490 +46.4% |
| 2022 | $4,898 | $35,860 -2.8% |
| 2021 | -- | $36,890 +8.2% |
| 2020 | $4,539 +6.1% | $34,090 |
| 2019 | $4,276 | $34,090 +11.5% |
| 2018 | $4,276 -2.8% | $30,580 |
| 2017 | $4,400 +10.9% | $30,580 +80.7% |
| 2016 | $3,967 +66% | $16,920 |
| 2015 | $2,389 +576.9% | $16,920 +261.5% |
| 2014 | $353 | $4,680 |
Find assessor info on the county website
Neighborhood: Stepping Stone
Nearby homes
- $615,5003 bd3 ba1.9k sqft10893 Touchstone Loop, Parker, CO 80134Off Market

- $677,1004 bd3 ba3.1k sqft10915 Touchstone Loop, Parker, CO 80134Off Market
- $690,0003 bd3 ba3.3k sqft10910 Touchstone Loop, Parker, CO 80134Sold
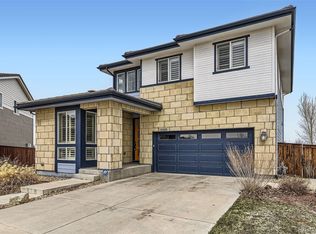
- $667,5004 bd3 ba3.3k sqft10904 Touchstone Loop, Parker, CO 80134Off Market
- $656,2004 bd4 ba3k sqft10902 Touchstone Loop, Parker, CO 80134Off Market
- $666,1004 bd3 ba2.3k sqft10917 Touchstone Loop, Parker, CO 80134Off Market
- $680,0003 bd3 ba3.1k sqft10906 Touchstone Loop, Parker, CO 80134Sold
- $644,0003 bd3 ba3k sqft10889 Touchstone Loop, Parker, CO 80134Sold
Nearby schools
GreatSchools rating
- 9/10Prairie Crossing Elementary SchoolGrades: PK-6Distance: 1.7 mi
- 5/10Sierra Middle SchoolGrades: 7-8Distance: 3.5 mi
- 9/10Chaparral High SchoolGrades: 9-12Distance: 1.8 mi
Schools provided by the listing agent
- Elementary: Prairie Crossing
- Middle: Sierra
- High: Chaparral
- District: Douglas RE-1
Source: REcolorado as distributed by MLS GRID. This data may not be complete. We recommend contacting the local school district to confirm school assignments for this home.
Get a cash offer in 3 minutes
Find out how much your home could sell for in as little as 3 minutes with a no-obligation cash offer.
Estimated market value
$708,900
Get a cash offer in 3 minutes
Find out how much your home could sell for in as little as 3 minutes with a no-obligation cash offer.
Estimated market value
$708,900
- Colorado
- Douglas County
- Parker
- 80134
- Stepping Stone
- 10895 Touchstone Loop
