Skip main navigation
Sold for $690,000
  • $690,000

    10910 Touchstone Loop, Parker, CO 80134

    3beds
    3,304sqft
    Single Family Residence
    Built in 2015
    8,494 Square Feet Lot
    $685,300 Zestimate®
    $209/sqft
    $3,667 Estimated rent

    Home value

    $685,300

    $651,000 - $720,000

    $3,667/mo

    Zestimate® history
    Loading
    Loading...

    Owner options

    List your home for rent

    $3,667/mo

    Rent Zestimate®

    Find your next renter with Zillow Rental Manager. Plus, with online applications, you can quickly screen prospective tenants – for free.

    Learn more

    $3,667/mo

    Rent Zestimate®

    Refinance and save

    $4,196/mo

    Est. payment

    Refinancing to a lower rate could help reduce your monthly payments and save thousands over the life of the loan.

    See today's rates

    $4,196/mo

    Est. payment

    Explore your selling options

    Work with a Zillow partner agent

    Leverage their expertise and Zillow's premium Showcase listings to get your home seen by more buyers.

    Get started

    List with your own agent

    Get your home in front of millions of buyers by listing it on Zillow.

    Learn how to do it

    Sell it yourself

    Take full control of how buyers see your home on Zillow by listing For Sale by Owner (FSBO).

    List your home

    What's special

    Mountain views
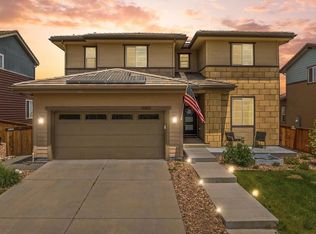
    Welcome to this Stepping Stone beauty! What a wonderful place to call home. This home has so much to offer and additional space to still customize to make it your very own. The main floor offers an open space perfect for entertaining. The kitchen and dining are open to the living room area great for large gatherings. There is a main floor study with a three quarter bath so if you needed to convert the study to a guest area the bath is ready for the changes. On the upper level make sure to take in those mountain views! The loft is perfect for another home office or a quite area to watch your favorite movie. Primary bedroom and bath makes for a perfect retreat after a long day. There are two additional guest bedrooms and guest bath to finish the space. The home has a basement that is waiting for your finishes to make it your very own. The backyard is spacious with a patio to have a relaxing barbecue gathering. Don’t forget to take in all the offerings of the Stepping Stone neighborhood. The clubhouse, pool and park areas are just a start! Great walking and biking paths makes it easy to take in the outdoors. Close access to shopping and restaurants and more being built near by! Don’t hesitate come see this one today!

    Zillow last checked:

    Listing updated:

    Listed by:

    Deborah Schindele 303-880-7638 deb@emberandstone.com,

    Ember + Stone Realty LLC

    Bought with:

    Gwenivere Snyder, 100032337

    LIV Sotheby's International Realty

    Source: REcolorado as distributed by MLS GRID,MLS#: 7113860MLS Logo

    Facts & features

    Interior

    Bedrooms & bathrooms
    • Bedrooms: 3
    • Bathrooms: 3
    • Full bathrooms: 1
    • 3/4 bathrooms: 2
    • Main level bathrooms: 1
    Primary bedroom
    • Description: Walk In Closet, Dueal Sinks And Oversized Shower
    • Level: Upper
    • Area: 248.5 Square Feet
    • Dimensions: 14.2 x 17.5
    Bedroom
    • Level: Upper
    • Area: 113.88 Square Feet
    • Dimensions: 9.11 x 12.5
    Bedroom
    • Level: Upper
    • Area: 122.1 Square Feet
    • Dimensions: 11.1 x 11
    Primary bathroom
    • Description: Private Primary Suite With Dual Closets
    • Level: Upper
    • Area: 68.89 Square Feet
    • Dimensions: 8.3 x 8.3
    Bathroom
    • Description: Three Quarter Bath
    • Level: Main
    • Area: 34.13 Square Feet
    • Dimensions: 7.11 x 4.8
    Bathroom
    • Level: Upper
    • Area: 63.77 Square Feet
    • Dimensions: 9.11 x 7
    Dining room
    • Description: Open To The Kitchen And Living Area
    • Level: Main
    • Area: 141.44 Square Feet
    • Dimensions: 13.6 x 10.4
    Kitchen
    • Description: Stanless Steel Appliances And Large Island
    • Level: Main
    • Area: 135.63 Square Feet
    • Dimensions: 13.7 x 9.9
    Living room
    • Description: Great Views And Fireplace
    • Level: Main
    • Area: 321.3 Square Feet
    • Dimensions: 23.8 x 13.5
    Loft
    • Description: Great Area For Additional Office
    • Level: Upper
    • Area: 178.71 Square Feet
    • Dimensions: 16.1 x 11.1
    Office
    • Description: Private For Day To Day Work
    • Level: Main
    • Area: 117.8 Square Feet
    • Dimensions: 12.4 x 9.5
    Heating
    • Forced Air
    Cooling
    • Air Conditioning-Room
    Appliances
    • Included: Dishwasher, Microwave, Oven, Range, Refrigerator
    Features
    • Eat-in Kitchen, Entrance Foyer, Granite Counters, Kitchen Island, Open Floorplan, Primary Suite, Radon Mitigation System, Smoke Free, Walk-In Closet(s)
    • Flooring: Carpet, Tile
    • Windows: Double Pane Windows, Window Coverings, Window Treatments
    • Basement: Unfinished
    • Number of fireplaces: 1
    • Fireplace features: Living Room
    Interior area
    • Total structure area: 3,304
    • Total interior livable area: 3,304 sqft
    • Finished area above ground: 2,197
    • Finished area below ground: 0

    Property

    Parking
    • Total spaces: 2
    • Parking features: Garage - Attached
    • Attached garage spaces: 2
    Features
    • Levels: Two
    • Stories: 2
    • Patio & porch: Patio
    • Fencing: Full
    • Has view: Yes
    • View description: Mountain(s)
    Lot
    • Size: 8,494 sqft
    • Features: Sprinklers In Front, Sprinklers In Rear
    Details
    • Parcel number: R0482803
    • Special conditions: Standard

    Construction

    Type & style
    • Home type: SingleFamily
    • Architectural style: Contemporary
    • Property subtype: Single Family Residence
    Materials
    • Frame, Wood Siding
    • Foundation: Slab
    • Roof: Composition
    Condition
    • Year built: 2015
    Details
    • Builder name: Shea Homes

    Utilities & green energy

    • Sewer: Public Sewer
    • Water: Public

    Community & neighborhood

    Location
    • Region: Parker
    • Subdivision: Stepping Stone

    HOA & financial

    HOA
    • Has HOA: Yes
    • HOA fee: $138 monthly
    • Amenities included: Clubhouse, Fitness Center, Playground, Pool, Trail(s)
    • Association name: Stepping Stone HOA
    • Association phone: 303-482-2213

    Other

    Other facts
    • Listing terms: Cash,Conventional,FHA,VA Loan
    • Ownership: Individual
    • Road surface type: Paved

    Price history

    DateEventPrice
    6/27/2025Sold$690,000$209/sqft
    Source: REcolorado as distributed by MLS GRID #7113860 Report a problem
    6/5/2025Pending sale$690,000$209/sqft
    Source: REcolorado as distributed by MLS GRID #7113860 Report a problem
    5/27/2025Price change$690,000-2.8%$209/sqft
    Source: REcolorado as distributed by MLS GRID #7113860 Report a problem
    4/14/2025Price change$710,000-2.1%$215/sqft
    Source: REcolorado as distributed by MLS GRID #7113860 Report a problem
    3/21/2025Listed for sale$725,000$219/sqft
    Source: REcolorado as distributed by MLS GRID #7113860 Report a problem

    Public tax history

    YearProperty taxesTax assessment
    2025$5,876 -0.8%$43,250 -16.7%
    2024$5,920 +26.6%$51,950 -1%
    2023$4,676 -3.3%$52,450 +48.1%
    2022$4,837 $35,410 -2.8%
    2021-- $36,430 +6.1%
    2020$4,572 +4.4%$34,340
    2019$4,380 $34,340 +9.6%
    2018$4,380 -2.8%$31,320
    2017$4,506 +12.3%$31,320 +45.3%
    2016$4,014 +31.9%$21,560
    2015$3,045 +762.5%$21,560 +360.7%
    2014$353 $4,680

    Find assessor info on the county website

    Neighborhood: Stepping Stone

    Nearby schools

    GreatSchools rating
    Schools provided by the listing agent
    • Elementary: Prairie Crossing
    • Middle: Sierra
    • High: Chaparral
    • District: Douglas RE-1

    Source: REcolorado as distributed by MLS GRID. This data may not be complete. We recommend contacting the local school district to confirm school assignments for this home.

    Get a cash offer in 3 minutes
    Find out how much your home could sell for in as little as 3 minutes with a no-obligation cash offer.
    Estimated market value
    $685,300
    Get a cash offer in 3 minutes
    Find out how much your home could sell for in as little as 3 minutes with a no-obligation cash offer.
    Estimated market value
    $685,300