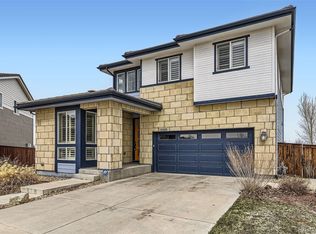
Best Price in the Neighborhood! Plus, this home includes OWNED solar panels with a transferable WARRANTY, keeping your energy bills low for years to come. Energy bills are as low as $25 per month in the SUMMER with the AC on! Welcome to the award-winning Stepping Stone Community in Parker, Colorado. This thoughtfully designed two-story home offers over 3,100 square feet of comfortable living space with 3 bedrooms, 3 bathrooms, and a versatile main-level office that can easily convert to a fourth bedroom. Located on a premium lot with only two adjacent neighbors and expansive mountain views, this home offers both privacy and scenery. Enjoy energy-saving features like the solar system, tankless water heater, and exceptional insulation. The open-concept main level features 9-foot ceilings, a cozy gas fireplace, whole-home data wiring, a built-in sound system, and an alarm system. The kitchen is perfect for entertaining with stainless steel appliances, a gas range, large island, and walk-in pantry. Step outside from the dining area to the back patio and take in the stunning views. Upstairs, you’ll find a spacious laundry room, additional bedrooms, and a well-appointed primary suite. A concrete tile roof, whole-home humidifier, and south-facing driveway (ideal for snowmelt) add to the home's comfort and long-term value. The unfinished basement is ready for your personal touch—home gym, media room, workshop, or more.
Stepping Stone is a vibrant neighborhood with a community center, seasonal events, competition-sized pool, playgrounds, and over 7 miles of scenic trails connecting to the Douglas County Regional Trail System. Just 2 minutes to the Ridgegate RTD Light Rail Station with free resident parking.
Sold for $680,000
Zillow last checked:
Listing updated:
Bought with:
Jeff Hansen, 1320257
RE/MAX Professionals
Source: REcolorado as distributed by MLS GRID,MLS#: 5224591
Price history
| Date | Event | Price |
|---|---|---|
| 10/14/2025 | Sold | $680,000$217/sqft |
Source:  REcolorado as distributed by MLS GRID #5224591 Report a problem REcolorado as distributed by MLS GRID #5224591 Report a problem | ||
| 8/18/2025 | Pending sale | $680,000$217/sqft |
Source: REcolorado as distributed by MLS GRID #5224591 Report a problem | ||
| 8/6/2025 | Price change | $680,000-1.4%$217/sqft |
Source: REcolorado as distributed by MLS GRID #5224591 Report a problem | ||
| 7/7/2025 | Price change | $689,999-1.3%$220/sqft |
Source: REcolorado as distributed by MLS GRID #5224591 Report a problem | ||
| 6/19/2025 | Price change | $699,000-0.1%$223/sqft |
Source: REcolorado as distributed by MLS GRID #5224591 Report a problem | ||
| 5/29/2025 | Listed for sale | $700,000+0.9%$223/sqft |
Source: REcolorado as distributed by MLS GRID #5224591 Report a problem | ||
| 9/14/2023 | Sold | $694,000+36.1%$221/sqft |
Source: Public Record Report a problem | ||
| 4/10/2020 | Sold | $510,000-1.9%$162/sqft |
Source: Public Record Report a problem | ||
| 3/8/2020 | Pending sale | $520,000$166/sqft |
Source: Orchard Brokerage Llc #4392029 Report a problem | ||
| 2/22/2020 | Listed for sale | $520,000+38.1%$166/sqft |
Source: Orchard Brokerage Llc #4392029 Report a problem | ||
| 2/19/2015 | Sold | $376,537$120/sqft |
Source: Public Record Report a problem | ||
Nearby homes

Get a cash offer in 3 minutes
Find out how much your home could sell for in as little as 3 minutes with a no-obligation cash offer.
Estimated market value
$669,800
