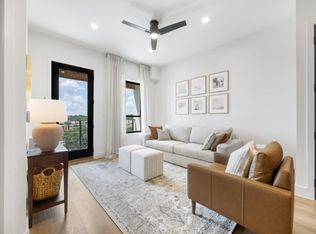
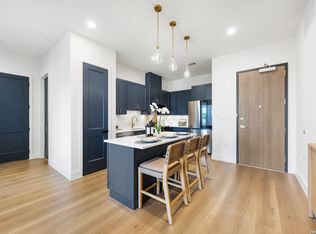
LUXURY Condos with over $90,000 in luxury upgrades nestled in a prime location. Experience modern luxury redefined at South Hausman Condos, an exclusive 42-unit community in the heart of San Antonio. Each move-in ready residence includes over $90,000 in luxury upgrades, featuring custom cabinetry, 3cm quartz countertops, 10-foot ceilings, solid-core doors, premium-grade flooring, expansive 6-ft Pella Impervia windows and more. Residents enjoy ultra-fast 1 GBPS AT&T fiber, water softener system, a commercial Schindler elevator, a high-end fitness center, a game/party room, and top-tier safety with AXIS security cameras, key fob access, and a commercial fire sprinkler system. Built with lasting quality, including hand-laid D'Hanis brickwork and ThermaFiber insulation, South Hausman combines sophisticated design, exceptional amenities, and lasting value. LIMITED AVAILABILITY, Secure your place now.
Sold
Price Unknown
10899 S Hausman Rd #211, San Antonio, TX 78249
2beds
1,188sqft
Condominium
Built in 2024
-- sqft lot
$300,100 Zestimate®
$--/sqft
$1,905 Estimated rent
Home value
$300,100
$279,000 - $324,000
$1,905/mo
Zestimate® history
Owner options
List your home for rent
$1,905/mo
Rent Zestimate®
Find your next renter with Zillow Rental Manager. Plus, with online applications, you can quickly screen prospective tenants – for free.
$1,905/mo
Rent Zestimate®
Refinance and save
$250/mo
Est. payment
Refinancing to a lower rate could help reduce your monthly payments and save thousands over the life of the loan.
$250/mo
Est. payment
Explore your selling options
Work with a Zillow partner agent
Leverage their expertise and Zillow's premium Showcase listings to get your home seen by more buyers.
Get startedList with your own agent
Get your home in front of millions of buyers by listing it on Zillow.
Learn how to do itSell it yourself
Take full control of how buyers see your home on Zillow by listing For Sale by Owner (FSBO).
List your homeWhat's special
Luxury upgradesPremium-grade flooringSolid-core doorsThermafiber insulationCustom cabinetry
Zillow last checked:
Listing updated:
Listed by:
Vijay Ramamoorthy TREC #680995 (713) 320-9708,
Pillar 2 Ventures, LLC
Source: LERA MLS,MLS#: 1825376
Facts & features
Interior
Bedrooms & bathrooms
- Bedrooms: 2
- Bathrooms: 2
- Full bathrooms: 2
Primary bedroom
- Features: Walk-In Closet(s), Full Bath
- Area: 140
- Dimensions: 14 x 10
Bedroom 2
- Area: 195
- Dimensions: 15 x 13
Primary bathroom
- Area: 90
- Dimensions: 10 x 9
Dining room
- Area: 72
- Dimensions: 8 x 9
Kitchen
- Area: 120
- Dimensions: 15 x 8
Living room
- Area: 156
- Dimensions: 12 x 13
Heating
- Central, Electric
Cooling
- Central Air
Appliances
- Included: Trash Compactor, Plumb for Water Softener
- Laundry: Laundry Closet, Washer Hookup, Dryer Connection
Features
- One Living Area, Living/Dining Combo, Eat-in Kitchen, Kitchen Island, Breakfast Bar, Utility Area Inside, High Ceilings, Open Floorplan, Walk-In Closet(s), Ceiling Fan(s), High Speed Internet, Custom Cabinets, Central Distribution Plumbing System
- Flooring: Ceramic Tile, Laminate
- Has basement: No
- Has fireplace: No
- Fireplace features: None
Interior area
- Total interior livable area: 1,188 sqft
Property
Parking
- Parking features: None
Accessibility
- Accessibility features: Int Door Opening 32"+, Accessible Entrance, Hallways 42" Wide, Doors-Swing-In, Accessible Doors, Low Pile Carpet, Accessible Approach with Ramp, Disabled Parking, Thresholds less than 5/8 of an inch, Wheelchair Accessible, Other
Features
- Levels: One,Two,Three Or More,Four+ Levels
- Stories: 3
Construction
Type & style
- Home type: Condo
- Property subtype: Condominium
- Attached to another structure: Yes
Materials
- Brick, Stone, Stucco, Masonry/Steel, 4 Sides Masonry
- Foundation: Slab
Condition
- New construction: Yes
- Year built: 2024
Details
- Builder name: Redbrick Solutions LLC
Utilities & green energy
- Water: City Water
- Utilities for property: Cable Available
Community & HOA
Community
- Features: Elevator, Clubhouse, Fitness Center
- Security: Smoke Detector(s), Prewired, Carbon Monoxide Detector(s), Closed Circuit Camera(s), Panic Alarm, Pre-Wired, Other
HOA
- Services included: Condo Mgmt, Common Maintenance
- HOA fee: $250 monthly
- HOA name: N/A
Location
- Region: San Antonio
Financial & listing details
- Annual tax amount: $6,800
- Date on market: 11/24/2024
- Cumulative days on market: 249 days
- Listing terms: Conventional,FHA,VA Loan,TX Vet,Cash,Investors OK
Price history
| Date | Event | Price |
|---|---|---|
| 8/30/2025 | Sold | -- |
Source:  LERA MLS #1825376 Report a problem LERA MLS #1825376 Report a problem | ||
| 7/30/2025 | Pending sale | $299,000$252/sqft |
Source: LERA MLS #1825376 Report a problem | ||
| 11/24/2024 | Listed for sale | $299,000$252/sqft |
Source: LERA MLS #1825376 Report a problem | ||
Public tax history
Tax history is unavailable.
Neighborhood: 78249
Nearby homes
- $239,0001 bd1 ba787 sqft10899 S Hausman Rd #205, San Antonio, TX 78249Pending

- $2,3001 bd1 ba787 sqft10899 S Hausman Rd #207, San Antonio, TX 78249For Rent

- $--2 bd2 ba1.1k sqft10899 S Hausman Rd, San Antonio, TX 78249Off Market
- $304,0002 bd2 ba1.1k sqft10899 S Hausman Rd #109, San Antonio, TX 78249New Construction
- $1,8001 bd1 ba787 sqft10899 S Hausman Rd #104, San Antonio, TX 78249For Rent
- $--1 bd1 ba787 sqft10899 S Hausman Rd #105, San Antonio, TX 78249Off Market
- $--1 bd1 ba787 sqft10899 S Hausman Rd #107, San Antonio, TX 78249Off Market
- $349,0002 bd2 ba1.1k sqft10899 S Hausman Rd UNIT 311, San Antonio, TX 78249Pending
- $214,0001 bd1 ba625 sqft10899 S Hausman Rd #303, San Antonio, TX 78249Pending
Nearby schools
GreatSchools rating
- 8/10Steubing Elementary SchoolGrades: PK-5Distance: 0.5 mi
- 6/10Stinson Middle SchoolGrades: 6-8Distance: 1.4 mi
- 8/10Brandeis High SchoolGrades: 9-12Distance: 1.5 mi
Schools provided by the listing agent
- Elementary: Steubing
- Middle: Stinson Katherine
- High: Louis D Brandeis
- District: Northside
Source: LERA MLS. This data may not be complete. We recommend contacting the local school district to confirm school assignments for this home.
Get a cash offer in 3 minutes
Find out how much your home could sell for in as little as 3 minutes with a no-obligation cash offer.
Estimated market value
$300,100
Get a cash offer in 3 minutes
Find out how much your home could sell for in as little as 3 minutes with a no-obligation cash offer.
Estimated market value
$300,100
- Texas
- Bexar County
- San Antonio
- 78249
- 10899 S Hausman Rd Unit 211
