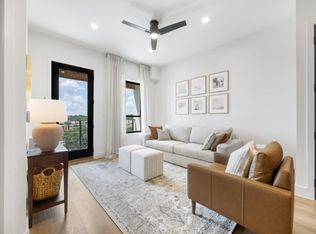
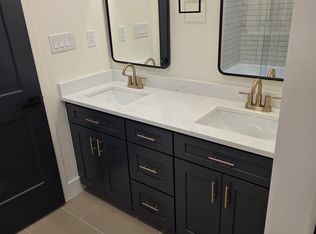
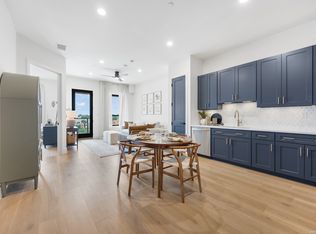
MAJORITY SOLD - FINAL UNITS REMAINING Welcome to South Hausman Condominiums, a boutique new construction community in Northwest San Antonio - just minutes from UTSA, the Medical Center, and La Cantera. Unit 109 is one of the final 2-bedroom, 2-bathroom Grand Hausman residences available in the building, offering 1,188 square feet of open-concept living with a private balcony and first-floor convenience - no elevator needed for groceries, easy parking access, and accessibility-friendly entry. The Grand Hausman layout features a center-island kitchen with quartz counters, navy shaker cabinetry, and gold fixtures; a separate dining area; spacious primary suite with walk-in closet; and a comfortable secondary bedroom ideal for guests, family, or a home office. With most of the community already sold and only a limited number of 2-bedroom units remaining, this is your opportunity to own the same floor plan as our top-floor unit. Showings by appointment - 8-hour notice preferred. Interior photos depict Unit 401 model home and Unit 407 with optional wainscoting, custom trim, and upgraded staging. Subject unit delivered with standard builder finishes (navy cabinetry, quartz counters, gold fixtures, hard-surface flooring). Wainscoting and trim upgrade package available - inquire for pricing.
New construction
$304,000
10899 S Hausman Rd #109, San Antonio, TX 78249
2beds
1,188sqft
Condominium
Built in 2025
-- sqft lot
$-- Zestimate®
$256/sqft
$250/mo HOA
What's special
Private balconyHard-surface flooringQuartz countersSeparate dining areaCenter-island kitchenWalk-in closetOpen-concept living
- 165 days
- 152
- 14
Zillow last checked:
Listing updated:
Listed by:
Vijay Ramamoorthy TREC #680995 (713) 320-9708,
Pillar 2 Ventures, LLC
Source: LERA MLS,MLS#: 1962819
Facts & features
Interior
Bedrooms & bathrooms
- Bedrooms: 2
- Bathrooms: 2
- Full bathrooms: 2
Primary bedroom
- Features: Walk-In Closet(s), Full Bath
- Area: 195
- Dimensions: 15 x 13
Bedroom 2
- Area: 140
- Dimensions: 14 x 10
Primary bathroom
- Features: Shower Only
- Area: 90
- Dimensions: 10 x 9
Kitchen
- Area: 105
- Dimensions: 15 x 7
Living room
- Area: 132
- Dimensions: 12 x 11
Heating
- Central, Electric
Cooling
- Central Air, 13-15 SEER AX, Ceiling Fan(s)
Appliances
- Included: Microwave, Range, Refrigerator, Disposal, Dishwasher, Plumbed For Ice Maker, Vented Exhaust Fan, Electric Water Heater, Electric Cooktop, High Efficiency Water Heater
- Laundry: Main Level, Washer Hookup, Dryer Connection
Features
- One Living Area, Eat-in Kitchen, Kitchen Island, High Ceilings, Open Floorplan, Walk-In Closet(s), Ceiling Fan(s), Custom Cabinets, Programmable Thermostat
- Flooring: Ceramic Tile, Laminate
- Windows: Double Pane Windows, Low Emissivity Windows
- Has basement: No
- Has fireplace: No
- Fireplace features: None
Interior area
- Total interior livable area: 1,188 sqft
Video & virtual tour
Property
Parking
- Parking features: None
Features
- Levels: One
- Stories: 1
- Patio & porch: Deck
- Fencing: Privacy
- Has view: Yes
- View description: City
Lot
- Residential vegetation: Mature Trees
Construction
Type & style
- Home type: Condo
- Property subtype: Condominium
- Attached to another structure: Yes
Materials
- Brick, Stucco, Masonry/Steel, Steel Frame, 4 Sides Masonry
- Foundation: Slab
Condition
- New construction: Yes
- Year built: 2025
Details
- Builder name: ELPD Elevated Lifestyles
Utilities & green energy
- Electric: CPS
- Sewer: SAWS
- Water: SAWS, City Water
- Utilities for property: Private Garbage Service
Community & HOA
Community
- Features: Elevator, Party Room, Fitness Center, Near Shopping
- Security: Smoke Detector(s), Controlled Access, Closed Circuit Camera(s), Pre-Wired
- Subdivision: South Hausman Condos
HOA
- Has HOA: Yes
- Services included: Some Utilities, Insurance, Condo Mgmt, Common Area Liability, Common Maintenance, Trash, Pest Control, Other
- HOA fee: $250 monthly
- HOA name: SOUTH HAUSMAN CONDOMINIUM ASSOCIATION INC.
Location
- Region: San Antonio
Financial & listing details
- Price per square foot: $256/sqft
- Annual tax amount: $4,180
- Price range: $304K - $304K
- Date on market: 5/1/2026
- Cumulative days on market: 166 days
- Listing terms: Conventional,FHA,VA Loan
Estimated market value
Not available
Estimated sales range
Not available
Not available
Price history
| Date | Event | Price |
|---|---|---|
| 5/1/2026 | Listed for sale | $304,000+1.7%$256/sqft |
Source:  LERA MLS #1962819 Report a problem LERA MLS #1962819 Report a problem | ||
| 9/5/2025 | Listing removed | $299,000$252/sqft |
Source: LERA MLS #1874317 Report a problem | ||
| 6/10/2025 | Listed for sale | $299,000$252/sqft |
Source: LERA MLS #1874317 Report a problem | ||
Public tax history
Tax history is unavailable.
Monthly payment
Est. payment
Payment breakdown
Explore the cost of this home by adjusting the details. Changes won't be saved.Climate risks
Neighborhood: 78249
Nearby schools
Schools provided by the listing agent
- Elementary: Steubing
- Middle: Stinson Katherine
- High: Louis D Brandeis
- District: Northside
Source: LERA MLS. This data may not be complete. We recommend contacting the local school district to confirm school assignments for this home.
- $239,0001 bd1 ba787 sqft10899 S Hausman Rd #205, San Antonio, TX 78249Pending

- $2,3001 bd1 ba787 sqft10899 S Hausman Rd #207, San Antonio, TX 78249For Rent

- $--2 bd2 ba1.1k sqft10899 S Hausman Rd, San Antonio, TX 78249Off Market
- $2,0002 bd2 ba1.1k sqft10899 S Hausman Rd #102, San Antonio, TX 78249For Rent
Similar homes
- $380,0002 bd2 ba1.1k sqft10899 S Hausman #401, San Antonio, TX 78250For Sale

 MLS ID #2012545, Andres Lafuente TREC #618529, Home Team of America. LERA MLS
 - $249,0001 bd1 ba787 sqft10899 S Hausman Rd #307, San Antonio, TX 78249New Construction
 MLS ID #1996083, Vijay Ramamoorthy TREC #680995, Pillar 2 Ventures, LLC. LERA MLS
 - $295,0004 bd2 ba1.7k sqft6275 RIDGEBROOK ST, San Antonio, TX 78250For Sale
 MLS ID #2021957, Ruben Cavazos TREC #594497, Cavazos Realty Group LLC. LERA MLS
 - $314,2752 bd2 ba1.2k sqft7342 Oak Manor #7301, San Antonio, TX 78229For Sale
 MLS ID #1991844, Jared Friend TREC #675110, Keller Williams Heritage. LERA MLS
 - $315,0003 bd3 ba1.5k sqft5843 Whitby Rd Unit 1, San Antonio, TX 78240For SaleMLS ID #1947836, Mari Mitchell TREC #509362, Mitchell Realty. LERA MLS
- $285,0003 bd3 ba1.7k sqft8415 TIMBER CREST ST, San Antonio, TX 78250For SaleMLS ID #1967485, ReBeka Ruthven TREC #528961, United Real Estate Insight. LERA MLS
- $268,0003 bd2 ba1.5k sqft14021 KENYTE ROW, San Antonio, TX 78253For SaleMLS ID #2002277, Matthew Ridings TREC #586176, PMI Birdy Properties, CRMC. LERA MLS
- $254,9993 bd2 ba1.6k sqft7291 Shadow Ridge, San Antonio, TX 78250For SaleMLS ID #1999773, Michelle Perez TREC #478960, Realty Executives Of S.A.. LERA MLS
- $275,0002 bd2 ba1.4k sqft3538 Grant Rapids, San Antonio, TX 78253For SaleMLS ID #1971487, Lisa Pastrano TREC #717192, Coldwell Banker D'Ann Harper, REALTOR. LERA MLS
- $285,0003 bd3 ba1.6k sqft918 S Olive UNIT 102, San Antonio, TX 78210For SaleMLS ID #2005781, Jonathan Layton TREC #537860, Luxely Real Estate. LERA MLS
- $399,0003 bd3 ba1.6k sqft5843 WHITBY RD UNIT 13, San Antonio, TX 78240For SaleMLS ID #1917604, Marisa Carr TREC #528453, RE/MAX North-San Antonio. LERA MLS
- $244,5003 bd2 ba1.6k sqft7614 Eclipse Mark, San Antonio, TX 78252For SaleMLS ID #2022904, Carolina Tirado TREC #643659, Real Broker, LLC. LERA MLS
- $263,0002 bd3 ba1.3k sqft1735 W Gramercy Pl #301, San Antonio, TX 78201For SaleMLS ID #2008909, Tre Serrano TREC #687355, Real Broker, LLC. LERA MLS
- $299,0003 bd3 ba1.4k sqft1138 Gibbs #101, San Antonio, TX 78202For SaleMLS ID #1955461, Patrick Conway TREC #615868, Keller Williams City-View. LERA MLS
- $264,9503 bd2 ba1.5k sqft11842 GARDEN GATE, San Antonio, TX 78213For SaleMLS ID #2012454, Corina Uribe TREC #516719, Premier Realty Group Platinum. LERA MLS
- $300,0001 bd1 ba1k sqft215 N Center #804, San Antonio, TX 78202For SaleMLS ID #1951547, Whitney Robinson TREC #695994, Real Broker, LLC. LERA MLS
- $290,0003 bd2 ba1.4k sqft1629 Santa Anna, San Antonio, TX 78201For SaleMLS ID #2008537, Zamorah Doring TREC #822011, Texas Premier Realty. LERA MLS
- $299,9993 bd3 ba1.3k sqft1138 Gibbs Unit 201, San Antonio, TX 78202For SaleMLS ID #2002462, Cristina Medina TREC #552084, My Home in Texas Realty & Investment Solutions. LERA MLS
- $310,0003 bd3 ba1.4k sqft1002 Morningside Dr #1, San Antonio, TX 78209For SaleMLS ID #1937615, Michelle Lundquist TREC #732475, Orchard Brokerage. LERA MLS
- $379,0003 bd3 ba1.5k sqft16011 Babcock Road, San Antonio, TX 78255For SaleMLS ID #1999704, Denise Bocanegra TREC #682959, Real Broker, LLC. LERA MLS
