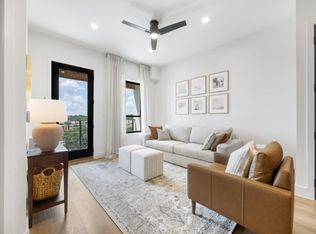
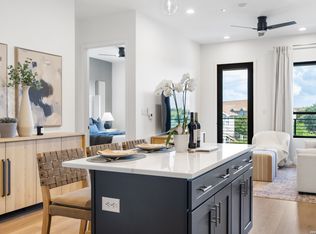
MAJORITY SOLD - FINAL UNITS REMAINING Welcome to South Hausman Condominiums, a boutique new construction community in Northwest San Antonio - just minutes from UTSA, the Medical Center, and La Cantera. Unit 307 is one of the final 3rd-floor Legacy Flat residences available - 787 square feet of bright, open-concept living featuring an L-shaped kitchen with quartz counters and gold fixtures, a comfortable living-and-dining area, spacious primary bedroom with walk-in closet, and a private balcony. The Legacy Flat is the most efficient 1-bedroom layout in the building, designed for single professionals, downsizers, second-home buyers, or parents securing housing for UTSA students. Located minutes from the South Texas Medical Center, La Cantera, USAA, and major employer corridors. Building majority sold; inventory limited. Showings by appointment - 8-hour notice preferred. Model Unit 407 available 7 days/week to demonstrate the Legacy Flat layout and available upgrade package. Interior photos depict Unit 407 model home with optional wainscoting, custom trim, and upgraded staging, and Unit 406 with standard finishes. Subject unit delivered with standard builder finishes (navy cabinetry, quartz counters, gold fixtures, hard-surface flooring). Wainscoting and trim upgrade package available - inquire for pricing.
New construction
$249,000
10899 S Hausman Rd #307, San Antonio, TX 78249
1beds
787sqft
Condominium
Built in 2025
-- sqft lot
$-- Zestimate®
$316/sqft
$250/mo HOA
What's special
Private balconyComfortable living-and-dining areaBright open-concept living
- 105 days
- 126
- 5
Zillow last checked:
Listing updated:
Listed by:
Vijay Ramamoorthy TREC #680995 (713) 320-9708,
Pillar 2 Ventures, LLC
Source: LERA MLS,MLS#: 1996083
Facts & features
Interior
Bedrooms & bathrooms
- Bedrooms: 1
- Bathrooms: 1
- Full bathrooms: 1
Primary bedroom
- Features: Walk-In Closet(s), Full Bath
- Area: 195
- Dimensions: 13 x 15
Kitchen
- Area: 96
- Dimensions: 8 x 12
Living room
- Area: 156
- Dimensions: 12 x 13
Heating
- Central, Electric
Cooling
- Central Air
Appliances
- Included: Self Cleaning Oven, Microwave, Range, Refrigerator, Disposal, Dishwasher, Plumbed For Ice Maker, Water Softener Owned, Vented Exhaust Fan, Electric Water Heater, Electric Cooktop
- Laundry: Laundry Closet, Washer Hookup, Dryer Connection
Features
- One Living Area, Eat-in Kitchen, Utility Area Inside, High Ceilings, Open Floorplan, Walk-In Closet(s), Ceiling Fan(s)
- Flooring: Ceramic Tile, Laminate
- Windows: Double Pane Windows
- Has basement: No
- Has fireplace: No
- Fireplace features: None
Interior area
- Total interior livable area: 787 sqft
Video & virtual tour
Property
Parking
- Parking features: None
Features
- Levels: One
- Stories: 1
- Patio & porch: Deck
- Fencing: Privacy
- Has view: Yes
- View description: City
Construction
Type & style
- Home type: Condo
- Property subtype: Condominium
- Attached to another structure: Yes
Materials
- Brick, Stucco, Masonry/Steel, Steel Frame, 4 Sides Masonry, Metal Structure
- Foundation: Slab
Condition
- New construction: Yes
- Year built: 2025
Details
- Builder name: ELPD Elevated Lifestyles
Utilities & green energy
- Electric: CPS
- Sewer: SAWS
- Water: SAWS, City Water
- Utilities for property: Private Garbage Service
Community & HOA
Community
- Features: Elevator, Clubhouse, Fitness Center
- Security: Smoke Detector(s), Controlled Access, Closed Circuit Camera(s), Pre-Wired
- Subdivision: South Hausman Condos
HOA
- Has HOA: Yes
- Services included: Some Utilities, Insurance, Condo Mgmt, Common Area Liability, Common Maintenance, Trash, Pest Control, Other
- HOA fee: $250 monthly
- HOA name: SOUTH HAUSMAN CONDOMINIUM ASSOCIATION INC.
Location
- Region: San Antonio
Financial & listing details
- Price per square foot: $316/sqft
- Annual tax amount: $3,480
- Price range: $249K - $249K
- Date on market: 6/29/2026
- Cumulative days on market: 106 days
- Listing terms: Conventional,FHA,VA Loan,Cash,Investors OK
Estimated market value
Not available
Estimated sales range
Not available
Not available
Price history
| Date | Event | Price |
|---|---|---|
| 6/29/2026 | Listed for sale | $249,000$316/sqft |
Source:  LERA MLS #1996083 Report a problem LERA MLS #1996083 Report a problem | ||
Public tax history
Tax history is unavailable.
Monthly payment
Est. payment
Payment breakdown
Explore the cost of this home by adjusting the details. Changes won't be saved.Climate risks
Neighborhood: 78249
Nearby schools
Schools provided by the listing agent
- Elementary: Steubing
- Middle: Stinson Katherine
- High: Louis D Brandeis
- District: Northside
Source: LERA MLS. This data may not be complete. We recommend contacting the local school district to confirm school assignments for this home.
- $239,0001 bd1 ba787 sqft10899 S Hausman Rd #205, San Antonio, TX 78249Pending

- $2,3001 bd1 ba787 sqft10899 S Hausman Rd #207, San Antonio, TX 78249For Rent

- $--2 bd2 ba1.1k sqft10899 S Hausman Rd, San Antonio, TX 78249Off Market
- $304,0002 bd2 ba1.1k sqft10899 S Hausman Rd #109, San Antonio, TX 78249New Construction
Similar homes
- $239,9993 bd2 ba1.1k sqft6418 RIDGEHURST, San Antonio, TX 78250For Sale

 MLS ID #1997942, Pete Montalvo TREC #610313, Keller Williams Legacy. LERA MLS
 - $275,0002 bd2 ba1k sqft7342 OAK MANOR DR #1205, San Antonio, TX 78229For Sale
 MLS ID #2011294, Carolina Garcia TREC #582266, Keller Williams City-View. LERA MLS
 - $286,0003 bd2 ba1.1k sqft8942 ARCH BRG, San Antonio, TX 78254For Sale
 MLS ID #2021170, Bertha Garcia TREC #645692, Keller Williams City-View. LERA MLS
 - $199,9002 bd2 ba1k sqft7930 ROANOKE RUN #1106, San Antonio, TX 78240For Sale
 MLS ID #2011885, Tracy Henderson TREC #696471, Keller Williams Heritage. LERA MLS
 - $241,4751 bd1 ba743 sqft400 E Guenther Street #1102, San Antonio, TX 78210For SaleMLS ID #1997439, Debbie Maltz TREC #259825, Kuper Sotheby's Int'l Realty. LERA MLS
- $245,0001 bd1 ba966 sqft1401 S FLORES ST APT 109, San Antonio, TX 78204For SaleMLS ID #2013128, Cynthia Parsons TREC #647384, eXp Realty. LERA MLS
- $275,0002 bd2 ba1.1k sqft7711 Broadway #11B, San Antonio, TX 78209For SaleMLS ID #2015916, Thomas Lumley TREC #806332, Phyllis Browning Company. LERA MLS
- $255,0002 bd2 ba1.1k sqft7711 Broadway #7B, San Antonio, TX 78209For SaleMLS ID #1971163, Victoria Summers TREC #693749, Real Broker, LLC. LERA MLS
- $259,9001 bd1 ba812 sqft1401 S Flores #308, San Antonio, TX 78204For SaleMLS ID #2008324, Maria Herrero TREC #577463, Texas Premier Realty. LERA MLS
- $254,9003 bd2 ba1.1k sqft515 Grabo, San Antonio, TX 78216For SaleMLS ID #1969826, Terrie Weary TREC #737151, Coldwell Banker D'Ann Harper. LERA MLS
- $255,0001 bd1 ba812 sqft4001 N New Braunfels #306, San Antonio, TX 78209For SaleMLS ID #1917354, Jeanie Travis TREC #527888, Nix Realty Company. LERA MLS
- $198,2492 bd2 ba1.1k sqft2718 Old Field Dr #1002, San Antonio, TX 78247For SaleMLS ID #2004673, Brandon Ramirez TREC #667359, Keller Williams Heritage. LERA MLS
- $244,5003 bd2 ba1.1k sqft15123 SPRING MIST, San Antonio, TX 78247For SaleMLS ID #2019676, Celina Lopez TREC #711706, United Realty Group of Texas, LLC. LERA MLS
- $199,9991 bd1 ba800 sqft110 E Craig Pl #C, San Antonio, TX 78212Active
 MLS ID #9866798, Nicolas Atwood, ERA Experts. Unlock MLS
 - $209,0002 bd2 ba1k sqft7610 Crown Ledge, San Antonio, TX 78251For SaleMLS ID #2016108, Abraham Sanchez TREC #827786, Keller Williams Heritage. LERA MLS
- $139,5002 bd3 ba1k sqft8642 Fredericksburg Rd. #103, San Antonio, TX 78240For SaleMLS ID #2014583, Tiffany Stevens TREC #544138, Real Broker, LLC. LERA MLS
- $229,5001 bd1 ba804 sqft1401 S Flores St #409, San Antonio, TX 78204For SaleMLS ID #1887925, Kendra Kahl TREC #583466, Redfin Corporation. LERA MLS
- $199,5003 bd1 ba970 sqft9746 Hidden Swan, San Antonio, TX 78250For SaleMLS ID #2003706, David Avila TREC #683575, Compass RE Texas, LLC - SA. LERA MLS
- $259,9003 bd2 ba1k sqft2410 Lee Hall, San Antonio, TX 78201For SaleMLS ID #2013035, Ronnie Trevino TREC #588899, Resi Realty, LLC. LERA MLS
- $235,0003 bd1 ba883 sqft1030 Fulton Ave, San Antonio, TX 78201For SaleMLS ID #2003637, Jody Carrillo TREC #787480, LPT Realty, LLC. LERA MLS
