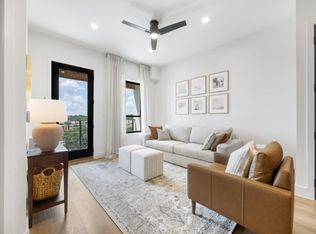
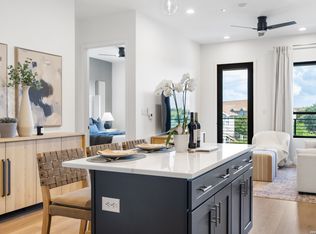
Welcome to South Hausman Condominiums, a boutique new construction community in Northwest San Antonio just minutes from UTSA, the Medical Center, and La Cantera. Unit 311 is one of the final 2 bedroom, 2 bathroom residences available in the building and is expected to serve as a future model unit, showcasing the layout, finishes, and overall design of the community. This residence features high ceilings, abundant natural light, and a spacious open-concept layout designed for both comfort and functionality. The 2 bed / 2 bath configuration offers flexibility for homeowners, roommates, or investors seeking long-term value in a high-demand area. Community features include elevator access, 24/7 fitness studio, owners lounge, restaurant next door, secured entry with professional monitoring, and low-maintenance living. Limited availability of this floor plan. Showings by appointment (6-hour notice preferred).
Pending
$349,000
10899 S Hausman Rd #311, San Antonio, TX 78249
2beds
1,188sqft
Condominium
Built in 2025
-- sqft lot
$-- Zestimate®
$294/sqft
$250/mo HOA
What's special
High ceilingsAbundant natural lightSpacious open-concept layout
- 152 days
- 13
- 0
Zillow last checked:
Listing updated:
Listed by:
Vijay Ramamoorthy TREC #680995 (713) 320-9708,
Pillar 2 Ventures, LLC
Source: LERA MLS,MLS#: 1962793
Facts & features
Interior
Bedrooms & bathrooms
- Bedrooms: 2
- Bathrooms: 2
- Full bathrooms: 2
Primary bedroom
- Features: Walk-In Closet(s), Full Bath
- Area: 195
- Dimensions: 15 x 13
Bedroom 2
- Area: 140
- Dimensions: 14 x 10
Primary bathroom
- Features: Shower Only
- Area: 90
- Dimensions: 10 x 9
Kitchen
- Area: 105
- Dimensions: 15 x 7
Living room
- Area: 132
- Dimensions: 12 x 11
Heating
- Central, Electric
Cooling
- Central Air, 13-15 SEER AX, Ceiling Fan(s)
Appliances
- Included: Microwave, Range, Refrigerator, Disposal, Dishwasher, Plumbed For Ice Maker, Vented Exhaust Fan, Electric Water Heater, Electric Cooktop, High Efficiency Water Heater
- Laundry: Main Level, Washer Hookup, Dryer Connection
Features
- One Living Area, Eat-in Kitchen, Kitchen Island, High Ceilings, Open Floorplan, Walk-In Closet(s), Ceiling Fan(s), High Speed Internet, Custom Cabinets, Programmable Thermostat
- Flooring: Ceramic Tile, Laminate
- Windows: Double Pane Windows, Low Emissivity Windows
- Has basement: No
- Has fireplace: No
- Fireplace features: None
Interior area
- Total interior livable area: 1,188 sqft
Video & virtual tour
Property
Parking
- Parking features: None
Features
- Levels: One
- Stories: 1
- Patio & porch: Deck
- Fencing: Privacy
- Has view: Yes
- View description: City
Lot
- Residential vegetation: Mature Trees
Construction
Type & style
- Home type: Condo
- Property subtype: Condominium
- Attached to another structure: Yes
Materials
- Brick, Stucco, Masonry/Steel, Steel Frame, 4 Sides Masonry
- Foundation: Slab
Condition
- New construction: Yes
- Year built: 2025
Details
- Builder name: ELPD Elevated Lifestyles
Utilities & green energy
- Electric: CPS
- Sewer: SAWS
- Water: SAWS, City Water
- Utilities for property: Private Garbage Service
Community & HOA
Community
- Features: Elevator, Party Room, Fitness Center, Near Shopping
- Security: Smoke Detector(s), Controlled Access, Closed Circuit Camera(s), Pre-Wired
- Subdivision: South Hausman Condos
HOA
- Has HOA: Yes
- Services included: Some Utilities, Insurance, Condo Mgmt, Common Area Liability, Common Maintenance, Trash, Pest Control, Other
- HOA fee: $250 monthly
- HOA name: SOUTH HAUSMAN CONDOMINIUM ASSOCIATION INC.
Location
- Region: San Antonio
Financial & listing details
- Price per square foot: $294/sqft
- Annual tax amount: $4,480
- Price range: $349K - $349K
- Date on market: 4/30/2026
- Cumulative days on market: 152 days
- Listing terms: Conventional,FHA,VA Loan
Estimated market value
Not available
Estimated sales range
Not available
Not available
Price history
| Date | Event | Price |
|---|---|---|
| 8/6/2026 | Pending sale | $349,000$294/sqft |
Source:  LERA MLS #1962793 Report a problem LERA MLS #1962793 Report a problem | ||
| 4/30/2026 | Listed for sale | $349,000$294/sqft |
Source: LERA MLS #1962793 Report a problem | ||
Public tax history
Tax history is unavailable.
Monthly payment
Est. payment
Payment breakdown
Explore the cost of this home by adjusting the details. Changes won't be saved.Climate risks
Neighborhood: 78249
Nearby schools
Schools provided by the listing agent
- Elementary: Steubing
- Middle: Stinson Katherine
- High: Louis D Brandeis
- District: Northside
Source: LERA MLS. This data may not be complete. We recommend contacting the local school district to confirm school assignments for this home.
- $239,0001 bd1 ba787 sqft10899 S Hausman Rd #205, San Antonio, TX 78249Pending

- $2,3001 bd1 ba787 sqft10899 S Hausman Rd #207, San Antonio, TX 78249For Rent

- $--2 bd2 ba1.1k sqft10899 S Hausman Rd, San Antonio, TX 78249Off Market
- $304,0002 bd2 ba1.1k sqft10899 S Hausman Rd #109, San Antonio, TX 78249New Construction
Similar homes
- $380,0002 bd2 ba1.1k sqft10899 S Hausman #401, San Antonio, TX 78250For Sale

 MLS ID #2012545, Andres Lafuente TREC #618529, Home Team of America. LERA MLS
 - $369,9003 bd3 ba1.6k sqft8851 Oakland Rd UNIT 36, San Antonio, TX 78240For Sale
 MLS ID #2019747, Christopher Engstrom TREC #745386, Phyllis Browning Company. LERA MLS
 - $249,0001 bd1 ba787 sqft10899 S Hausman Rd #307, San Antonio, TX 78249New Construction
 MLS ID #1996083, Vijay Ramamoorthy TREC #680995, Pillar 2 Ventures, LLC. LERA MLS
 - $330,0003 bd2 ba1.7k sqft4103 MOUNT LAUREL, San Antonio, TX 78240For Sale
 MLS ID #1968123, Patty Monteza TREC #648699, Keller Williams City-View. LERA MLS
 - $375,0003 bd2 ba1.7k sqft9422 Gray Sage, Helotes, TX 78023For SaleMLS ID #1994822, Jitender Buxani TREC #733058, Keller Williams City-View. LERA MLS
- $310,0003 bd2 ba1.5k sqft5606 Ponderosa Dr, San Antonio, TX 78240For SaleMLS ID #2012114, Samantha Vandenheuvel TREC #789547, Exquisite Properties, LLC. LERA MLS
- $348,0003 bd4 ba1.6k sqft415 Ira Ave UNIT 2102, San Antonio, TX 78209For SaleMLS ID #2016932, Angela Casanova-Valera TREC #665847, Dalton Wade, Inc. LERA MLS
- $370,0003 bd2 ba1.6k sqft12415 Aurora Basin, San Antonio, TX 78254For SaleMLS ID #2008918, Dana Phillips TREC #584558, Phillips & Associates Realty. LERA MLS
- $250,0002 bd2 ba1.5k sqft210 W Glenview, San Antonio, TX 78228For SaleMLS ID #2019355, Leticia Sanders TREC #595697, Red Door Realty. LERA MLS
- $309,9004 bd2 ba1.6k sqft4802 Crystal Creek, San Antonio, TX 78238For SaleMLS ID #2016138, Martha Salinas TREC #683686, Keller Williams City-View. LERA MLS
- $388,7003 bd2 ba1.4k sqft17902 LA CANTERA PKWY #505, San Antonio, TX 78257For SaleMLS ID #1925045, Dulce Rivera TREC #662530, 5 L Realty, LLC. LERA MLS
- $310,0004 bd3 ba1.6k sqft10807 Arabian Gate, San Antonio, TX 78254For SaleMLS ID #2009491, Monique Bitoni TREC #728706, SERHANT.. LERA MLS
- $389,5002 bd2 ba1.7k sqft11610 WHISPER TRAIL ST, San Antonio, TX 78230For SaleMLS ID #1969882, Cynthia Celedon TREC #639832, LPT Realty, LLC. LERA MLS
- $339,7003 bd2 ba1.7k sqft8615 Norwich Drive, San Antonio, TX 78217For SaleMLS ID #2005177, Jesus Meave TREC #701123, M Effect Realty. LERA MLS
- $315,0002 bd3 ba1.5k sqft511 Sharer #1, San Antonio, TX 78208New ConstructionMLS ID #1952835, Erika Chapa TREC #593755, Keller Williams Heritage. LERA MLS
- $298,0003 bd2 ba1.5k sqft2021 Silver Oaks # 28D, San Antonio, TX 78213For SaleMLS ID #1990405, Stephanie Arneil TREC #797767, Keller Williams Legacy. LERA MLS
- $314,5003 bd2 ba1.4k sqft315 Stockton Dr, San Antonio, TX 78216For SaleMLS ID #2012061, Mario Espinosa TREC #711473, Keller Williams City-View. LERA MLS
- $350,0003 bd2 ba1.7k sqft2640 BARKEY SPGS, San Antonio, TX 78245For SaleMLS ID #1995967, Brayson Verzella TREC #538286, Real Broker, LLC. LERA MLS
