Skip main navigation
Off market
  • Price Unknown

    109 6th St E, Nipawin, SK S0E 1E0

    5beds
    2baths
    1,424sqft
    Single Family Residence
    Built in 1964
    7,405 Square Feet Lot
    $-- Zestimate®
    C$--/sqft
    C$1,858 Estimated rent

    Home value

    Not available

    Estimated sales range

    Not available

    Not available

    Loading
    Loading...

    Owner options

    List your home for rent

    C$1,858/mo

    Rent Zestimate®

    Find your next renter with Zillow Rental Manager. Plus, with online applications, you can quickly screen prospective tenants – for free.

    Learn more

    C$1,858/mo

    Rent Zestimate®

    Refinance and save

    Refinancing to a lower rate could help reduce your monthly payments and save thousands over the life of the loan.

    See today's rates

    Explore your selling options

    Work with a Zillow partner agent

    Leverage their expertise and Zillow's premium Showcase listings to get your home seen by more buyers.

    Get started

    List with your own agent

    Get your home in front of millions of buyers by listing it on Zillow.

    Learn how to do it

    Sell it yourself

    Take full control of how buyers see your home on Zillow by listing For Sale by Owner (FSBO).

    List your home

    What's special

    Beautiful ikea kitchenStone backsplashElectric fireplace with mantleFully fenced side yardRaised garden beds

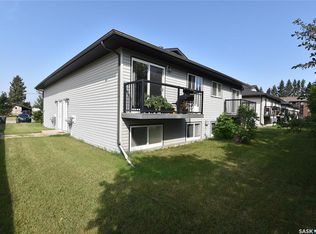
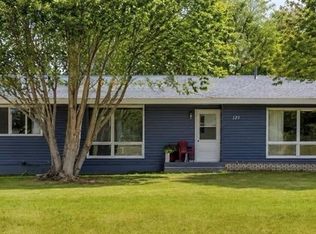
    I am pleased to present the details for this charming 1,424 sq ft bungalow, guided by the motto, "A place for everything." The property begins with an upgraded concrete and pebble-finish driveway leading to a 24x26 natural gas-heated garage, which offers direct entry into the home. The main entrance is located on the side, providing privacy and easy access to a 12x20 deck, ideal for family gatherings. This home boasts an incredible family layout with five bedrooms in total. The main floor features convenient laundry facilities and a beautiful IKEA kitchen with an updated stainless steel appliance package. The kitchen provides incredible storage solutions, stone backsplash, including a large eat-up island with soft-close drawers. The bright and spacious living room is accented by an electric fireplace with mantle. Down the hall are 3 of the main floor's 4 bedrooms, alongside an updated 4-piece family bath. The basement has been professionally remodeled and is perfectly set up for entertaining. It includes a large 21x23 family room and the 5th bedroom is located near a 3-piece bath. The showstopper of the remodel is an inviting 11x22 Theater Room perfect for the family to gather! Come & put your feet up as you unwind in cozy-comfort to enjoy the show! Popcorn is recommended! For outdoor fun, the fully fenced side yard has a storage shed, raised garden beds, A/C & plenty of room for the kids and dog to run & play. This great home is looking for a new family - now is the time to make it yours!

    This property is not currently displayed as for sale or rent on Zillow. This may be different from what's on other websites or public sources.

    Zillow last checked:

    Source: Century 21 Canada,MLS®#: SK024590MLS Logo

    Facts & features

    Interior

    Bedrooms & bathrooms
    • Bedrooms: 5
    • Bathrooms: 2
    Heating
    • Has Heating (Unspecified Type)
    Features
    • Basement: yes
    • Has fireplace: Yes
    Interior area
    • Total structure area: 1,424
    • Total interior livable area: 1,424 sqft

    Property

    Lot
    • Size: 7,405 Square Feet

    Construction

    Type & style
    • Home type: SingleFamily
    • Property subtype: Single Family Residence
    Condition
    • Year built: 1964

    Community & HOA

    Location
    • Region: Nipawin

    Financial & listing details

    • Date on market: 11/27/2025
    • Lease term: Contact For Details

    Price history

    Price history is unavailable.

    Public tax history

    Tax history is unavailable.

    Neighborhood: S0E

    Nearby schools

    GreatSchools rating

    No schools nearby

    We couldn't find any schools near this home.