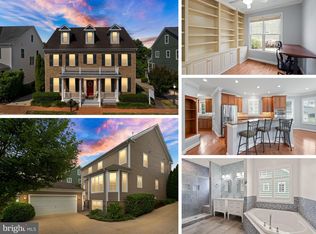
This stunning, move-in-ready home truly has it all — location, charm, and modern comfort! Perfectly situated within walking distance to shops, restaurants, the library, the farmer’s market, and the W&OD Trail, this home blends small-town living with everyday convenience. Step onto the welcoming front porch and into a light-filled floor plan featuring high ceilings, hardwood floors, and a cozy gas fireplace. The chef’s kitchen offers a large center island with breakfast bar, an abundance of cabinetry, and a seamless flow into the spacious family room—perfect for entertaining. A formal dining room, butler’s pantry, and walk-in pantry complete the main level. Enjoy outdoor relaxation on the covered back porch overlooking peaceful views. Upstairs, the primary suite features serene pond views, a large walk-in closet, and a beautifully renovated en-suite bath with soaking tub, glass-enclosed shower, dual vanities, and a private water closet. Two additional bedrooms share a jack-and-jill bath with double vanities and separate tub/shower. The third level offers a versatile bonus room—ideal as a bedroom, office, or playroom! The walk-out lower level includes a finished media room and an additional bright space ready for your personal touch, along with ample storage and utility areas. An oversized two-car garage and private driveway with generous parking add to the convenience. Explore nearby wineries, breweries, and hiking trails, including the Appalachian Trail—just moments away.
Sold for $790,000
$790,000
109 Amalfi Ct, Purcellville, VA 20132
4beds
3,675sqft
Single Family Residence
Built in 2004
6,534 Square Feet Lot
$793,100 Zestimate®
$215/sqft
$3,940 Estimated rent
Home value
$793,100
$753,000 - $833,000
$3,940/mo
Zestimate® history
Owner options
List your home for rent
$3,940/mo
Rent Zestimate®
Find your next renter with Zillow Rental Manager. Plus, with online applications, you can quickly screen prospective tenants – for free.
$3,940/mo
Rent Zestimate®
Refinance and save
$5,534/mo
Est. payment
Refinancing to a lower rate could help reduce your monthly payments and save thousands over the life of the loan.
$5,534/mo
Est. payment
Explore your selling options
Work with a Zillow partner agent
Leverage their expertise and Zillow's premium Showcase listings to get your home seen by more buyers.
Get startedList with your own agent
Get your home in front of millions of buyers by listing it on Zillow.
Learn how to do itSell it yourself
Take full control of how buyers see your home on Zillow by listing For Sale by Owner (FSBO).
List your homeWhat's special
Cozy gas fireplaceFinished media roomLight-filled floor planHigh ceilingsOversized two-car garageWelcoming front porchWalk-in pantry
Zillow last checked:
Listing updated:
Listed by:
Alison Morgan 202-716-4530,
Compass
Bought with:
Mrs. Annabelle Mylene Tran
Keller Williams Realty
Source: Bright MLS,MLS#: VALO2110476
Facts & features
Interior
Bedrooms & bathrooms
- Bedrooms: 4
- Bathrooms: 3
- Full bathrooms: 2
- 1/2 bathrooms: 1
- Main level bathrooms: 1
Basement
- Area: 630
Heating
- Forced Air, Electric
Cooling
- Central Air, Electric
Appliances
- Included: Gas Water Heater
Features
- Basement: Interior Entry,Walk-Out Access,Partially Finished
- Number of fireplaces: 1
Interior area
- Total structure area: 3,675
- Total interior livable area: 3,675 sqft
- Finished area above ground: 3,045
- Finished area below ground: 630
Property
Parking
- Total spaces: 2
- Parking features: Other, Detached
- Garage spaces: 2
Accessibility
- Accessibility features: None
Features
- Levels: Four
- Stories: 4
- Pool features: Community
Lot
- Size: 6,534 Square Feet
Details
- Additional structures: Above Grade, Below Grade
- Parcel number: 488283353000
- Zoning: PV:PD5
- Special conditions: Standard
Construction
Type & style
- Home type: SingleFamily
- Architectural style: Colonial
- Property subtype: Single Family Residence
Materials
- Other
- Foundation: Block
Condition
- New construction: No
- Year built: 2004
Utilities & green energy
- Sewer: Other
- Water: Other
Community & HOA
Community
- Subdivision: Courts Of St Francis
HOA
- Has HOA: Yes
- HOA fee: $761 semi-annually
Location
- Region: Purcellville
Financial & listing details
- Price per square foot: $215/sqft
- Tax assessed value: $790,760
- Annual tax amount: $8,223
- Date on market: 12/2/2025
- Listing agreement: Exclusive Right To Sell
- Ownership: Fee Simple
Price history
| Date | Event | Price |
|---|---|---|
| 2/12/2026 | Sold | $790,000-1.1%$215/sqft |
Source:  Bright MLS #VALO2110476 Report a problem Bright MLS #VALO2110476 Report a problem | ||
| 1/10/2026 | Contingent | $799,000$217/sqft |
Source: Bright MLS #VALO2110476 Report a problem | ||
| 12/29/2025 | Price change | $799,000-3.1%$217/sqft |
Source: Bright MLS #VALO2110476 Report a problem | ||
| 12/2/2025 | Listed for sale | $824,900+12.2%$224/sqft |
Source: Bright MLS #VALO2110476 Report a problem | ||
| 3/6/2023 | Sold | $735,000$200/sqft |
Source: Bright MLS #VALO2042824 Report a problem | ||
| 2/28/2023 | Pending sale | $735,000$200/sqft |
Source: Bright MLS #VALO2042824 Report a problem | ||
| 2/7/2023 | Contingent | $735,000$200/sqft |
Source: Bright MLS #VALO2042824 Report a problem | ||
| 1/27/2023 | Listed for sale | $735,000+63.7%$200/sqft |
Source: Bright MLS #VALO2042824 Report a problem | ||
| 5/7/2015 | Listing removed | $449,000$122/sqft |
Source: Keller Williams - Leesburg #LO8454781 Report a problem | ||
| 5/4/2015 | Pending sale | $449,000+2%$122/sqft |
Source: Keller Williams - Leesburg #LO8454781 Report a problem | ||
| 4/29/2015 | Sold | $440,000-2%$120/sqft |
Source: Public Record Report a problem | ||
| 1/21/2015 | Price change | $449,000-2.2%$122/sqft |
Source: Keller Williams Realty #LO8537414 Report a problem | ||
| 11/4/2014 | Price change | $459,000-2.1%$125/sqft |
Source: Keller Williams Realty #LO8454781 Report a problem | ||
| 7/6/2014 | Price change | $469,000-2.1%$128/sqft |
Source: Keller Williams Realty #LO8454781 Report a problem | ||
| 5/23/2014 | Listed for sale | $479,000+10.2%$130/sqft |
Source: Keller Williams Realty #LO8454781 Report a problem | ||
| 12/2/2004 | Sold | $434,560$118/sqft |
Source: Public Record Report a problem | ||
Public tax history
| Year | Property taxes | Tax assessment |
|---|---|---|
| 2025 | $6,603 +0.2% | $790,760 +7.4% |
| 2024 | $6,592 +10% | $736,510 +7.5% |
| 2023 | $5,992 +1.9% | $684,820 +7.2% |
| 2022 | $5,878 +9.9% | $638,900 +17.1% |
| 2021 | $5,348 -1.4% | $545,670 +4.1% |
| 2020 | $5,424 -19.5% | $524,070 +2.6% |
| 2019 | $6,734 +427.5% | $510,660 +7.3% |
| 2018 | $1,277 -76% | $475,710 +0.8% |
| 2017 | $5,310 -3% | $471,970 +2.9% |
| 2016 | $5,474 | $458,480 +31.6% |
| 2015 | $5,474 +4.8% | $348,330 +6.1% |
| 2014 | $5,226 +1% | $328,440 +7.6% |
| 2013 | $5,174 | $305,380 |
| 2012 | -- | -- |
| 2011 | -- | -- |
| 2010 | -- | -- |
| 2009 | -- | $397,500 -26% |
| 2008 | -- | $537,100 -1.3% |
| 2007 | -- | $544,300 -6.4% |
| 2006 | -- | $581,400 +34.5% |
| 2005 | -- | $432,400 |
Find assessor info on the county website
Neighborhood: 20132
Nearby homes
- $746,0004 bd4 ba2.1k sqft105 Amalfi Ct, Purcellville, VA 20132Off Market
- $820,0004 bd4 ba3.7k sqft113 Amalfi Ct, Purcellville, VA 20132Sold
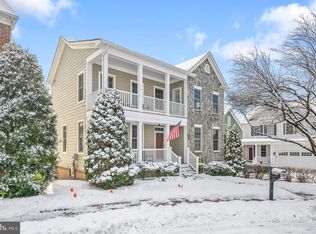
- $875,0003 bd5 ba4k sqft101 Desales Dr, Purcellville, VA 20132Sold
- $787,4004 bd3 ba3.9k sqft101 Amalfi Ct, Purcellville, VA 20132Off Market
- $859,7005 bd4 ba4k sqft105 Desales Dr, Purcellville, VA 20132Off Market
- $786,0004 bd4 ba4k sqft117 Amalfi Ct, Purcellville, VA 20132Sold
- $850,0004 bd4 ba3.5k sqft118 Amalfi Ct, Purcellville, VA 20132Sold
- $802,800-- bd2 ba3k sqft121 Amalfi Ct, Purcellville, VA 20132Off Market
Nearby schools
GreatSchools rating
- 10/10Emerick Elementary SchoolGrades: PK-5Distance: 0.5 mi
- 9/10Blue Ridge Middle SchoolGrades: 6-8Distance: 0.5 mi
- 10/10Loudoun Valley High SchoolGrades: 9-12Distance: 0.7 mi
Schools provided by the listing agent
- District: Loudoun County Public Schools
Source: Bright MLS. This data may not be complete. We recommend contacting the local school district to confirm school assignments for this home.
Get a cash offer in 3 minutes
Find out how much your home could sell for in as little as 3 minutes with a no-obligation cash offer.
Estimated market value
$793,100
Get a cash offer in 3 minutes
Find out how much your home could sell for in as little as 3 minutes with a no-obligation cash offer.
Estimated market value
$793,100
- Virginia
- Loudoun County
- Purcellville
- 20132
- 109 Amalfi Ct
Nearby cities
Nearby zip codes
Other Purcellville Topics
