BACK TO ACTIVE! Buyer's financing fell through. Home appraised at $825,000!!! Stunning 4-bedroom, 3.5-bath home nestled in the charming town of Purcellville, VA. This beautifully designed property offers an exceptional blend of comfort, functionality, and modern style, situated in a sought-after neighborhood with a serene small-town atmosphere and easy access to urban conveniences. Step into the open and inviting main level, where natural light floods through large windows, illuminating the thoughtfully designed spaces. The gourmet kitchen features sleek countertops, ample cabinetry, and stainless-steel appliances, perfect for both everyday meals and entertaining. The adjacent dining and living areas flow seamlessly, creating a warm and welcoming ambiance. Upstairs, you’ll find three spacious bedrooms, including a luxurious primary suite with an ensuite bathroom and walk-in closet. Two additional bedrooms share a convenient Jack-and-Jill bath, while the upper-level laundry room adds practicality and ease to your daily routine. A versatile third-level bonus room provides extra space for a home office, playroom, or additional living area. The finished lower level offers a private fourth bedroom and full bath, making it ideal for guests or extended family. A large recreation area provides endless possibilities for a home theater, gym, or entertainment space. Ample storage ensures everything has its place. Enjoy the outdoors with a well-maintained yard and community amenities, including walking trails, parks, and open spaces perfect for recreation or relaxation. Located in a picturesque neighborhood, this home is part of a vibrant community with top-rated schools, local parks, and friendly neighbors. Purcellville offers a delightful blend of historic charm and modern convenience, with boutique shopping, restaurants, and the renowned wineries and breweries of Loudoun County just minutes away. Commuters will appreciate easy access to major routes like Route 7 and the Dulles Greenway, providing a direct path to Leesburg, Reston, and Washington, D.C. Outdoor enthusiasts will love the proximity to the Appalachian Trail and other scenic hiking and biking opportunities. Families can explore local attractions like Franklin Park, the Purcellville Farmers Market, and various community events throughout the year. This home is a rare gem in a highly desirable area, offering the perfect balance of modern amenities, peaceful living, and convenient access to all that Northern Virginia has to offer.
Sold for $786,000
$786,000
117 Amalfi Ct, Purcellville, VA 20132
4beds
4,017sqft
Single Family Residence
Built in 2006
4,792 Square Feet Lot
$796,900 Zestimate®
$196/sqft
$4,196 Estimated rent
Home value
$796,900
$757,000 - $837,000
$4,196/mo
Zestimate® history
Owner options
List your home for rent
$4,196/mo
Rent Zestimate®
Find your next renter with Zillow Rental Manager. Plus, with online applications, you can quickly screen prospective tenants – for free.
$4,196/mo
Rent Zestimate®
Refinance and save
$4,933/mo
Est. payment
Refinancing to a lower rate could help reduce your monthly payments and save thousands over the life of the loan.
$4,933/mo
Est. payment
Explore your selling options
Work with a Zillow partner agent
Leverage their expertise and Zillow's premium Showcase listings to get your home seen by more buyers.
Get startedList with your own agent
Get your home in front of millions of buyers by listing it on Zillow.
Learn how to do itSell it yourself
Take full control of how buyers see your home on Zillow by listing For Sale by Owner (FSBO).
List your homeWhat's special
Finished lower levelWell-maintained yardWarm and welcoming ambianceSleek countertopsVersatile third-level bonus roomUpper-level laundry roomLarge recreation area
Zillow last checked:
Listing updated:
Listed by:
Carolyn Young 703-261-9190,
Samson Properties,
Listing Team: The Carolyn Young Team, Co-Listing Team: The Carolyn Young Team,Co-Listing Agent: Lisa A. Bergman 540-454-4472,
Samson Properties
Bought with:
Marc Vuolo, 0225208621
Century 21 Redwood Realty
Source: Bright MLS,MLS#: VALO2086460
Facts & features
Interior
Bedrooms & bathrooms
- Bedrooms: 4
- Bathrooms: 4
- Full bathrooms: 3
- 1/2 bathrooms: 1
- Main level bathrooms: 1
Rooms
- Room types: Living Room, Dining Room, Primary Bedroom, Bedroom 2, Bedroom 3, Bedroom 4, Kitchen, Family Room, Loft, Recreation Room, Primary Bathroom, Full Bath, Half Bath
Primary bedroom
- Level: Upper
- Area: 300 Square Feet
- Dimensions: 20 x 15
Bedroom 2
- Level: Upper
- Area: 182 Square Feet
- Dimensions: 13 x 14
Bedroom 3
- Level: Upper
- Area: 182 Square Feet
- Dimensions: 13 x 14
Bedroom 4
- Level: Lower
- Area: 168 Square Feet
- Dimensions: 14 x 12
Primary bathroom
- Level: Upper
Dining room
- Level: Main
- Area: 196 Square Feet
- Dimensions: 14 x 14
Family room
- Level: Main
- Area: 378 Square Feet
- Dimensions: 21 x 18
Other
- Features: Jack and Jill Bathroom
- Level: Upper
Other
- Level: Lower
- Area: 56 Square Feet
- Dimensions: 8 x 7
Half bath
- Level: Main
- Area: 49 Square Feet
- Dimensions: 7 x 7
Kitchen
- Level: Main
- Area: 182 Square Feet
- Dimensions: 14 x 13
Living room
- Level: Main
- Area: 378 Square Feet
- Dimensions: 21 x 18
Loft
- Level: Upper
- Area: 350 Square Feet
- Dimensions: 25 x 14
Recreation room
- Level: Lower
- Area: 416 Square Feet
- Dimensions: 32 x 13
Heating
- Central
Cooling
- Central Air
Appliances
- Included: Microwave, Cooktop, Dishwasher, Disposal, Exhaust Fan, Double Oven, Self Cleaning Oven, Refrigerator, Electric Water Heater
- Laundry: Upper Level, Washer In Unit, Dryer In Unit
Features
- Soaking Tub, Bathroom - Stall Shower, Bathroom - Tub Shower, Bathroom - Walk-In Shower, Breakfast Area, Butlers Pantry, Ceiling Fan(s), Chair Railings, Crown Molding, Dining Area, Family Room Off Kitchen, Open Floorplan, Formal/Separate Dining Room, Kitchen - Country, Eat-in Kitchen, Kitchen Island, Kitchen - Table Space, Pantry, Primary Bath(s), Recessed Lighting, Upgraded Countertops, Wainscotting, Walk-In Closet(s), Bar
- Flooring: Wood
- Doors: Insulated, Six Panel, Sliding Glass
- Windows: Energy Efficient, Low Emissivity Windows, Vinyl Clad, Double Pane Windows, Window Treatments
- Basement: Combination
- Number of fireplaces: 1
- Fireplace features: Gas/Propane, Glass Doors
Interior area
- Total structure area: 4,317
- Total interior livable area: 4,017 sqft
- Finished area above ground: 3,045
- Finished area below ground: 972
Property
Parking
- Total spaces: 2
- Parking features: Garage Faces Rear, Concrete, Detached, Driveway
- Garage spaces: 2
- Has uncovered spaces: Yes
Accessibility
- Accessibility features: 2+ Access Exits
Features
- Levels: Four
- Stories: 4
- Patio & porch: Deck, Porch, Patio
- Exterior features: Sidewalks, Street Lights
- Pool features: None
- Has view: Yes
- View description: Park/Greenbelt, Courtyard, Garden
Lot
- Size: 4,792 Square Feet
- Features: Backs - Open Common Area, Zero Lot Line
Details
- Additional structures: Above Grade, Below Grade
- Parcel number: 488283742000
- Zoning: R
- Special conditions: Standard
Construction
Type & style
- Home type: SingleFamily
- Architectural style: Colonial
- Property subtype: Single Family Residence
Materials
- Other
- Foundation: Concrete Perimeter
- Roof: Asphalt,Architectural Shingle
Condition
- New construction: No
- Year built: 2006
Utilities & green energy
- Sewer: Public Sewer
- Water: Public
Community & HOA
Community
- Security: Smoke Detector(s)
- Subdivision: Courts Of St Francis
HOA
- Has HOA: Yes
- Amenities included: Common Grounds
- Services included: Reserve Funds
- HOA fee: $128 monthly
- HOA name: COURTS OF SAINT FRANCIS
Location
- Region: Purcellville
Financial & listing details
- Price per square foot: $196/sqft
- Tax assessed value: $756,440
- Annual tax amount: $6,543
- Date on market: 1/16/2025
- Listing agreement: Exclusive Right To Sell
- Ownership: Fee Simple
- Road surface type: Black Top
Price history
| Date | Event | Price |
|---|---|---|
| 4/7/2025 | Sold | $786,000-1.1%$196/sqft |
Source:  Bright MLS #VALO2086460 Report a problem Bright MLS #VALO2086460 Report a problem | ||
| 3/17/2025 | Contingent | $794,900$198/sqft |
Source: Bright MLS #VALO2086460 Report a problem | ||
| 3/11/2025 | Listed for sale | $794,900$198/sqft |
Source: Bright MLS #VALO2086460 Report a problem | ||
| 2/10/2025 | Contingent | $794,900$198/sqft |
Source: Bright MLS #VALO2086460 Report a problem | ||
| 1/16/2025 | Listed for sale | $794,900-0.5%$198/sqft |
Source: Bright MLS #VALO2086460 Report a problem | ||
| 12/19/2024 | Listing removed | $799,000$199/sqft |
Source: Bright MLS #VALO2080306 Report a problem | ||
| 10/25/2024 | Price change | $799,000-2%$199/sqft |
Source: Bright MLS #VALO2080306 Report a problem | ||
| 10/1/2024 | Price change | $815,000-1.2%$203/sqft |
Source: Bright MLS #VALO2080306 Report a problem | ||
| 9/18/2024 | Listed for sale | $825,000$205/sqft |
Source: Bright MLS #VALO2080306 Report a problem | ||
| 9/18/2024 | Listing removed | $825,000$205/sqft |
Source: Bright MLS #VALO2077552 Report a problem | ||
| 8/8/2024 | Listed for sale | $825,000+69.1%$205/sqft |
Source: Bright MLS #VALO2077552 Report a problem | ||
| 1/27/2021 | Listing removed | -- |
Source: Owner Report a problem | ||
| 4/3/2017 | Sold | $488,000-1.4%$121/sqft |
Source: Public Record Report a problem | ||
| 2/11/2017 | Pending sale | $495,000$123/sqft |
Source: Owner Report a problem | ||
| 1/14/2017 | Listed for sale | $495,000+0.6%$123/sqft |
Source: Owner Report a problem | ||
| 12/7/2016 | Listing removed | $492,000$122/sqft |
Source: Keller Williams - Loudoun Gateway #LO9674927 Report a problem | ||
| 10/23/2016 | Price change | $492,000-2.4%$122/sqft |
Source: Keller Williams - Loudoun Gateway #LO9674927 Report a problem | ||
| 9/27/2016 | Price change | $504,000+0.9%$125/sqft |
Source: Keller Williams Realty #LO9674927 Report a problem | ||
| 8/7/2016 | Price change | $499,500-1.6%$124/sqft |
Source: Keller Williams - Loudoun Gateway #LO9674927 Report a problem | ||
| 6/25/2016 | Price change | $507,500-1.5%$126/sqft |
Source: Keller Williams - Loudoun Gateway #LO9674927 Report a problem | ||
| 6/2/2016 | Listed for sale | $515,000+21.2%$128/sqft |
Source: Keller Williams Realty #LO9674927 Report a problem | ||
| 6/30/2009 | Sold | $425,000-5.6%$106/sqft |
Source: Public Record Report a problem | ||
| 4/30/2009 | Listed for sale | $450,000-29.3%$112/sqft |
Source: Long & Foster Real Estate, Inc. #LO7042126 Report a problem | ||
| 8/2/2006 | Sold | $636,648$158/sqft |
Source: Public Record Report a problem | ||
Public tax history
| Year | Property taxes | Tax assessment |
|---|---|---|
| 2025 | $6,788 +0.3% | $812,920 +7.5% |
| 2024 | $6,770 +10.5% | $756,440 +8% |
| 2023 | $6,127 +0.7% | $700,250 +5.9% |
| 2022 | $6,083 +10% | $661,190 +17.1% |
| 2021 | $5,532 -0.9% | $564,460 +4.6% |
| 2020 | $5,583 -19.5% | $539,460 +2.5% |
| 2019 | $6,932 +427% | $526,200 +6.6% |
| 2018 | $1,316 -76.1% | $493,510 +0.8% |
| 2017 | $5,510 -3.6% | $489,740 +2.8% |
| 2016 | $5,712 | $476,570 +28.9% |
| 2015 | $5,712 +5.6% | $369,700 +7.3% |
| 2014 | $5,409 +0.5% | $344,670 +6.8% |
| 2013 | $5,379 | $322,790 |
| 2012 | -- | -- |
| 2011 | -- | -- |
| 2010 | -- | -- |
| 2009 | -- | $399,000 -26.6% |
| 2008 | -- | $543,800 -0.6% |
| 2007 | -- | $547,300 |
Find assessor info on the county website
Neighborhood: 20132
Nearby homes
- $802,800-- bd2 ba3k sqft121 Amalfi Ct, Purcellville, VA 20132Off Market
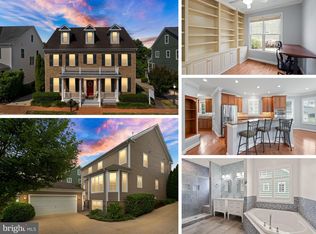
- $820,0004 bd4 ba3.7k sqft113 Amalfi Ct, Purcellville, VA 20132Sold
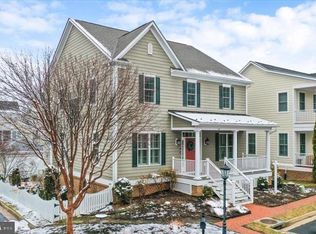
- $850,0004 bd4 ba3.5k sqft118 Amalfi Ct, Purcellville, VA 20132Sold
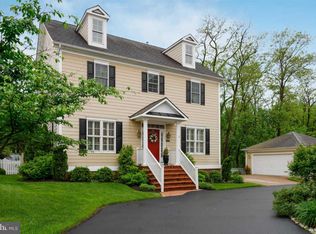
- $804,9003 bd4 ba3.5k sqft133 Amalfi Ct, Purcellville, VA 20132Off Market
- $826,7004 bd5 ba3.5k sqft125 Amalfi Ct, Purcellville, VA 20132Off Market
- $790,0004 bd3 ba3.6k sqft109 Amalfi Ct, Purcellville, VA 20132Sold
- $759,8004 bd3 ba2.9k sqft137 Amalfi Ct, Purcellville, VA 20132Off Market
- $853,9003 bd3 ba3.9k sqft129 Amalfi Ct, Purcellville, VA 20132Off Market
Nearby schools
GreatSchools rating
- 10/10Emerick Elementary SchoolGrades: PK-5Distance: 0.5 mi
- 9/10Blue Ridge Middle SchoolGrades: 6-8Distance: 0.4 mi
- 10/10Loudoun Valley High SchoolGrades: 9-12Distance: 0.7 mi
Schools provided by the listing agent
- Elementary: Emerick
- Middle: Blue Ridge
- High: Loudoun Valley
- District: Loudoun County Public Schools
Source: Bright MLS. This data may not be complete. We recommend contacting the local school district to confirm school assignments for this home.
Get a cash offer in 3 minutes
Find out how much your home could sell for in as little as 3 minutes with a no-obligation cash offer.
Estimated market value
$796,900
Get a cash offer in 3 minutes
Find out how much your home could sell for in as little as 3 minutes with a no-obligation cash offer.
Estimated market value
$796,900
- Virginia
- Loudoun County
- Purcellville
- 20132
- 117 Amalfi Ct
Nearby cities
Nearby zip codes
Other Purcellville Topics
