Imagine yourself living in a stunning home in the heart of western Loudoun's vibrant community. Welcome to this exquisite Charleston model, perfectly situated on a premium lot backing to a serene common area and pond. With 4 bedrooms, 3 full baths, and 1 half bath, this home offers 3,775 square feet of meticulously finished living space. Fresh paint, updated lighting, and hardware throughout provide a modern touch to this charming residence. The home's elegant brick front and Hardiplank siding add to its curb appeal. Plantation shutters throughout enhance its timeless style. The 2-car detached garage and finished basement with walk-up egress enhance both convenience and functionality. Step inside and be greeted by an abundance of natural light that fills every corner of this gorgeous home. The main level boasts stunning hardwood floors, crown molding, and chair railing throughout. The formal living and dining rooms are perfect for entertaining, with a butler’s pantry providing added convenience. The heart of this home is the large gourmet kitchen, featuring stainless steel appliances, granite countertops, a tile backsplash, and a center island with a breakfast bar. The open-concept floorplan flows seamlessly into the breakfast/morning room and family room, complete with a cozy gas fireplace and ceiling speakers for your Friday night movie traditions. Step out onto the brick patio for stargazing or enjoy your mornings in the adjacent morning room. Working from home is a breeze in the main level office, equipped with built-in bookshelves. A convenient powder room completes this level. Upstairs, escape to the spacious owner’s suite with a tray ceiling, walk-in closet, and a fully renovated ensuite bathroom (2022) featuring dual vanities, a soaking tub, and a large tiled shower. Three additional generously sized bedrooms, a full bathroom, and a large laundry room with a newer washer and dryer complete this level. The lower level offers a spacious recreation room, perfect for relaxing or exercising, with walk-up egress to the rear of the property. A full bathroom and generous storage and utility rooms provide additional convenience. This home is ideally located in the heart of Purcellville's downtown area, offering restaurants, shopping, and access to the W&OD Trail for walking, running, and biking. Enjoy weekends on the paver patio or the lush grassy common area with a pond behind the home. The small yard means less maintenance for you, allowing more time to enjoy the tight-knit, welcoming community. Don’t miss out on the opportunity to call this beautiful house your home. Experience the perfect blend of luxury, comfort, and convenience in Loudoun County's western hub.
Sold for $820,000
$820,000
113 Amalfi Ct, Purcellville, VA 20132
4beds
3,775sqft
Single Family Residence
Built in 2006
4,792 Square Feet Lot
$853,700 Zestimate®
$217/sqft
$4,101 Estimated rent
Home value
$853,700
$811,000 - $896,000
$4,101/mo
Zestimate® history
Owner options
List your home for rent
$4,101/mo
Rent Zestimate®
Find your next renter with Zillow Rental Manager. Plus, with online applications, you can quickly screen prospective tenants – for free.
$4,101/mo
Rent Zestimate®
Refinance and save
$5,741/mo
Est. payment
Refinancing to a lower rate could help reduce your monthly payments and save thousands over the life of the loan.
$5,741/mo
Est. payment
Explore your selling options
Work with a Zillow partner agent
Leverage their expertise and Zillow's premium Showcase listings to get your home seen by more buyers.
Get startedList with your own agent
Get your home in front of millions of buyers by listing it on Zillow.
Learn how to do itSell it yourself
Take full control of how buyers see your home on Zillow by listing For Sale by Owner (FSBO).
List your homeWhat's special
Zillow last checked:
Listing updated:
Listed by:
Keren Jayne 703-894-7309,
Pearson Smith Realty, LLC
Bought with:
Grant Bronson, 0225240632
Real Broker, LLC
Source: Bright MLS,MLS#: VALO2074118
Facts & features
Interior
Bedrooms & bathrooms
- Bedrooms: 4
- Bathrooms: 4
- Full bathrooms: 3
- 1/2 bathrooms: 1
- Main level bathrooms: 1
Rooms
- Room types: Living Room, Dining Room, Primary Bedroom, Bedroom 2, Bedroom 3, Bedroom 4, Kitchen, Family Room, Basement, Sun/Florida Room, Office
Basement
- Area: 1147
Heating
- Zoned, Electric
Cooling
- Central Air, Ceiling Fan(s), Electric
Appliances
- Included: Microwave, Washer, Dryer, Cooktop, Disposal, Dishwasher, Ice Maker, Refrigerator, Oven, Water Heater
- Laundry: Washer In Unit, Dryer In Unit, Upper Level
Features
- Breakfast Area, Built-in Features, Butlers Pantry, Ceiling Fan(s), Chair Railings, Crown Molding, Dining Area, Family Room Off Kitchen, Floor Plan - Traditional, Eat-in Kitchen, Kitchen - Gourmet, Kitchen Island, Kitchen - Table Space, Pantry, Primary Bath(s), Recessed Lighting, Soaking Tub, Bathroom - Tub Shower, Upgraded Countertops, Walk-In Closet(s), Dry Wall
- Flooring: Wood, Ceramic Tile, Carpet
- Doors: French Doors, Six Panel
- Windows: Window Treatments
- Basement: Full
- Number of fireplaces: 1
- Fireplace features: Gas/Propane, Glass Doors, Mantel(s)
Interior area
- Total structure area: 4,160
- Total interior livable area: 3,775 sqft
- Finished area above ground: 3,013
- Finished area below ground: 762
Property
Parking
- Total spaces: 2
- Parking features: Garage Door Opener, Driveway, Detached
- Garage spaces: 2
- Has uncovered spaces: Yes
Accessibility
- Accessibility features: None
Features
- Levels: Three
- Stories: 3
- Patio & porch: Patio, Porch
- Exterior features: Lighting
- Pool features: None
- Has view: Yes
- View description: Garden, Trees/Woods
Lot
- Size: 4,792 Square Feet
- Features: Backs to Trees, Backs - Open Common Area
Details
- Additional structures: Above Grade, Below Grade
- Parcel number: 488283547000
- Zoning: PV:PD5
- Special conditions: Standard
Construction
Type & style
- Home type: SingleFamily
- Architectural style: Colonial
- Property subtype: Single Family Residence
Materials
- Brick, HardiPlank Type
- Foundation: Slab
Condition
- Excellent,Very Good
- New construction: No
- Year built: 2006
Details
- Builder model: Charleston
Utilities & green energy
- Sewer: Public Sewer
- Water: Public
- Utilities for property: Electricity Available, Propane, Sewer Available, Water Available
Community & HOA
Community
- Security: Main Entrance Lock, Smoke Detector(s)
- Subdivision: Courts Of St Francis
HOA
- Has HOA: Yes
- Services included: Common Area Maintenance, Management, Reserve Funds, Trash
- HOA fee: $728 annually
- HOA name: CAPITAL MANAGEMENT CO.
Location
- Region: Purcellville
Financial & listing details
- Price per square foot: $217/sqft
- Tax assessed value: $754,880
- Annual tax amount: $8,303
- Date on market: 7/11/2024
- Listing agreement: Exclusive Right To Sell
- Listing terms: Cash,Conventional,FHA,VA Loan,VHDA
- Ownership: Fee Simple
Price history
| Date | Event | Price |
|---|---|---|
| 9/17/2024 | Sold | $820,000+0%$217/sqft |
Source:  Bright MLS #VALO2074118 Report a problem Bright MLS #VALO2074118 Report a problem | ||
| 8/27/2024 | Pending sale | $819,900$217/sqft |
Source: Bright MLS #VALO2074118 Report a problem | ||
| 8/10/2024 | Price change | $819,900-0.6%$217/sqft |
Source: Bright MLS #VALO2074118 Report a problem | ||
| 7/11/2024 | Listed for sale | $825,000+17.9%$219/sqft |
Source: Bright MLS #VALO2074118 Report a problem | ||
| 6/5/2022 | Listing removed | -- |
Source: Zillow Rental Manager Report a problem | ||
| 5/27/2022 | Listed for rent | $3,995$1/sqft |
Source: Zillow Rental Manager Report a problem | ||
| 12/21/2021 | Sold | $700,000$185/sqft |
Source: Bright MLS #VALO2010514 Report a problem | ||
| 12/15/2021 | Pending sale | $700,000$185/sqft |
Source: Bright MLS #VALO2010514 Report a problem | ||
| 12/3/2021 | Contingent | $700,000$185/sqft |
Source: Bright MLS #VALO2010514 Report a problem | ||
| 11/23/2021 | Price change | $700,000-2.8%$185/sqft |
Source: Bright MLS #VALO2010514 Report a problem | ||
| 11/5/2021 | Listed for sale | $720,000+8.9%$191/sqft |
Source: Bright MLS #VALO2010514 Report a problem | ||
| 10/2/2006 | Sold | $661,272$175/sqft |
Source: Public Record Report a problem | ||
Public tax history
| Year | Property taxes | Tax assessment |
|---|---|---|
| 2025 | $6,809 +0.8% | $815,470 +8% |
| 2024 | $6,756 +9.2% | $754,880 +6.7% |
| 2023 | $6,188 +1.6% | $707,180 +6.9% |
| 2022 | $6,089 +10.5% | $661,820 +17.7% |
| 2021 | $5,511 -0.2% | $562,360 +5.4% |
| 2020 | $5,525 -19.5% | $533,790 +2.8% |
| 2019 | $6,859 +428.3% | $519,320 +6.5% |
| 2018 | $1,298 -76.1% | $487,500 +0.8% |
| 2017 | $5,443 -3.4% | $483,860 +3% |
| 2016 | $5,637 | $469,930 +29.4% |
| 2015 | $5,637 +5.6% | $363,070 +7.2% |
| 2014 | $5,340 +2.5% | $338,720 +9.7% |
| 2013 | $5,208 | $308,640 |
| 2012 | -- | -- |
| 2011 | -- | -- |
| 2010 | -- | -- |
| 2009 | -- | $419,400 -26.6% |
| 2008 | -- | $571,500 -4.1% |
| 2007 | -- | $596,100 |
Find assessor info on the county website
Neighborhood: 20132
Nearby homes
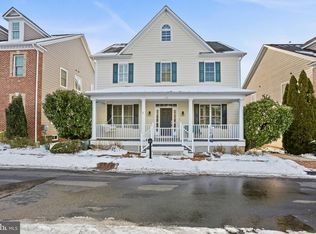
- $786,0004 bd4 ba4k sqft117 Amalfi Ct, Purcellville, VA 20132Sold

- $790,0004 bd3 ba3.6k sqft109 Amalfi Ct, Purcellville, VA 20132Sold
- $802,800-- bd2 ba3k sqft121 Amalfi Ct, Purcellville, VA 20132Off Market
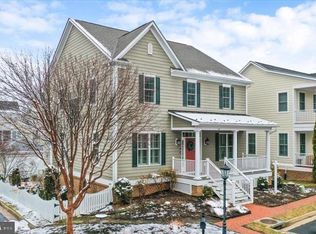
- $850,0004 bd4 ba3.5k sqft118 Amalfi Ct, Purcellville, VA 20132Sold
- $746,0004 bd4 ba2.1k sqft105 Amalfi Ct, Purcellville, VA 20132Off Market
- $875,0003 bd5 ba4k sqft101 Desales Dr, Purcellville, VA 20132Sold
- $826,7004 bd5 ba3.5k sqft125 Amalfi Ct, Purcellville, VA 20132Off Market
- $799,0003 bd5 ba3.7k sqft122 Amalfi Ct, Purcellville, VA 20132Sold
Nearby schools
GreatSchools rating
- 10/10Emerick Elementary SchoolGrades: PK-5Distance: 0.5 mi
- 9/10Blue Ridge Middle SchoolGrades: 6-8Distance: 0.5 mi
- 10/10Loudoun Valley High SchoolGrades: 9-12Distance: 0.7 mi
Schools provided by the listing agent
- Elementary: Emerick
- Middle: Blue Ridge
- High: Loudoun Valley
- District: Loudoun County Public Schools
Source: Bright MLS. This data may not be complete. We recommend contacting the local school district to confirm school assignments for this home.
Get a cash offer in 3 minutes
Find out how much your home could sell for in as little as 3 minutes with a no-obligation cash offer.
Estimated market value
$853,700
Get a cash offer in 3 minutes
Find out how much your home could sell for in as little as 3 minutes with a no-obligation cash offer.
Estimated market value
$853,700
- Virginia
- Loudoun County
- Purcellville
- 20132
- 113 Amalfi Ct
Nearby cities
Nearby zip codes
Other Purcellville Topics
