Located in Albemarle just minutes from Hwy 27 and NC-24/27, The Grove at Anderson offers convenient access to downtown Albemarle, Locust, Concord, and Charlotte while maintaining the charm and pace of small-town living. Enjoy nearby attractions such as Morrow Mountain State Park, Badin Lake, local wineries and breweries, shopping, dining, farmers markets, and community events throughout Stanly County. Whether you're commuting to larger employment centers or enjoying the area's outdoor recreation opportunities, this location provides the perfect balance of connectivity and lifestyle. The Grove at Anderson is a thoughtfully designed new home community featuring sidewalks, walking trails, green spaces, and recreational amenities for residents to enjoy. Discover the perfect blend of comfort and style with The Rosewood single-family ranch home. Step into a welcoming foyer that opens to an airy, open-concept layout where the spacious great room flows seamlessly into the dining area and gourmet kitchen. The kitchen features granite countertops, 36" cabinetry, a large island with seating, pantry storage, and a full suite of included appliances. The private owner's suite is tucked away at the rear of the home and features a spacious walk-in closet, double vanity, and walk-in shower with framed shower door. Two additional bedrooms provide flexibility for guests or a home office. A convenient 2-car garage offers additional storage, while thoughtful design details throughout make everyday living effortless. Photos are for illustrative purposes only. Primary residence. To be built. Based on availability and current promotions.
Active
$289,990
109 Auburn Hills Dr, Albemarle, NC 28001
3beds
1,434sqft
Single Family Residence
Built in 2026
0.12 Acres Lot
$282,300 Zestimate®
$202/sqft
$50/mo HOA
What's special
Large island with seatingGranite countertopsPantry storageWelcoming foyerWalking trailsSpacious walk-in closetDouble vanity
- 3 days
- 53
- 1
Likely to sell faster than
Zillow last checked:
Listing updated:
Listed by:
Jerry Smith smithcapitalpartnersllc@gmail.com,
Smith Capital Partners LLC
Source: Canopy MLS as distributed by MLS GRID,MLS#: 4416514
Facts & features
Interior
Bedrooms & bathrooms
- Bedrooms: 3
- Bathrooms: 2
- Full bathrooms: 2
- Main level bedrooms: 3
Primary bedroom
- Level: Main
Bedroom s
- Level: Main
Bedroom s
- Level: Main
Bathroom full
- Level: Main
Bathroom full
- Level: Main
Dining area
- Level: Main
Great room
- Level: Main
Kitchen
- Level: Main
Laundry
- Level: Main
Heating
- Central, Electric, ENERGY STAR Qualified Equipment, Forced Air, Heat Pump
Cooling
- Central Air, Electric, ENERGY STAR Qualified Equipment, Heat Pump
Appliances
- Included: Dishwasher, Disposal, Dryer, Electric Range, Electric Water Heater, Microwave, Plumbed For Ice Maker, Refrigerator, Self Cleaning Oven, Washer, Washer/Dryer
- Laundry: Electric Dryer Hookup, Laundry Closet, Main Level, Washer Hookup
Features
- Kitchen Island, Open Floorplan, Pantry, Walk-In Closet(s)
- Flooring: Carpet, Vinyl
- Has basement: No
Interior area
- Total structure area: 1,434
- Total interior livable area: 1,434 sqft
- Finished area above ground: 1,434
- Finished area below ground: 0
Property
Parking
- Total spaces: 2
- Parking features: Driveway, Attached Garage, Garage Faces Front
- Attached garage spaces: 2
- Has uncovered spaces: Yes
Features
- Levels: One
- Stories: 1
- Patio & porch: Rear Porch
Lot
- Size: 0.12 Acres
Details
- Parcel number: 144414
- Zoning: R10
- Special conditions: Standard
Construction
Type & style
- Home type: SingleFamily
- Property subtype: Single Family Residence
Materials
- Vinyl
- Foundation: Slab
Condition
- New construction: Yes
- Year built: 2026
Details
- Builder model: Rosewood
- Builder name: Ryan Homes
Utilities & green energy
- Sewer: Public Sewer
- Water: City
- Utilities for property: Cable Available, Electricity Connected
Community & HOA
Community
- Features: Recreation Area, Walking Trails
- Subdivision: Groves at Anderson
HOA
- Has HOA: Yes
- HOA fee: $50 monthly
- HOA name: Superior Association Management LLC
- HOA phone: 704-875-7999
Location
- Region: Albemarle
Financial & listing details
- Price per square foot: $202/sqft
- Tax assessed value: $65,000
- Date on market: 8/28/2026
- Cumulative days on market: 3 days
- Electric utility on property: Yes
- Road surface type: Concrete, Paved
Estimated market value
$282,300
$268,000 - $296,000
$1,966/mo
Price history
| Date | Event | Price |
|---|---|---|
| 8/28/2026 | Listed for sale | $289,990$202/sqft |
Source:  Canopy MLS as distributed by MLS GRID #4416514 Report a problem Canopy MLS as distributed by MLS GRID #4416514 Report a problem | ||
Public tax history
Tax history is unavailable.
Monthly payment
Est. payment
Payment breakdown
Explore the cost of this home by adjusting the details. Changes won't be saved.Climate risks
Neighborhood: 28001
Nearby schools
Schools provided by the listing agent
- Elementary: East Albemarle
- Middle: Albemarle
- High: Albemarle
Source: Canopy MLS as distributed by MLS GRID. This data may not be complete. We recommend contacting the local school district to confirm school assignments for this home.
- $329,9905 bd3 ba2.2k sqft131 Auburn Hills Dr, Albemarle, NC 28001New Construction

- $299,9904 bd3 ba1.7k sqft111 Auburn Hills Dr, Albemarle, NC 28001New Construction
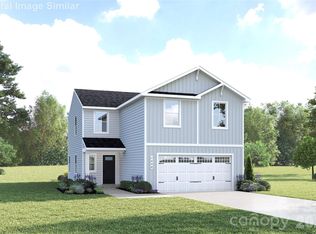
- $314,9904 bd3 ba1.9k sqft121 Auburn Hills Dr, Albemarle, NC 28001New Construction

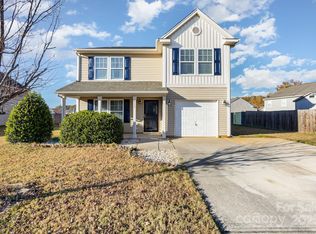
- $260,0003 bd3 ba2k sqft417 Homestead Ln, Albemarle, NC 28001Sold
Similar homes
- $299,9904 bd3 ba1.7k sqftGroves at Anderson, Albemarle, NC 28001New Construction
 MLS ID #4416518, Jerry Smith, Smith Capital Partners LLC. Canopy MLS as distributed by MLS GRID
 - $314,9904 bd3 ba1.9k sqftGroves at Anderson, Albemarle, NC 28001New ConstructionMLS ID #4416519, Jerry Smith, Smith Capital Partners LLC. Canopy MLS as distributed by MLS GRID
- $280,0002 bd2 ba941 sqft404 Moss Springs Rd, Albemarle, NC 28001For Sale
 MLS ID #4419311, Gloribel Diaz, Premier South. Canopy MLS as distributed by MLS GRID
 - from $289,9903 bd2 ba1.4k sqftRosewood Plan, The Grove at Anderson, Albemarle, NC 28001New Construction
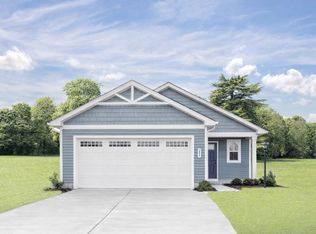 Ryan Homes
 - $239,9993 bd2 ba1.4k sqft825 Montgomery Ave, Albemarle, NC 28001For SaleMLS ID #4418993, Kelley Lowder, The Castle & Co. Canopy MLS as distributed by MLS GRID
- $289,9503 bd2 ba1.2k sqft2168 Marwood Ln, Albemarle, NC 28001For SaleMLS ID #4400611, Patty Edwards, Patty Edwards Realty. Canopy MLS as distributed by MLS GRID
- $289,0003 bd3 ba1.6k sqft813 Yorkshire Dr, Albemarle, NC 28001For SaleMLS ID #4390673, Lisa Pricher, NorthGroup Real Estate LLC. Canopy MLS as distributed by MLS GRID
- $268,9003 bd2 ba1.1k sqft2312 Badin Rd, Albemarle, NC 28001For SaleMLS ID #4392906, Gregory Speight, Larry McGuire Realty. Canopy MLS as distributed by MLS GRID
- $295,0003 bd2 ba1.9k sqft331 Park Rd, Albemarle, NC 28001For SaleMLS ID #4409754, Craig Tribus, Beycome Brokerage Realty LLC. Canopy MLS as distributed by MLS GRID
- $297,5003 bd2 ba1.4k sqft2123 Woodhurst Ln, Albemarle, NC 28001New ConstructionMLS ID #4361996, Jackie Bevington, Keller Williams South Park. Canopy MLS as distributed by MLS GRID
- $297,9003 bd3 ba1.7k sqft2333 Woodhurst Ln #71, Albemarle, NC 28001New ConstructionMLS ID #4399237, Kaylee Wilson, TLS Realty LLC. Canopy MLS as distributed by MLS GRID
- $285,0002 bd2 ba1.2k sqft200 Lakeview Rd, Albemarle, NC 28001For SaleMLS ID #4306695, Sandra Olivares Angel, NorthGroup Real Estate LLC. Canopy MLS as distributed by MLS GRID
- $287,9003 bd3 ba1.5k sqft2330 Woodhurst Ln #62, Albemarle, NC 28001New ConstructionMLS ID #4399230, Kaylee Wilson, TLS Realty LLC. Canopy MLS as distributed by MLS GRID
- $260,0004 bd2 ba1.5k sqft1300 Montgomery Ave, Albemarle, NC 28001For SaleMLS ID #4406759, Amanda Cody, HOMETOWN REALTY PROS LLC. Canopy MLS as distributed by MLS GRID
