Welcome to this remarkable property located in the top ranked Appoquinimink School district and in the sought after Estates of Commodore II neighborhood. Upon entering the home, you will experience its style and character. When you enter the two-story foyer there is a comfortable living room on the right. The dining room on the left is perfect for hosting holiday parties and it has an attractive custom floor to ceiling stone wall. Walk down the hall and you will find the kitchen which is great for meal prepping and cooking. The kitchen highlights a decorative backsplash, tile flooring, granite countertops, an eat-in island and stainless-steel appliances. Relax by the fireplace in the bright family room after a long day. Walk up to the second level where you will find the generous cozy primary suite which has two closets and vaulted ceilings. The spa-like primary bathroom features a dual vanity, soaking tub and stall shower. There are three additional bedrooms and a full hall bathroom. The private tree lined backyard is the main attraction. Entertain your guests on the one-acre lot, play sports or simply enjoy a cup of coffee on the paver patio. Keep your power tools, garden equipment, snow blower and lawn mower in the shed. Another option for outdoor enjoyment is the front porch. The full basement can easily be finished according to your taste. There is a workbench in the two-car garage. Recent updates include the kitchen, roof, water heater and windows. The property is close to major highways, entertainment, popular restaurants and beaches. Schedule a showing of this fabulous home today. Fall in love and make an offer.
Sold for $580,000
$580,000
109 Bakerfield Dr, Middletown, DE 19709
4beds
2,847sqft
Single Family Residence
Built in 2001
1.03 Acres Lot
$644,800 Zestimate®
$204/sqft
$3,477 Estimated rent
Home value
$644,800
$613,000 - $677,000
$3,477/mo
Zestimate® history
Owner options
List your home for rent
$3,477/mo
Rent Zestimate®
Find your next renter with Zillow Rental Manager. Plus, with online applications, you can quickly screen prospective tenants – for free.
$3,477/mo
Rent Zestimate®
Refinance and save
$2,956/mo
Est. payment
Refinancing to a lower rate could help reduce your monthly payments and save thousands over the life of the loan.
$2,956/mo
Est. payment
Explore your selling options
Work with a Zillow partner agent
Leverage their expertise and Zillow's premium Showcase listings to get your home seen by more buyers.
Get startedList with your own agent
Get your home in front of millions of buyers by listing it on Zillow.
Learn how to do itSell it yourself
Take full control of how buyers see your home on Zillow by listing For Sale by Owner (FSBO).
List your homeWhat's special
Vaulted ceilingsEat-in islandPrivate tree lined backyardPaver patioGranite countertopsStall showerSoaking tub
Zillow last checked:
Listing updated:
Listed by:
Dawn Wilson 302-784-5616,
BHHS Fox & Roach - Hockessin
Bought with:
Scott Patrick, R3-0013811
Compass
Source: Bright MLS,MLS#: DENC2053932
Facts & features
Interior
Bedrooms & bathrooms
- Bedrooms: 4
- Bathrooms: 3
- Full bathrooms: 2
- 1/2 bathrooms: 1
- Main level bathrooms: 1
Rooms
- Room types: Living Room, Dining Room, Primary Bedroom, Bedroom 2, Bedroom 3, Bedroom 4, Kitchen, Family Room
Basement
- Area: 0
Heating
- Forced Air, Natural Gas
Cooling
- Central Air, Electric
Appliances
- Included: Stainless Steel Appliance(s), Dryer, Washer, Electric Water Heater
- Laundry: Main Level
Features
- Ceiling Fan(s), Family Room Off Kitchen, Floor Plan - Traditional, Formal/Separate Dining Room, Eat-in Kitchen, Kitchen Island, Primary Bath(s), Soaking Tub, Bathroom - Stall Shower, Walk-In Closet(s)
- Flooring: Hardwood, Tile/Brick, Carpet, Wood
- Basement: Full
- Number of fireplaces: 1
- Fireplace features: Marble, Mantel(s)
Interior area
- Total structure area: 2,847
- Total interior livable area: 2,847 sqft
- Finished area above ground: 2,847
- Finished area below ground: 0
Property
Parking
- Total spaces: 2
- Parking features: Garage Door Opener, Inside Entrance, Garage Faces Side, Attached
- Attached garage spaces: 2
Accessibility
- Accessibility features: None
Features
- Levels: Two
- Stories: 2
- Patio & porch: Patio, Porch
- Exterior features: Lighting
- Pool features: None
Lot
- Size: 1.03 Acres
- Dimensions: 149.30 x 300.00
Details
- Additional structures: Above Grade, Below Grade
- Parcel number: 13013.40075
- Zoning: NC40
- Special conditions: Standard
Construction
Type & style
- Home type: SingleFamily
- Architectural style: Colonial
- Property subtype: Single Family Residence
Materials
- Stucco, Vinyl Siding, Aluminum Siding
- Foundation: Concrete Perimeter
- Roof: Shingle
Condition
- Excellent
- New construction: No
- Year built: 2001
Utilities & green energy
- Sewer: On Site Septic
- Water: Public
Community & HOA
Community
- Security: 24 Hour Security, Security System
- Subdivision: Commodore Ests Ii
HOA
- Has HOA: Yes
- HOA fee: $175 annually
Location
- Region: Middletown
Financial & listing details
- Price per square foot: $204/sqft
- Tax assessed value: $94,800
- Annual tax amount: $3,395
- Date on market: 12/15/2023
- Listing agreement: Exclusive Right To Sell
- Listing terms: Cash,Conventional,FHA,VA Loan
- Ownership: Fee Simple
Price history
| Date | Event | Price |
|---|---|---|
| 2/1/2024 | Sold | $580,000$204/sqft |
Source:  Bright MLS #DENC2053932 Report a problem Bright MLS #DENC2053932 Report a problem | ||
| 12/29/2023 | Pending sale | $580,000$204/sqft |
Source: Bright MLS #DENC2053932 Report a problem | ||
| 12/15/2023 | Listed for sale | $580,000-3.3%$204/sqft |
Source: Bright MLS #DENC2053932 Report a problem | ||
| 12/11/2023 | Listing removed | $599,900$211/sqft |
Source: Bright MLS #DENC2052564 Report a problem | ||
| 11/24/2023 | Price change | $599,900-4%$211/sqft |
Source: Bright MLS #DENC2052564 Report a problem | ||
| 11/13/2023 | Listed for sale | $624,900-3.8%$219/sqft |
Source: Bright MLS #DENC2052564 Report a problem | ||
| 11/13/2023 | Listing removed | $649,900$228/sqft |
Source: Bright MLS #DENC2048768 Report a problem | ||
| 10/18/2023 | Price change | $649,900-7.2%$228/sqft |
Source: Bright MLS #DENC2048768 Report a problem | ||
| 10/2/2023 | Price change | $699,990-3.4%$246/sqft |
Source: Bright MLS #DENC2048768 Report a problem | ||
| 9/24/2023 | Price change | $724,900-3.3%$255/sqft |
Source: Bright MLS #DENC2048768 Report a problem | ||
| 9/13/2023 | Listed for sale | $749,900+231.6%$263/sqft |
Source: Bright MLS #DENC2048768 Report a problem | ||
| 1/29/2001 | Sold | $226,150$79/sqft |
Source: Public Record Report a problem | ||
Public tax history
| Year | Property taxes | Tax assessment |
|---|---|---|
| 2025 | -- | $609,600 +543% |
| 2024 | $3,967 +17.7% | $94,800 |
| 2023 | $3,371 -0.7% | $94,800 |
| 2022 | $3,395 +1.2% | $94,800 |
| 2021 | $3,354 +1.2% | $94,800 |
| 2020 | $3,316 +8% | $94,800 |
| 2019 | $3,070 +8.5% | $94,800 |
| 2017 | $2,830 +9.5% | $94,800 |
| 2016 | $2,585 | $94,800 |
| 2015 | $2,585 +2.8% | $94,800 |
| 2014 | $2,514 | $94,800 |
| 2013 | -- | $94,800 |
| 2012 | -- | $94,800 |
| 2011 | -- | $94,800 |
| 2010 | -- | $94,800 |
| 2009 | -- | $94,800 |
| 2008 | -- | $94,800 |
| 2007 | -- | $94,800 |
| 2006 | -- | $94,800 |
| 2005 | -- | $94,800 |
| 2004 | -- | $94,800 |
| 2003 | -- | $94,800 |
| 2002 | -- | $94,800 |
| 2001 | -- | $94,800 |
Find assessor info on the county website
Neighborhood: 19709
Nearby homes
- $607,5004 bd2 ba2.4k sqft107 Bakerfield Dr, Middletown, DE 19709Off Market
- $774,2004 bd4 ba4k sqft113 Bakerfield Dr, Middletown, DE 19709Off Market

- $775,0004 bd4 ba5.8k sqft7 Landview Ct, Middletown, DE 19709Sold
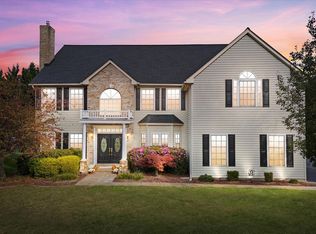
- $653,3004 bd2 ba2.9k sqft117 Bakerfield Dr, Middletown, DE 19709Off Market
- $781,7004 bd3 ba3.5k sqft5 Landview Ct, Middletown, DE 19709Off Market
- $734,3004 bd4 ba3.6k sqft101 Bakerfield Dr, Middletown, DE 19709Off Market
- $661,3005 bd2 ba3k sqft167 Bakerfield Dr, Middletown, DE 19709Off Market
- $638,7004 bd3 ba2.4k sqft108 Bakerfield Dr, Middletown, DE 19709Off Market
Nearby schools
GreatSchools rating
- 9/10Cedar Lane Elementary SchoolGrades: 1-5Distance: 1.7 mi
- 8/10Waters (Alfred G.) Middle SchoolGrades: 6-8Distance: 1.8 mi
- 9/10Middletown High SchoolGrades: 9-12Distance: 3.3 mi
Schools provided by the listing agent
- District: Appoquinimink
Source: Bright MLS. This data may not be complete. We recommend contacting the local school district to confirm school assignments for this home.
Get a cash offer in 3 minutes
Find out how much your home could sell for in as little as 3 minutes with a no-obligation cash offer.
Estimated market value
$644,800
Get a cash offer in 3 minutes
Find out how much your home could sell for in as little as 3 minutes with a no-obligation cash offer.
Estimated market value
$644,800
- Delaware
- New Castle County
- Middletown
- 19709
- 109 Bakerfield Dr
Nearby cities
Nearby zip codes
Other Middletown Topics
