Where Timeless Elegance Meets Modern Living, Just in Time for the Holidays!! Imagine hosting the holidays this year in a home that truly feels like the one. Over 4,000 square feet of beautifully refreshed living space, perfectly designed for gatherings both grand and intimate. From the moment you walk through the door, you’ll feel it; the warmth, the sophistication, the “this is it” moment. Step into the grand foyer and be greeted by soaring ceilings and freshly painted interiors that set the tone for what’s ahead. A formal dining room ready for holiday dinners that last well into the night. A formal sitting room where you’ll sip wine and catch up with family by the glow of the tree and warmth of the fireplace. And an expansive family room with large windows that flows effortlessly into the chef’s kitchen, the heart of the home, where laughter and the scent of home-cooked meals will fill the air. Working from home? The main-level study is the perfect office for productivity, or easily transform it into your dream library or reading retreat. The primary suite is a retreat all on its own, oversized with a private sitting area, a spa-like bathroom with heated floors, and a walk-in closet you’ll never want to leave! Three additional generously sized bedrooms, each with large closets, provide comfort and space for family and guests alike. The laundry room is conveniently located on the second floor, making daily routines a breeze. Upstairs and down, every space feels intentionally designed for comfort and connection. The finished basement offers even more space for entertaining, movie nights or a cozy game room. And outside? A stunning brick patio with a built-in wood stove, where autumn nights and fireside stories come to life. Practical luxury meets peace of mind with a new roof (2022), new hot water heater (2022), fresh paint throughout (2024), and a 3-car garage with epoxy floors; every detail carefully cared for. All of this on a serene 1-acre lot, offering space, privacy, and room to breathe. This isn’t just a home, it’s where your next chapter begins. Celebrate this holiday season in a space that feels like it was made just for you!
Sold for $775,000
$775,000
7 Landview Ct, Middletown, DE 19709
4beds
5,857sqft
Single Family Residence
Built in 2000
1.05 Acres Lot
$794,800 Zestimate®
$132/sqft
$4,267 Estimated rent
Home value
$794,800
$715,000 - $882,000
$4,267/mo
Zestimate® history
Owner options
List your home for rent
$4,267/mo
Rent Zestimate®
Find your next renter with Zillow Rental Manager. Plus, with online applications, you can quickly screen prospective tenants – for free.
$4,267/mo
Rent Zestimate®
Refinance and save
$3,941/mo
Est. payment
Refinancing to a lower rate could help reduce your monthly payments and save thousands over the life of the loan.
$3,941/mo
Est. payment
Explore your selling options
Work with a Zillow partner agent
Leverage their expertise and Zillow's premium Showcase listings to get your home seen by more buyers.
Get startedList with your own agent
Get your home in front of millions of buyers by listing it on Zillow.
Learn how to do itSell it yourself
Take full control of how buyers see your home on Zillow by listing For Sale by Owner (FSBO).
List your homeWhat's special
Refreshed living spaceMain-level studySoaring ceilingsFinished basementPrimary suiteLarge windowsFormal dining room
Zillow last checked:
Listing updated:
Listed by:
Kristina Rice 302-893-0569,
Real Broker LLC
Bought with:
Mike Riches, R3-0020278
Long & Foster Real Estate, Inc.
Source: Bright MLS,MLS#: DENC2091956
Facts & features
Interior
Bedrooms & bathrooms
- Bedrooms: 4
- Bathrooms: 4
- Full bathrooms: 3
- 1/2 bathrooms: 1
- Main level bathrooms: 1
Rooms
- Room types: Dining Room, Primary Bedroom, Sitting Room, Bedroom 2, Bedroom 3, Kitchen, Game Room, Family Room, Breakfast Room, Bedroom 1, Study, Exercise Room, Laundry, Recreation Room, Utility Room, Bathroom 3, Primary Bathroom, Full Bath, Half Bath
Primary bedroom
- Features: Ceiling Fan(s), Flooring - Carpet, Primary Bedroom - Sitting Area, Walk-In Closet(s), Window Treatments, Attached Bathroom
- Level: Upper
- Area: 360 Square Feet
- Dimensions: 18 x 20
Bedroom 1
- Features: Ceiling Fan(s), Flooring - Carpet, Window Treatments
- Level: Upper
- Area: 180 Square Feet
- Dimensions: 15 x 12
Bedroom 2
- Features: Ceiling Fan(s), Flooring - Carpet, Window Treatments
- Level: Upper
- Area: 182 Square Feet
- Dimensions: 14 x 13
Bedroom 3
- Features: Ceiling Fan(s), Flooring - Carpet, Window Treatments
- Level: Upper
- Area: 340 Square Feet
- Dimensions: 17 x 20
Primary bathroom
- Features: Soaking Tub, Bathroom - Walk-In Shower, Flooring - Heated, Window Treatments
- Level: Upper
- Area: 180 Square Feet
- Dimensions: 15 x 12
Bathroom 3
- Features: Bathroom - Walk-In Shower
- Level: Lower
- Area: 48 Square Feet
- Dimensions: 8 x 6
Breakfast room
- Features: Breakfast Nook, Flooring - Ceramic Tile, Recessed Lighting, Window Treatments
- Level: Main
- Area: 247 Square Feet
- Dimensions: 19 x 13
Dining room
- Features: Window Treatments, Flooring - HardWood
- Level: Main
- Area: 240 Square Feet
- Dimensions: 20 x 12
Exercise room
- Level: Lower
- Area: 408 Square Feet
- Dimensions: 17 x 24
Family room
- Features: Window Treatments, Recessed Lighting, Ceiling Fan(s)
- Level: Main
- Area: 756 Square Feet
- Dimensions: 27 x 28
Other
- Features: Double Sink, Flooring - Ceramic Tile, Window Treatments, Bathroom - Tub Shower
- Level: Upper
- Area: 88 Square Feet
- Dimensions: 11 x 8
Game room
- Features: Ceiling Fan(s), Flooring - Carpet, Attached Bathroom
- Level: Lower
- Area: 576 Square Feet
- Dimensions: 24 x 24
Half bath
- Level: Main
- Area: 64 Square Feet
- Dimensions: 8 x 8
Kitchen
- Features: Window Treatments, Pantry, Granite Counters, Flooring - Ceramic Tile, Kitchen Island, Kitchen - Electric Cooking, Eat-in Kitchen
- Level: Main
- Area: 252 Square Feet
- Dimensions: 14 x 18
Laundry
- Level: Upper
- Area: 80 Square Feet
- Dimensions: 8 x 10
Recreation room
- Features: Flooring - Carpet, Lighting - Wall sconces, Basement - Finished, Ceiling Fan(s)
- Level: Lower
- Area: 660 Square Feet
- Dimensions: 33 x 20
Sitting room
- Features: Window Treatments, Recessed Lighting, Flooring - Carpet, Fireplace - Electric
- Level: Main
- Area: 204 Square Feet
- Dimensions: 17 x 12
Sitting room
- Features: Flooring - Carpet, Ceiling Fan(s), Recessed Lighting, Window Treatments
- Level: Upper
- Area: 240 Square Feet
- Dimensions: 12 x 20
Study
- Features: Flooring - HardWood, Window Treatments, Ceiling Fan(s)
- Level: Main
- Area: 180 Square Feet
- Dimensions: 15 x 12
Utility room
- Features: Basement - Unfinished
- Level: Lower
- Area: 324 Square Feet
- Dimensions: 18 x 18
Heating
- Heat Pump, Natural Gas
Cooling
- Central Air, Electric
Appliances
- Included: Gas Water Heater
- Laundry: Laundry Room
Features
- Basement: Finished
- Number of fireplaces: 2
Interior area
- Total structure area: 6,191
- Total interior livable area: 5,857 sqft
- Finished area above ground: 4,150
- Finished area below ground: 1,707
Property
Parking
- Total spaces: 9
- Parking features: Storage, Garage Door Opener, Inside Entrance, Attached, Driveway
- Attached garage spaces: 3
- Uncovered spaces: 6
Accessibility
- Accessibility features: None
Features
- Levels: Two
- Stories: 2
- Pool features: None
Lot
- Size: 1.05 Acres
- Dimensions: 56.30 x 239.20
Details
- Additional structures: Above Grade, Below Grade
- Parcel number: 13013.40084
- Zoning: NC40
- Special conditions: Standard
Construction
Type & style
- Home type: SingleFamily
- Architectural style: Colonial
- Property subtype: Single Family Residence
Materials
- Brick, Vinyl Siding, Aluminum Siding
- Foundation: Concrete Perimeter
Condition
- New construction: No
- Year built: 2000
Details
- Builder name: Martelli Builders
Utilities & green energy
- Sewer: On Site Septic
- Water: Public
Community & HOA
Community
- Subdivision: Commodore Ests Ii
HOA
- Has HOA: Yes
- HOA fee: $225 annually
Location
- Region: Middletown
Financial & listing details
- Price per square foot: $132/sqft
- Tax assessed value: $770,600
- Annual tax amount: $6,491
- Date on market: 10/30/2025
- Listing agreement: Exclusive Right To Sell
- Listing terms: Cash,Conventional
- Inclusions: All Kitchen Appliances In As-is Condition, Washer And Dryer In As-is Condition, Shed In As-is Condition, Swing Set In As-is Condition, Ring Doorbell And Sensors, Wood Stove / Fireplace On Back Patio.
- Exclusions: All Personal Property, Ev Charger, Tvs And Wall Mounts, Security Monitoring System, Gym Equipment In Basement.
- Ownership: Fee Simple
Price history
| Date | Event | Price |
|---|---|---|
| 12/29/2025 | Sold | $775,000-4.9%$132/sqft |
Source:  Bright MLS #DENC2091956 Report a problem Bright MLS #DENC2091956 Report a problem | ||
| 11/17/2025 | Contingent | $815,000$139/sqft |
Source: Bright MLS #DENC2091956 Report a problem | ||
| 10/30/2025 | Listed for sale | $815,000+22.6%$139/sqft |
Source: Bright MLS #DENC2091956 Report a problem | ||
| 3/29/2022 | Sold | $665,000$114/sqft |
Source: Public Record Report a problem | ||
Public tax history
| Year | Property taxes | Tax assessment |
|---|---|---|
| 2025 | $6,491 +29.8% | $770,600 +544.9% |
| 2024 | $5,001 +17.7% | $119,500 |
| 2023 | $4,250 -0.7% | $119,500 |
| 2022 | $4,280 +1.2% | $119,500 |
| 2021 | $4,228 +1.2% | $119,500 |
| 2020 | $4,179 +8% | $119,500 |
| 2019 | $3,870 +8.5% | $119,500 |
| 2017 | $3,567 +9.4% | $119,500 |
| 2016 | $3,259 | $119,500 |
| 2015 | $3,259 +2.8% | $119,500 |
| 2014 | $3,169 | $119,500 |
| 2013 | -- | $119,500 |
| 2012 | -- | $119,500 |
| 2011 | -- | $119,500 |
| 2010 | -- | $119,500 |
| 2009 | -- | $119,500 |
| 2008 | -- | $119,500 |
| 2007 | -- | $119,500 |
| 2006 | -- | $119,500 |
| 2005 | -- | $119,500 |
| 2004 | -- | $119,500 |
| 2003 | -- | $119,500 |
| 2002 | -- | $119,500 |
| 2001 | -- | $119,500 |
Find assessor info on the county website
Neighborhood: 19709
Nearby homes
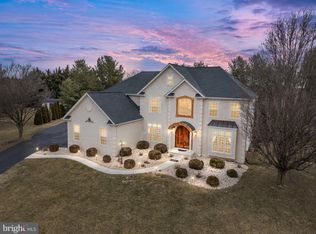
- $865,0005 bd5 ba3.7k sqft8 Landview Ct, Middletown, DE 19709Sold
- $769,4004 bd3 ba3.5k sqft5 Landview Ct, Middletown, DE 19709Off Market

- $587,8004 bd2 ba2.4k sqft107 Bakerfield Dr, Middletown, DE 19709Off Market
- $580,0004 bd3 ba2.8k sqft109 Bakerfield Dr, Middletown, DE 19709Sold
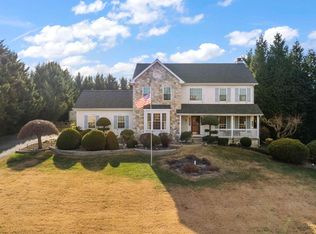
- $648,1005 bd2 ba3k sqft167 Bakerfield Dr, Middletown, DE 19709Off Market
- $687,6004 bd3 ba3.7k sqft165 Bakerfield Dr, Middletown, DE 19709Off Market
- $757,4004 bd4 ba4k sqft113 Bakerfield Dr, Middletown, DE 19709Off Market
- $649,2004 bd3 ba2.9k sqft3 Landview Ct, Middletown, DE 19709Off Market
Nearby schools
GreatSchools rating
- 9/10Cedar Lane Elementary SchoolGrades: 1-5Distance: 1.7 mi
- 8/10Waters (Alfred G.) Middle SchoolGrades: 6-8Distance: 1.8 mi
- 9/10Middletown High SchoolGrades: 9-12Distance: 3.3 mi
Schools provided by the listing agent
- District: Appoquinimink
Source: Bright MLS. This data may not be complete. We recommend contacting the local school district to confirm school assignments for this home.
Get a cash offer in 3 minutes
Find out how much your home could sell for in as little as 3 minutes with a no-obligation cash offer.
Estimated market value
$794,800
Get a cash offer in 3 minutes
Find out how much your home could sell for in as little as 3 minutes with a no-obligation cash offer.
Estimated market value
$794,800
- Delaware
- New Castle County
- Middletown
- 19709
- 7 Landview Ct
