Skip main navigation
Sold for $865,000
  • $865,000

    8 Landview Ct, Middletown, DE 19709

    5beds
    3,705sqft
    Single Family Residence
    Built in 2001
    1 Acres Lot
    $890,700 Zestimate®
    $233/sqft
    $4,344 Estimated rent

    Home value

    $890,700

    $802,000 - $989,000

    $4,344/mo

    Zestimate® history
    Loading
    Loading...

    Owner options

    List your home for rent

    $4,344/mo

    Rent Zestimate®

    Find your next renter with Zillow Rental Manager. Plus, with online applications, you can quickly screen prospective tenants – for free.

    Learn more

    $4,344/mo

    Rent Zestimate®

    Refinance and save

    $5,342/mo

    Est. payment

    Refinancing to a lower rate could help reduce your monthly payments and save thousands over the life of the loan.

    See today's rates

    $5,342/mo

    Est. payment

    Explore your selling options

    Work with a Zillow partner agent

    Leverage their expertise and Zillow's premium Showcase listings to get your home seen by more buyers.

    Get started

    List with your own agent

    Get your home in front of millions of buyers by listing it on Zillow.

    Learn how to do it

    Sell it yourself

    Take full control of how buyers see your home on Zillow by listing For Sale by Owner (FSBO).

    List your home

    What's special

    In-ground swimming poolBuilder-integrated in-law suiteBrand-new pool filterBrazilian teak hardwood flooringCustom trim workNewly installed carpetOversized detached three-car garage
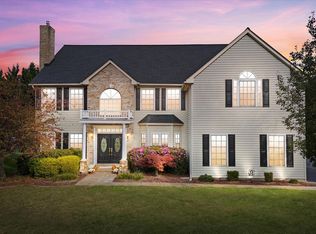
    Welcome to 8 Landview Court, an extraordinary custom-built estate located in the sought-after Commodore II Estates community of Middletown, Delaware. This stunning residence offers over 5,000 square feet of meticulously finished living space, including a 600 square foot in-law suite and a fully finished 1,200 square foot basement. Designed with both comfort and elegance in mind, the home sits on a quiet cul-de-sac surrounded by other unique custom homes, all without the burden of HOA fees—only a simple Civic Association, providing homeowners with more freedom and flexibility. From the moment you arrive, the Italian-style double front doors set the tone for the refined finishes found throughout the home. The main level boasts Brazilian Teak hardwood flooring, custom trim work, and level 5 granite countertops that reflect both quality and craftsmanship. The builder-integrated in-law suite offers a private full bathroom, separate entrance, and is ideal for multigenerational living or extended guest stays. Upstairs, you’ll find newly installed carpet, while the lower level features luxury vinyl plank flooring in the expansive basement—perfect for a home theater, fitness area, or entertainment lounge complete with a half bath. Beyond the interior, the property features a backyard oasis with a beautifully maintained in-ground swimming pool and a brand-new pool filter installed in 2024. A standout feature of this home is the oversized detached three-car garage with an additional workspace, totaling over 1,000 square feet. Above the garage, a fully finished attic space has been transformed into a man cave or flex space, offering endless possibilities for recreation or remote work. This space complements the original three-car garage area that was converted into the builder-finished in-law suite, maintaining both form and functionality. Additional recent upgrades include a brand-new roof and a completely new heating and air conditioning system, both installed in 2024, ensuring peace of mind for years to come. Every inch of this home speaks to thoughtful planning and pride of ownership, from its durable materials to its elegant design. With its blend of luxurious finishes, abundant space, flexible layout, and high-end improvements, 8 Landview Court is a rare find offering unmatched value in one of Middletown’s most distinguished neighborhoods.

    Zillow last checked:

    Listing updated:

    Listed by:

    Kat Geralis 302-383-5412,

    EXP Realty, LLC,

    Co-Listing Agent: Ron William Lample 484-667-1472,

    EXP Realty, LLC

    Bought with:

    Brooke Kelly, 0024790

    Patterson-Schwartz - Greenville

    Source: Bright MLS,MLS#: DENC2075660MLS Logo

    Facts & features

    Interior

    Bedrooms & bathrooms
    • Bedrooms: 5
    • Bathrooms: 5
    • Full bathrooms: 3
    • 1/2 bathrooms: 2
    • Main level bathrooms: 2
    • Main level bedrooms: 1
    Primary bedroom
    • Level: Upper
    • Area: 285 Square Feet
    • Dimensions: 19 X 15
    Primary bedroom
    • Features: Walk-In Closet(s)
    • Level: Unspecified
    Bedroom 1
    • Level: Upper
    • Area: 169 Square Feet
    • Dimensions: 13 X 13
    Bedroom 2
    • Level: Upper
    • Area: 132 Square Feet
    • Dimensions: 11 X 12
    Bedroom 3
    • Level: Upper
    • Area: 168 Square Feet
    • Dimensions: 14 X 12
    Other
    • Features: Attic - Access Panel
    • Level: Unspecified
    Dining room
    • Level: Main
    • Area: 168 Square Feet
    • Dimensions: 12 X 14
    Family room
    • Level: Main
    • Area: 336 Square Feet
    • Dimensions: 16 X 21
    Other
    • Features: Bathroom - Tub Shower
    • Level: Main
    • Area: 480 Square Feet
    • Dimensions: 20 x 24
    Kitchen
    • Features: Kitchen - Electric Cooking, Pantry
    • Level: Main
    • Area: 330 Square Feet
    • Dimensions: 22 X 15
    Living room
    • Features: Fireplace - Other
    • Level: Main
    • Area: 196 Square Feet
    • Dimensions: 14 X 14
    Other
    • Description: SITG ARE
    • Level: Upper
    • Area: 120 Square Feet
    • Dimensions: 10 X 12
    Heating
    • Forced Air, Natural Gas
    Cooling
    • Central Air, Electric
    Appliances
    • Included: Built-In Range, Dishwasher, Disposal, Gas Water Heater
    • Laundry: Main Level
    Features
    • Primary Bath(s), Butlers Pantry, Eat-in Kitchen, 9'+ Ceilings, High Ceilings
    • Flooring: Wood, Carpet, Vinyl
    • Basement: Full
    • Number of fireplaces: 1
    Interior area
    • Total structure area: 3,705
    • Total interior livable area: 3,705 sqft
    • Finished area above ground: 3,705
    • Finished area below ground: 0

    Property

    Parking
    • Total spaces: 11
    • Parking features: Garage Door Opener, Storage, Asphalt, Driveway, Detached
    • Garage spaces: 3
    • Uncovered spaces: 8
    Accessibility
    • Accessibility features: None
    Features
    • Levels: Two
    • Stories: 2
    • Has private pool: Yes
    • Pool features: Private
    Lot
    • Size: 1 Acres
    • Dimensions: 65.40 x 297.60
    Details
    • Additional structures: Above Grade, Below Grade
    • Parcel number: 13013.40085
    • Zoning: NC40
    • Special conditions: Standard

    Construction

    Type & style
    • Home type: SingleFamily
    • Architectural style: Colonial
    • Property subtype: Single Family Residence
    Materials
    • Stucco, Vinyl Siding, Aluminum Siding
    • Foundation: Concrete Perimeter
    • Roof: Shingle
    Condition
    • New construction: No
    • Year built: 2001
    Details
    • Builder model: STRATFORD
    • Builder name: BESTFIELD ASSOCIATES

    Utilities & green energy

    • Electric: 200+ Amp Service
    • Sewer: On Site Septic
    • Water: Public
    • Utilities for property: Cable Connected

    Community & neighborhood

    Location
    • Region: Middletown
    • Subdivision: Commodore Estates

    HOA & financial

    HOA
    • Has HOA: Yes
    • HOA fee: $175 annually
    • Services included: Unknown Fee

    Other

    Other facts
    • Listing agreement: Exclusive Right To Sell
    • Listing terms: Conventional
    • Ownership: Fee Simple

    Price history

    DateEventPrice
    6/25/2025Sold$865,000$233/sqft
    Source: Bright MLS #DENC2075660 Report a problem
    5/12/2025Pending sale$865,000$233/sqft
    Source: Bright MLS #DENC2075660 Report a problem
    5/2/2025Price change$865,000-2.7%$233/sqft
    Source: Bright MLS #DENC2075660 Report a problem
    4/21/2025Price change$889,000-1.2%$240/sqft
    Source: Bright MLS #DENC2075660 Report a problem
    4/1/2025Price change$900,000-5.3%$243/sqft
    Source: Bright MLS #DENC2075660 Report a problem
    3/18/2025Price change$950,000-2.6%$256/sqft
    Source: Bright MLS #DENC2075660 Report a problem
    2/19/2025Listed for sale$975,000+236.8%$263/sqft
    Source: Bright MLS #DENC2075660 Report a problem
    1/3/2002Sold$289,476$78/sqft
    Source: Public Record Report a problem

    Public tax history

    YearProperty taxesTax assessment
    2025-- $697,700 +514.2%
    2024$4,754 +17.7%$113,600
    2023$4,040 -0.7%$113,600
    2022$4,069 +1.2%$113,600
    2021$4,019 +1.2%$113,600
    2020$3,973 +8%$113,600
    2019$3,679 +8.5%$113,600
    2017$3,391 +9.5%$113,600
    2016$3,098 $113,600
    2015$3,098 +2.8%$113,600
    2014$3,013 $113,600
    2013-- $113,600
    2012-- $113,600
    2011-- $113,600
    2010-- $113,600
    2009-- $113,600
    2008-- $113,600 +7.4%
    2007-- $105,800
    2006-- $105,800
    2005-- $105,800
    2004-- $105,800 +5.1%
    2003-- $100,700
    2002-- $100,700 +1242.7%
    2001-- $7,500

    Find assessor info on the county website

    Neighborhood: 19709

    Nearby schools

    GreatSchools rating
    Schools provided by the listing agent
    • District: Appoquinimink

    Source: Bright MLS. This data may not be complete. We recommend contacting the local school district to confirm school assignments for this home.

    Get a cash offer in 3 minutes
    Find out how much your home could sell for in as little as 3 minutes with a no-obligation cash offer.
    Estimated market value
    $890,700
    Get a cash offer in 3 minutes
    Find out how much your home could sell for in as little as 3 minutes with a no-obligation cash offer.
    Estimated market value
    $890,700